
3608 264th Avenue Ne, Redmond, WA 98053
Local realty services provided by:Tucker Realty ERA Powered
Listed by: julia a. buckley, kimberly freutel
Office: redfin
MLS#:2562436
Source:NWMLS
3608 264th Avenue Ne,Redmond, WA 98053
$1,749,000
- 4 Beds
- 3 Baths
- 3,530 sq. ft.
- Single family
- Active
Upcoming open houses
- Sat, Sep 1911:00 am - 01:00 pm
- Sun, Sep 2002:00 pm - 04:00 pm
- Sat, Sep 2611:00 am - 01:00 pm
- Sun, Sep 2702:00 pm - 04:00 pm
Price summary
- Price:$1,749,000
- Price per sq. ft.:$495.47
- Monthly HOA dues:$63
About this home
Privacy, natural light, and room to spread out on over 2 acres in sought-after Broadhurst. Tall ceilings and large windows bring in the sunshine. Leave your blinds up and enjoy the birds and garden views. A spacious deck overlooks the sunny yard, with room to play, garden, or simply unwind. Enjoy a neighborhood setting with a community park directly across the street. Inside, just over 3,500 square feet includes an open kitchen with a large island and walk-in pantry, a main-level office, and an updated primary bath with heated floors. A 3 car garage with EV charging and a detached workshop with power offer space for storage and projects. Additional highlights include central A/C and fresh exterior paint. Pre-inspected. Minutes from Redmond shopping and dining, and approximately 20 minutes to Microsoft & Meta campuses. Welcome home!
Contact an agent
Home facts
- Year built:1990
- Subdivision & Development:Ames Lake
- Listing ID #:2562436
- Updated:September 18, 2026 at 06:07 PM
Rooms and interior
- Bedrooms:4
- Total bathrooms:3
- Full bathrooms:2
- Half bathrooms:1
- Flooring:Carpet, Hardwood, Vinyl Plank
- Kitchen Description:Dishwasher, Disposal, Double Oven, Refrigerator
- Bedroom Description:Upper Level Bedrooms : 4
- Basement:Yes
- Living area:3,530 sq. ft.
Heating and cooling
- Heating:90%+ High Efficiency, Forced Air
- Central air:Yes
Structure and exterior
- Year built:1990
- Building area:3,530 sq. ft.
- Lot area:2.25 Acres
- Lot Features:Paved
- Construction Materials:Cement/Concrete Exterior Finish, Wood Exterior Finish
- Exterior Features:Deck, Patio, Sprinkler System
- Foundation Description:None
- Levels:2 Story
Schools
- High school:Buyer To Verify
- Middle school:Buyer To Verify
- Elementary school:Buyer To Verify
Utilities
- Water:Public
- Sewer:Septic Tank
Finances and disclosures
- Price:$1,749,000
- Price per sq. ft.:$495.47
- Tax amount:$17,684 (2026)
Features and amenities
- Appliances:Dishwasher, Refrigerator, Washer
- Laundry features:Dryer, Washer
- Amenities:Cable TV, Electric Car Charging, Gas Available, High Speed Internet, Irrigation, Pantry, Security System, Skylight(s), Vaulted Ceiling(s), Walk-In Closet(s)
Parking
- Total parking spaces:3
- Parking description:Attached Garage, Driveway, RV Parking
- Garage:Yes
 Listings courtesy of Northwest MLS as distributed by MLS GRID. Based on information submitted to the MLS GRID as of September 18, 2026. All data is obtained from various sources and may not have been verified by broker or MLS GRID. Supplied Open House Information is subject to change without notice. All information should be independently reviewed and verified for accuracy. Properties may or may not be listed by the office/agent presenting the information. Listing information is provided for consumers' personal, non-commercial use, solely to identify prospective properties for potential purchase; all other use is strictly prohibited and may violate relevant federal and state law. Information deemed reliable but not guaranteed. Copyright © 2026 MLS GRID. All Rights Reserved.
New listings near 3608 264th Avenue Ne
- Coming SoonOpen Fri, 5 to 7pm
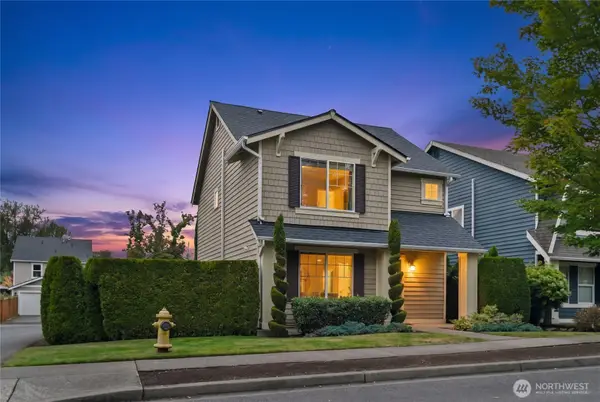 $980,000First Look3 beds 3 baths1,480 sq. ft.
8527 230th Avenue Ne, Redmond, WA 98053
MLS# 2582303Listed by: WINDERMERE REAL ESTATE/EAST - Coming Soon
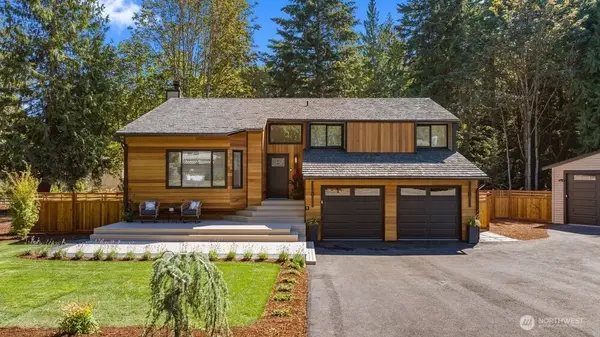 $1,485,000First Look4 beds 3 baths2,154 sq. ft.
17409 NE 136th Street #B, Redmond, WA 98052
MLS# 2584129Listed by: STEEL REALTY GROUP, LLC - Coming Soon
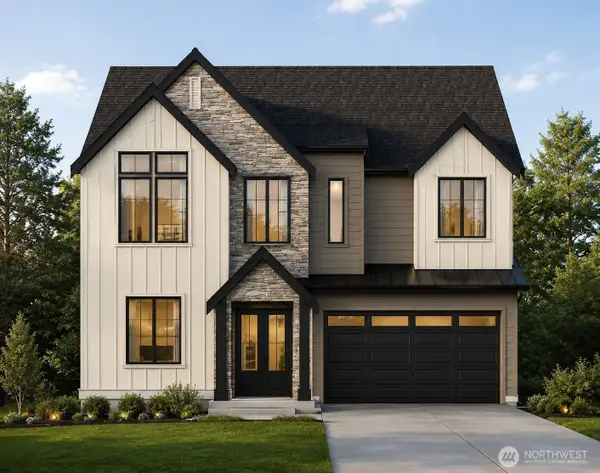 $3,025,000First Look5 beds 5 baths3,606 sq. ft.
15385 NE 52nd Court, Redmond, WA 98052
MLS# 2584056Listed by: WINDERMERE REAL ESTATE/EAST - Coming Soon
 $556,000First Look2.36 Acres
2 NE 50th Street #Tract 1, Redmond, WA 98053
MLS# 2583551Listed by: KELLER WILLIAMS RLTY BELLEVUE - Coming Soon
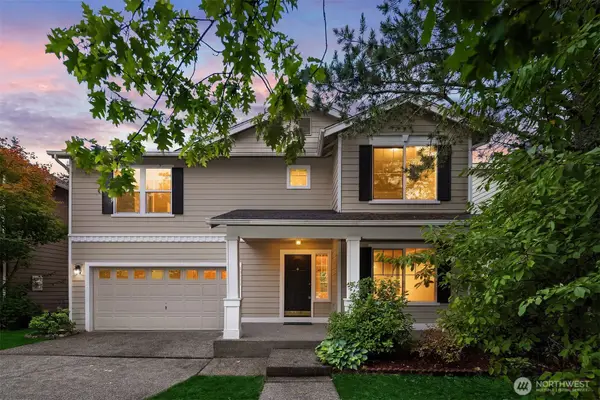 $1,449,900First Look3 beds 3 baths2,510 sq. ft.
10161 224th Avenue Ne, Redmond, WA 98053
MLS# 2582497Listed by: KELLER WILLIAMS RLTY BELLEVUE - Coming SoonOpen Sat, 11am to 5pm
 $1,378,900First Look4 beds 4 baths2,717 sq. ft.
13960 NE 123rd Way #103, Redmond, WA 98052
MLS# 2581962Listed by: TRI POINTE HOMES REAL ESTATE - Coming SoonOpen Sat, 1 to 4pm
 $1,950,000First Look5 beds 4 baths3,706 sq. ft.
18115 NE 113th Street, Redmond, WA 98052
MLS# 2578571Listed by: MARKETPLACE SOTHEBY'S INTL RTY - Open Sat, 11am to 1pmNew
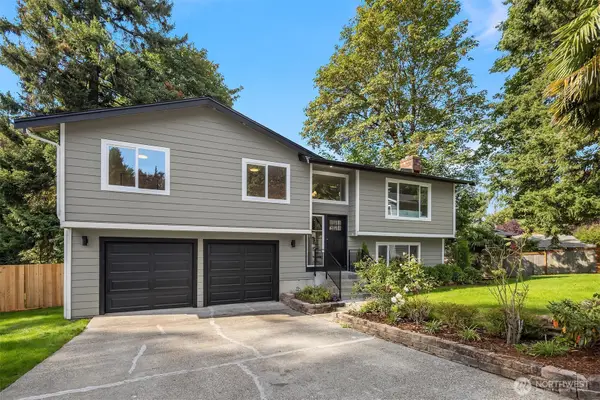 $1,425,000Active4 beds 3 baths1,820 sq. ft.
10717 166th Court Ne, Redmond, WA 98052
MLS# 2582370Listed by: WINDERMERE REAL ESTATE CO. - Open Sat, 1 to 3pmNew
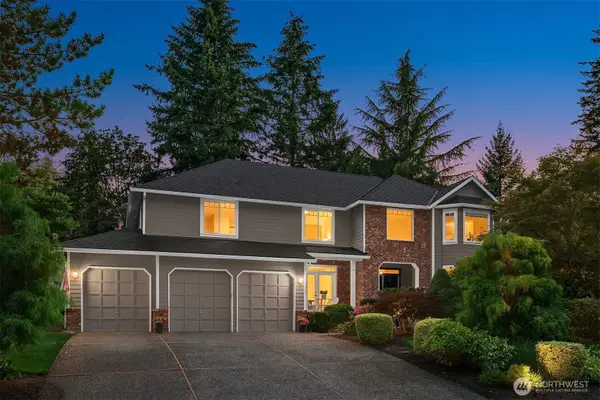 $1,799,000Active4 beds 3 baths3,800 sq. ft.
7733 235th Place Ne, Redmond, WA 98053
MLS# 2584306Listed by: WINDERMERE REAL ESTATE/EAST


Protect your home and budget from life's surprises with an Assurant Home Warranty, backed by a partner that supports you through every step of homeownership. Explore Plans.
© 2023 - 2026 ERA Franchise Systems LLC. All rights reserved. ERA Franchise Systems LLC fully supports the principles of the Fair Housing Act and the Equal Opportunity Act. ERA, ERA Real Estate powered, and their respective logos are registered service marks of ERA Franchise Systems LLC. Each office is independently owned and operated.