
15709 143rd Avenue Se, Renton, WA 98058
Local realty services provided by:Knipe Realty ERA Powered
Listed by: sonny shrivastava, laura lynn
Office: compass
MLS#:2589838
Source:NWMLS
15709 143rd Avenue Se,Renton, WA 98058
$998,900
- 4 Beds
- 3 Baths
- 2,900 sq. ft.
- Single family
- Active
Price summary
- Price:$998,900
- Price per sq. ft.:$344.45
- Monthly HOA dues:$41.67
About this home
** EXCEPTIONAL VALUE IN WOODWARD AT ELLIOTT FARM ** LARGE CORNER LOT * NEW ROOF IN 2025 * MAIN-FLOOR BONUS/REC ROOM * HARDWOOD FLOORS * CENTRAL A/C * 4 BEDROOMS + FLEXIBLE 5TH BEDROOM OPTION * NORTH-FACING ENTRY ** Discover the space, flexibility, and exceptional value of this thoughtfully designed Murray Franklyn home in sought-after Woodward at Elliott Farm! With 2,900 sq ft of living space, the home features four upstairs bedrooms plus a versatile main-floor bonus room with adjacent full bath, offering the flexibility of a 5th bedroom, guest suite, home office, or multi-generational space. The chef's kitchen features modern white cabinetry, premium double ovens, a spacious center island, and walk-in pantry. The generous primary suite includes a bright five-piece bath with separate soaking tub and shower, plus a large walk-in closet. Outside, enjoy a flat, sunny corner lot with a fully fenced backyard ideal for entertaining, gardening, and pets. A new roof in 2025 and central A/C provide added comfort and peace of mind. Just minutes from Maplewood Golf Course and downtown Renton, and less than 1 mile from the Cedar River Trail system, with convenient access to shopping, dining, parks, and major employment centers throughout Bellevue and Seattle. Now offered at a newly reduced price, this is an outstanding opportunity to own a spacious, flexible Murray Franklyn home in a highly desirable Renton community....
Contact an agent
Home facts
- Year built:1998
- Subdivision & Development:Benson Hill
- Listing ID #:2589838
- Updated:October 05, 2026 at 12:32 AM
Rooms and interior
- Bedrooms:4
- Total bathrooms:3
- Full bathrooms:3
- Flooring:Carpet, Ceramic Tile Floor, Hardwood, Vinyl Floor
- Kitchen Description:Dishwasher, Disposal, Double Oven, Microwave, Refrigerator
- Bedroom Description:Upper Level Bedrooms : 4
- Living area:2,900 sq. ft.
Heating and cooling
- Heating:Forced Air, Heat Pump
Structure and exterior
- Roof:Composition
- Year built:1998
- Building area:2,900 sq. ft.
- Lot area:0.17 Acres
- Lot Features:Corner, Paved, Sidewalk
- Architectural Style:Craftsman
- Construction Materials:Stone Exterior Finish, Wood Products Exterior Finish
- Exterior Features:Fenced-Fully, Patio, Sprinkler System
- Foundation Description:None
- Levels:2 Story
Schools
- High school:Lindbergh Snr High
- Middle school:Nelsen Mid
- Elementary school:Tiffany Park Elem
Utilities
- Water:Public
- Sewer:Sewer Connected
Finances and disclosures
- Price:$998,900
- Price per sq. ft.:$344.45
- Tax amount:$9,339 (2025)
Features and amenities
- Appliances:Dishwasher, Refrigerator
- Amenities:Cable TV, Gas Available, High Speed Internet, Pantry, Security System, Skylight(s), Vaulted Ceiling(s), Walk-In Closet(s), Water Heater
Parking
- Total parking spaces:5
- Parking description:Attached Garage, Driveway, Off Street Parking
- Garage:Yes
 Listings courtesy of Northwest MLS as distributed by MLS GRID. Based on information submitted to the MLS GRID as of October 5, 2026. All data is obtained from various sources and may not have been verified by broker or MLS GRID. Supplied Open House Information is subject to change without notice. All information should be independently reviewed and verified for accuracy. Properties may or may not be listed by the office/agent presenting the information. Listing information is provided for consumers' personal, non-commercial use, solely to identify prospective properties for potential purchase; all other use is strictly prohibited and may violate relevant federal and state law. Information deemed reliable but not guaranteed. Copyright © 2026 MLS GRID. All Rights Reserved.
New listings near 15709 143rd Avenue Se
- Coming Soon
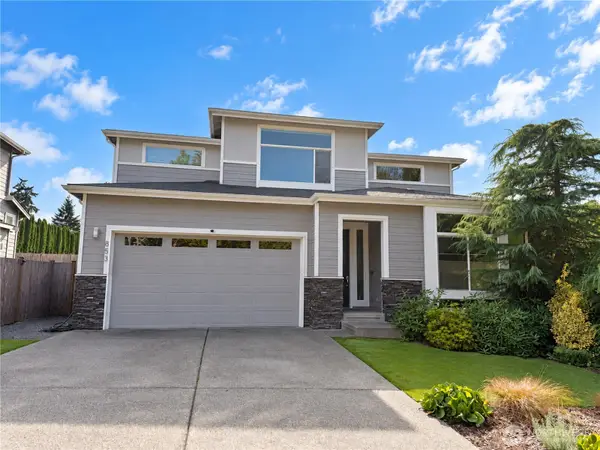 $1,200,000First Look5 beds 3 baths3,125 sq. ft.
853 S 49th Street, Renton, WA 98055
MLS# 2588995Listed by: KELLER WILLIAMS EASTSIDE - Coming Soon
 $235,000First Look1 beds 1 baths608 sq. ft.
17515 118th Avenue Se #B4, Renton, WA 98058
MLS# 2589562Listed by: REAL BROKER LLC - Coming Soon
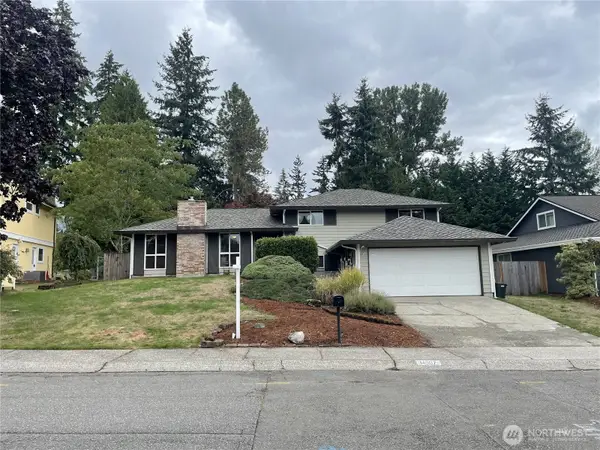 $799,000First Look4 beds 3 baths2,160 sq. ft.
14307 SE 164th Street, Renton, WA 98058
MLS# 2560738Listed by: NEWBERRY REALTY RENTON - Coming Soon
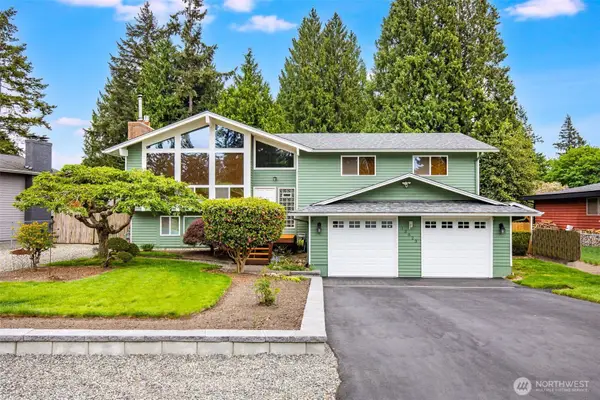 $940,000First Look3 beds 3 baths2,490 sq. ft.
13823 SE 142nd Street, Renton, WA 98059
MLS# 2581775Listed by: KELLER WILLIAMS NORTH SEATTLE - New
 $425,000Active1 beds 1 baths1,430 sq. ft.
448 Pelly Avenue N, Renton, WA 98057
MLS# 2590420Listed by: COMPASS - New
 $1,424,050Active4 beds 3 baths2,900 sq. ft.
11000 164th Avenue Se, Renton, WA 98059
MLS# 2590755Listed by: BEST CHOICE REALTY LLC - New
 $800,000Active3 beds 2 baths2,070 sq. ft.
9222 S 198 Street Ct, Renton, WA 98055
MLS# 2587897Listed by: SKYLINE PROPERTIES, INC. - New
 $699,990Active4 beds 3 baths2,290 sq. ft.
12710 SE 189th Street, Renton, WA 98058
MLS# 2585609Listed by: DUPONT REALTY & PROPERTY MGMT - New
 $995,000Active5 beds 3 baths2,010 sq. ft.
14526 SE 178th Place, Renton, WA 98058
MLS# 2585662Listed by: DUPONT REALTY & PROPERTY MGMT - New
 $439,000Active3 beds 3 baths1,454 sq. ft.
2300 Jefferson Ave Ne #G131, Renton, WA 98056
MLS# 2590376Listed by: EXP REALTY


Protect your home and budget from life's surprises with an Assurant Home Warranty, backed by a partner that supports you through every step of homeownership. Explore Plans.
© 2023 - 2026 ERA Franchise Systems LLC. All rights reserved. ERA Franchise Systems LLC fully supports the principles of the Fair Housing Act and the Equal Opportunity Act. ERA, ERA Real Estate powered, and their respective logos are registered service marks of ERA Franchise Systems LLC. Each office is independently owned and operated.