
15722 121st Avenue Se, Renton, WA 98058
Local realty services provided by:ERA Skyview Realty
Listed by: ian parsons
Office: coldwell banker bain425-454-0470
MLS#:2603951
Source:NWMLS
Upcoming open houses
- Fri, Nov 2003:00 pm - 06:30 pm
- Sat, Nov 2101:00 pm - 04:00 pm
- Tue, Nov 2411:00 am - 02:00 pm
Price summary
- Price:$648,000
- Price per sq. ft.:$320.79
About this home
First time on the market in 65 years! One owner home. Well maintained rambler with basement. 4BR/1.75BTH home backing to forested park. Original hardwood floors throughout the main level. Spacious galley kitchen with real wood cabinetry. Main floor has 3 bedrooms. Downstairs is the primary suite with walk-in closet and sitting room. There is also a den and two storage rooms. Off the main floor is a large entertaining deck with storage closets to the side. Central A/C to keep the house cool! Exterior was repainted this past summer. This deck overlooks the back yard and the wooded slope of the neighboring parkland (Tiffany-Cascade Park Connector). Under the deck is a built-in gas barbeque and a large workshop. The flat backyard allows for all activities and is open to the natural surroundings, including recent sightings of deer, an owl, and a Red Breasted Sapsucker. This home sits in Cascade Village a nice neighborhood with sidewalks and easy access to parks and trails. Cascade Elementary is just a few blocks away. EZ access to local shopping and minutes to Downtown Renton, I-405 & SR167....
Contact an agent
Home facts
- Year built:1961
- Subdivision & Development:Cascade
- Listing ID #:2603951
- Updated:November 18, 2026 at 09:59 PM
Rooms and interior
- Bedrooms:4
- Total bathrooms:2
- Full bathrooms:1
- Flooring:Carpet, Hardwood, Vinyl Floor
- Kitchen Description:Dishwasher, Disposal, Microwave, Refrigerator
- Bedroom Description:Lower Level Bedrooms : 1, Main Level Bedrooms : 3
- Basement Description:Daylight, Partially Finished
- Living area:2,020 sq. ft.
Heating and cooling
- Heating:Forced Air
- Central air:Yes
Structure and exterior
- Roof:Composition
- Year built:1961
- Building area:2,020 sq. ft.
- Lot area:0.18 Acres
- Lot Features:Curbed Lot, Paved, Sidewalk
- Construction Materials:Wood Exterior Finish
- Exterior Features:Deck, Fenced-Partially, Patio
- Foundation Description:Daylight, Partially Finished
- Levels:1 Story
Schools
- High school:Lindbergh Snr High
- Middle school:Nelsen Mid
- Elementary school:Cascade Elem
Utilities
- Water:Public
- Sewer:Sewer Connected
Finances and disclosures
- Price:$648,000
- Price per sq. ft.:$320.79
- Tax amount:$6,227 (2026)
Features and amenities
- Appliances:Dishwasher, Refrigerator, Washer
- Laundry features:Dryer, Washer
- Amenities:Cable TV, Gas Available, High Speed Internet, Shop, Walk-In Closet(s), Water Heater
Parking
- Total parking spaces:1
- Parking description:Attached Carport
- Carport spaces:1
 Listings courtesy of Northwest MLS as distributed by MLS GRID. Based on information submitted to the MLS GRID as of November 18, 2026. All data is obtained from various sources and may not have been verified by broker or MLS GRID. Supplied Open House Information is subject to change without notice. All information should be independently reviewed and verified for accuracy. Properties may or may not be listed by the office/agent presenting the information. Listing information is provided for consumers' personal, non-commercial use, solely to identify prospective properties for potential purchase; all other use is strictly prohibited and may violate relevant federal and state law. Information deemed reliable but not guaranteed. Copyright © 2026 MLS GRID. All Rights Reserved.
New listings near 15722 121st Avenue Se
- Coming Soon
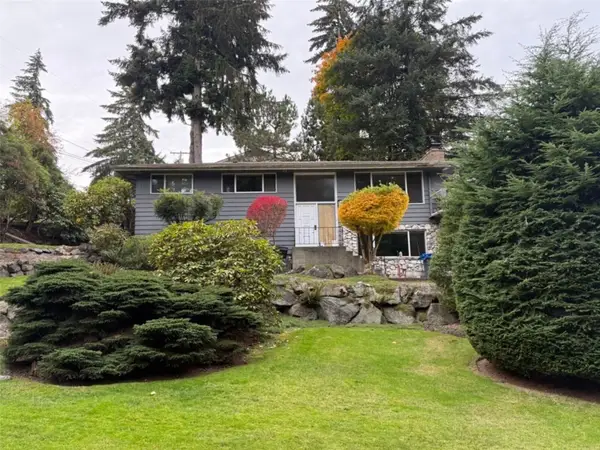 $799,950First Look4 beds 2 baths2,820 sq. ft.
3404 NE 17th Place, Renton, WA 98056
MLS# 2601524Listed by: JOHN L. SCOTT, INC. - Coming Soon
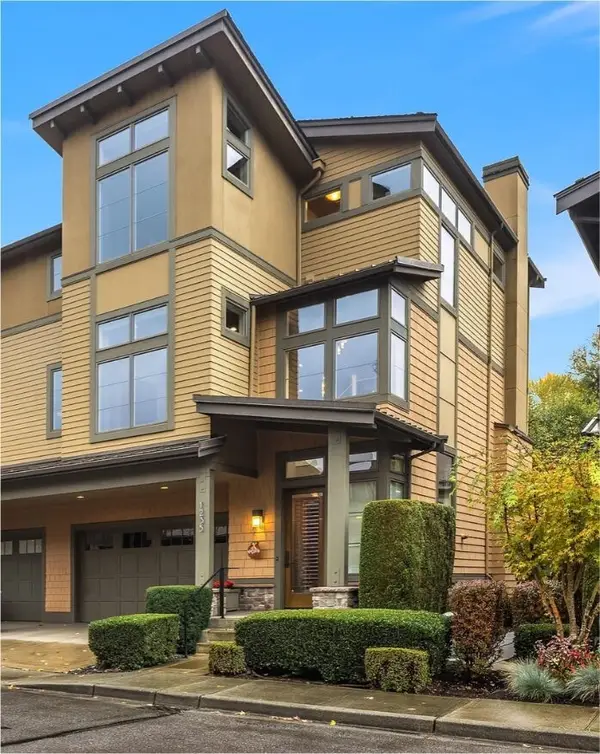 $1,598,000First Look3 beds 4 baths2,820 sq. ft.
1235 N 42nd Place, Renton, WA 98056
MLS# 2601392Listed by: COMPASS - New
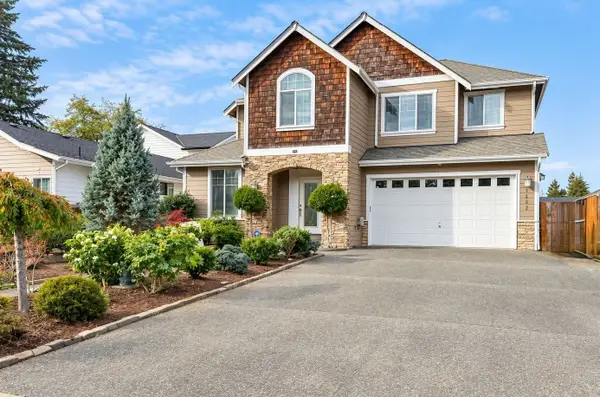 $1,054,600Active5 beds 3 baths2,705 sq. ft.
1609 Blaine Avenue Ne, Renton, WA 98056
MLS# 2600490Listed by: COLDWELL BANKER BAIN - New
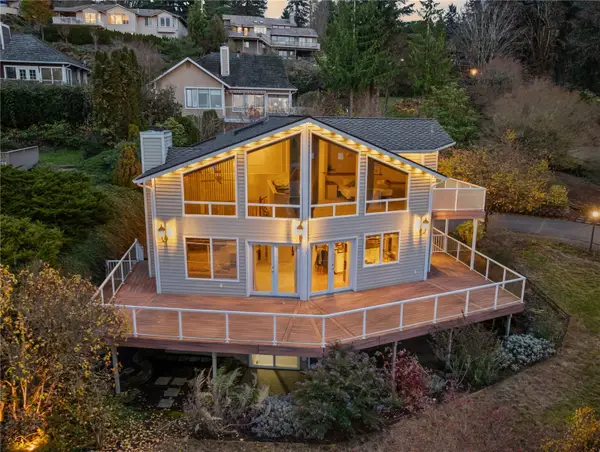 $839,950Active3 beds 3 baths2,740 sq. ft.
19264 98th Avenue S, Renton, WA 98055
MLS# 2603102Listed by: REDFIN - Open Sat, 11am to 1pmNew
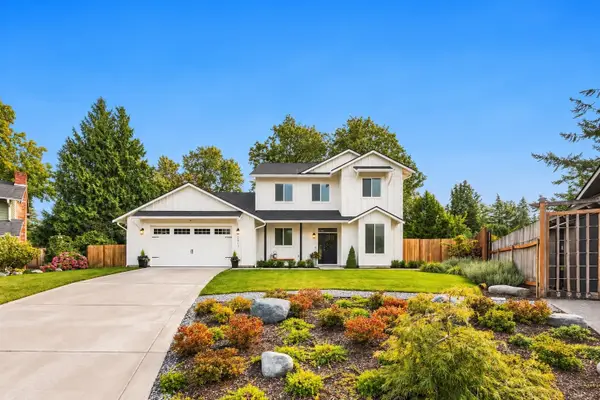 $949,950Active4 beds 3 baths2,820 sq. ft.
2013 SE 18th Court, Renton, WA 98055
MLS# 2604381Listed by: COMPASS - New
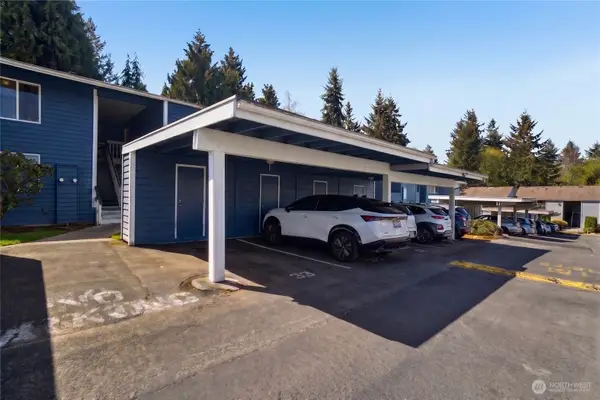 $290,000Active2 beds 2 baths969 sq. ft.
14401 SE Petrovitsky Road #D205, Renton, WA 98058
MLS# 2603465Listed by: TRIBECA NW REAL ESTATE - New
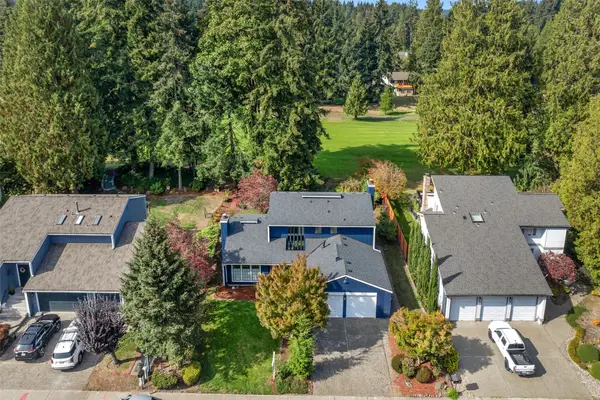 $875,000Active4 beds 3 baths2,260 sq. ft.
17419 155th Avenue Se, Renton, WA 98058
MLS# 2603855Listed by: JOHN L. SCOTT, INC. - New
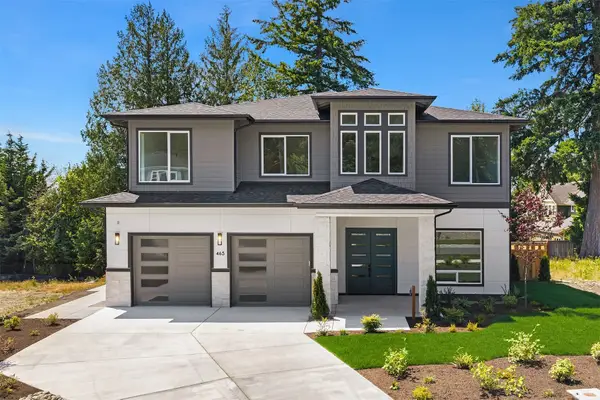 $2,089,950Active5 beds 5 baths3,898 sq. ft.
465 Orcas Ave Ne, Renton, WA 98059
MLS# 2603648Listed by: WINDERMERE REAL ESTATE/EAST - New
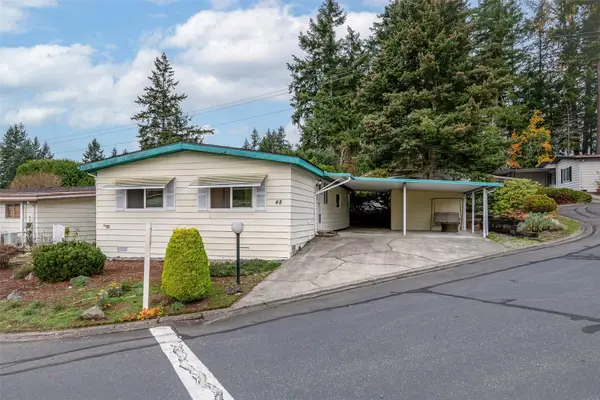 $85,000Active3 beds 2 baths1,152 sq. ft.
201 Union Avenue Se #48, Renton, WA 98059
MLS# 2603399Listed by: SKYLINE PROPERTIES, INC.


Protect your home and budget from life's surprises with an Assurant Home Warranty, backed by a partner that supports you through every step of homeownership. Explore Plans.
© 2023 - 2026 ERA Franchise Systems LLC. All rights reserved. ERA Franchise Systems LLC fully supports the principles of the Fair Housing Act and the Equal Opportunity Act. ERA, ERA Real Estate powered, and their respective logos are registered service marks of ERA Franchise Systems LLC. Each office is independently owned and operated.