
15759 119th Place Se, Renton, WA 98058
Local realty services provided by:Knipe Realty ERA Powered
Listed by: troy rothermel
Office: redfin
MLS#:2551043
Source:NWMLS
15759 119th Place Se,Renton, WA 98058
$660,000
- 4 Beds
- 2 Baths
- 1,688 sq. ft.
- Single family
- Active
Upcoming open houses
- Sat, Jul 1111:00 am - 01:00 pm
- Sun, Jul 1202:00 pm - 04:00 pm
Price summary
- Price:$660,000
- Price per sq. ft.:$391
About this home
Spacious, updated single story home with a highly versatile floor plan with endless possibilities including potential for an Adult Family Home (AFH) setup—this unique layout is ready for your personal touch. Step inside to a bright, expansive living room highlighted by gleaming hardwood floors. The gorgeous, updated kitchen features a seamless transition to the dining area. The primary suite, complete with a walk-in closet, an upgraded private 3/4 bath, and a versatile attached office/den or hobby room. The front bedroom showcases custom built-in cabinets, while the massive utility/laundry room offers ample cabinet space, ideal for pantry or overflow storage. Outside, a large covered entertainment patio, abundant garden space, and a large backyard to relax and play. Conveniently located near HWY 169, I-405, and HWY 167, and you are just minutes from Valley Medical Center, premier shopping, dining, parks, and schools! Mortgage savings may be available for buyers of this listing.
Contact an agent
Home facts
- Year built:1958
- Listing ID #:2551043
- Updated:July 11, 2026 at 12:25 AM
Rooms and interior
- Bedrooms:4
- Total bathrooms:2
- Full bathrooms:1
- Flooring:Carpet, Ceramic Tile Floor, Hardwood, Vinyl Floor, Vinyl Plank
- Kitchen Description:Dishwasher, Microwave, Refrigerator
- Bedroom Description:Main Level Bedrooms : 4
- Basement:Yes
- Living area:1,688 sq. ft.
Heating and cooling
- Heating:Baseboard, Forced Air
Structure and exterior
- Roof:Composition
- Year built:1958
- Building area:1,688 sq. ft.
- Lot area:0.17 Acres
- Lot Features:Paved
- Construction Materials:Metal/Vinyl Exterior Finish
- Exterior Features:Fenced-Fully, Patio
- Foundation Description:None
- Levels:1 Story
Schools
- High school:Lindbergh Snr High
- Middle school:Nelsen Mid
- Elementary school:Cascade Elem
Utilities
- Water:Public
- Sewer:Sewer Connected
Finances and disclosures
- Price:$660,000
- Price per sq. ft.:$391
- Tax amount:$6,057 (2025)
Features and amenities
- Appliances:Dishwasher, Refrigerator, Washer
- Laundry features:Dryer, Washer
- Amenities:Ceiling Fan(s), French Doors, High Speed Internet, Walk-In Closet(s), Water Heater
Parking
- Total parking spaces:5
- Parking description:Attached Garage, Driveway, Off Street Parking, RV Parking
- Garage:Yes
 Listings courtesy of Northwest MLS as distributed by MLS GRID. Based on information submitted to the MLS GRID as of July 11, 2026. All data is obtained from various sources and may not have been verified by broker or MLS GRID. Supplied Open House Information is subject to change without notice. All information should be independently reviewed and verified for accuracy. Properties may or may not be listed by the office/agent presenting the information. Listing information is provided for consumers' personal, non-commercial use, solely to identify prospective properties for potential purchase; all other use is strictly prohibited and may violate relevant federal and state law. Information deemed reliable but not guaranteed. Copyright © 2026 MLS GRID. All Rights Reserved.
New listings near 15759 119th Place Se
- Open Sat, 1:45 to 3:45pmNew
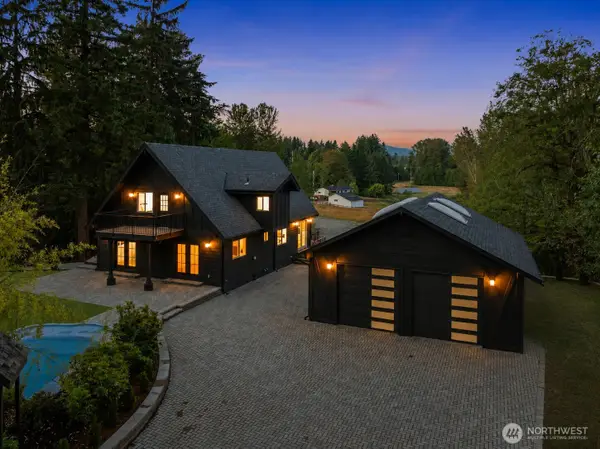 $1,675,000Active3 beds 3 baths3,610 sq. ft.
20504 184th Avenue Se, Renton, WA 98058
MLS# 2551059Listed by: PELLEGO, INC. - New
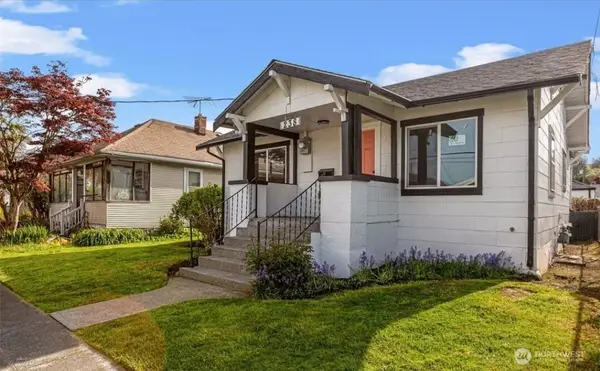 $545,000Active2 beds 1 baths1,171 sq. ft.
238 Meadow N, Renton, WA 98057
MLS# 2552052Listed by: WILLIAM E. JOHNSON - New
 $275,000Active0.28 Acres
13320 191st Avenue Se, Renton, WA 98059
MLS# 2552760Listed by: WOODS REALTY - Open Sun, 12 to 2pmNew
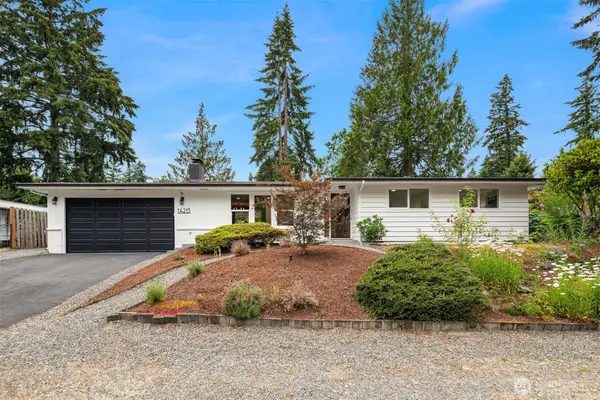 $949,900Active4 beds 3 baths2,160 sq. ft.
14213 143rd Avenue Se, Renton, WA 98059
MLS# 2549617Listed by: WINDERMERE RE GREENWOOD - Open Sat, 2 to 4pmNew
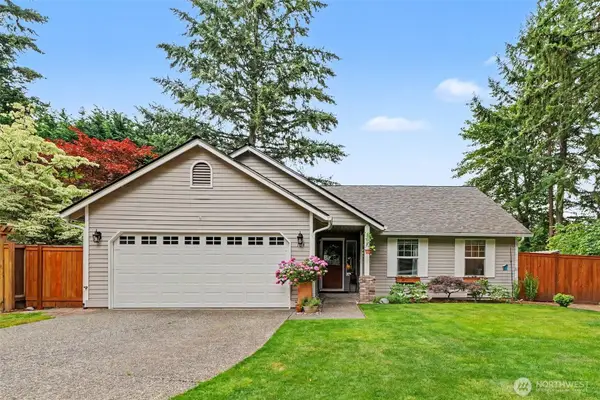 $759,950Active3 beds 2 baths1,300 sq. ft.
104 Bremerton Place Ne, Renton, WA 98059
MLS# 2550817Listed by: SKYLINE PROPERTIES, INC. - Open Sat, 12 to 2pmNew
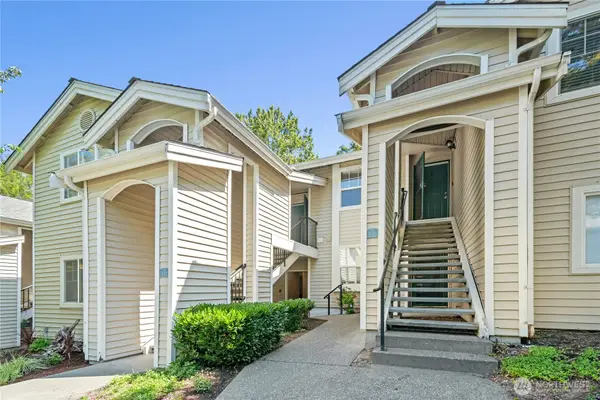 $350,000Active1 beds 1 baths819 sq. ft.
2300 Jefferson Avenue Ne #E121, Renton, WA 98056
MLS# 2552126Listed by: WINDERMERE REAL ESTATE/EAST - Open Sun, 12 to 2pmNew
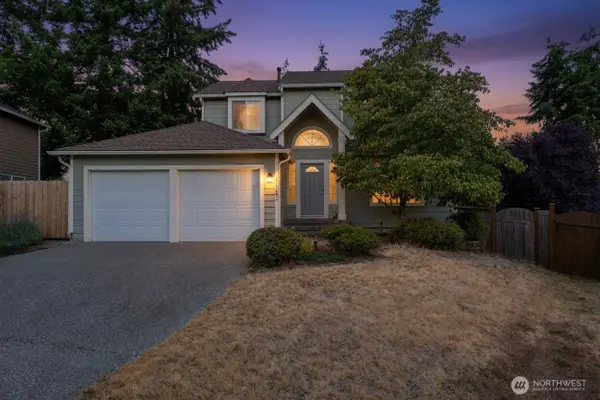 $799,947Active3 beds 3 baths1,620 sq. ft.
2114 Camas Avenue Ne, Renton, WA 98056
MLS# 2552258Listed by: WINDERMERE REAL ESTATE/EAST - Open Sun, 11am to 1pmNew
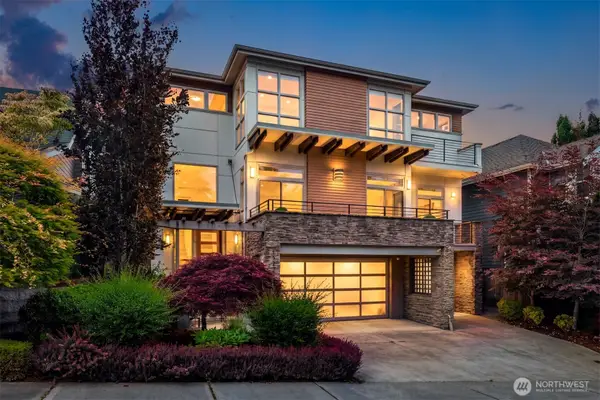 $2,100,000Active4 beds 4 baths3,570 sq. ft.
1527 Lyons Avenue Ne, Renton, WA 98059
MLS# 2551775Listed by: COMPASS - Open Sat, 1 to 4pmNew
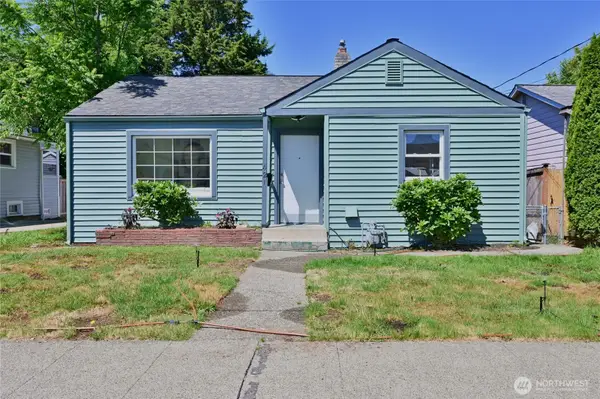 $574,900Active2 beds 2 baths1,000 sq. ft.
421 Wells Avenue N, Renton, WA 98057
MLS# 2550935Listed by: SKYLINE PROPERTIES, INC. - Open Sat, 10am to 2pmNew
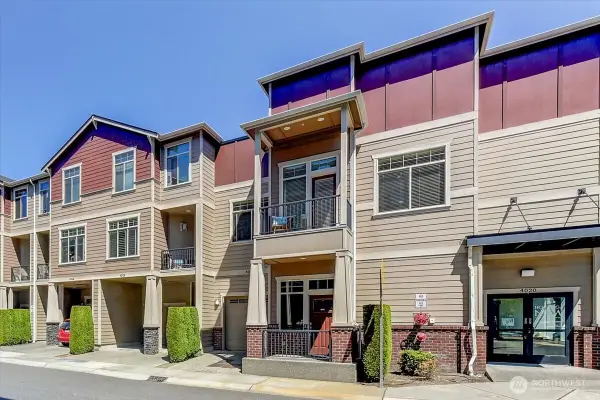 $650,000Active2 beds 3 baths2,147 sq. ft.
4020 NE 3rd Place #B, Renton, WA 98056
MLS# 2522911Listed by: EXP REALTY


Protect your home and budget from life's surprises with an Assurant Home Warranty, backed by a partner that supports you through every step of homeownership. Explore Plans.
© 2023 - 2026 ERA Franchise Systems LLC. All rights reserved. ERA Franchise Systems LLC fully supports the principles of the Fair Housing Act and the Equal Opportunity Act. ERA, ERA Real Estate powered, and their respective logos are registered service marks of ERA Franchise Systems LLC. Each office is independently owned and operated.