
17534 161st Avenue Se, Renton, WA 98058
Local realty services provided by:RSVP Brokers ERA
Listed by: katherine boles
Office: john l. scott, inc
MLS#:2524497
Source:NWMLS
17534 161st Avenue Se,Renton, WA 98058
$824,950
- 4 Beds
- 3 Baths
- 2,680 sq. ft.
- Single family
- Active
Price summary
- Price:$824,950
- Price per sq. ft.:$307.82
- Monthly HOA dues:$18
About this home
Spacious 2680 SF Fairwood home features 4 bedrooms, 1 full bath, 2 three-quarter baths, rec room, bonus room, private cedar encased sauna, and oversized 2-car garage with approx. 160 SF of extra depth. Major updates start with a new architectural roof, designer inspired Kitchen features slim shaker cabinets, taj mahal quartz counters w/waterfall edge, modern hardware, undermount sink, and new appliance package including dishwasher, range, hood, microwave, and refrigerator. Bathrooms fully remodeled with new vanities, mirrors, tile, shelving, and fixtures. Additional upgrades include new Lifeproof LVP flooring throughout, all living space lighting updated to LED fixtures for improved energy efficiency, door knobs, cellular shades, modern entry railing, refreshed fireplace-tile&mantle, updated entry door, and exterior sconces. Fully fenced backyard with multiple fruit trees on a spacious, mostly level lot. Easy weekday commute via nearby Metro Route 102 service to downtown Seattle.
Contact an agent
Home facts
- Year built:1978
- Subdivision & Development:Fairwood
- Listing ID #:2524497
- Updated:October 05, 2026 at 12:32 AM
Rooms and interior
- Bedrooms:4
- Total bathrooms:3
- Full bathrooms:1
- Flooring:Ceramic Tile Floor, Vinyl Plank
- Kitchen Description:Dishwasher, Disposal, Microwave, Refrigerator
- Bedroom Description:Main Level Bedrooms : 4
- Basement Description:Daylight, Finished
- Living area:2,680 sq. ft.
Heating and cooling
- Heating:Forced Air
Structure and exterior
- Roof:Composition
- Year built:1978
- Building area:2,680 sq. ft.
- Lot area:0.18 Acres
- Lot Features:Paved, Sidewalk
- Construction Materials:Wood Exterior Finish
- Exterior Features:Deck, Fenced-Fully, Patio
- Foundation Description:Daylight, Finished
- Levels:Multi/Split
Schools
- High school:Kentridge High
- Middle school:Northwood Jnr High
- Elementary school:Ridgewood Elem
Utilities
- Water:Public
- Sewer:Sewer Connected
Finances and disclosures
- Price:$824,950
- Price per sq. ft.:$307.82
- Tax amount:$7,781 (2025)
Features and amenities
- Appliances:Dishwasher, Refrigerator, Washer
- Laundry features:Dryer, Washer
- Amenities:High Speed Internet, Skylight(s), Water Heater
Parking
- Total parking spaces:4
- Parking description:Attached Garage, Off Street Parking
- Garage:Yes
 Listings courtesy of Northwest MLS as distributed by MLS GRID. Based on information submitted to the MLS GRID as of October 5, 2026. All data is obtained from various sources and may not have been verified by broker or MLS GRID. Supplied Open House Information is subject to change without notice. All information should be independently reviewed and verified for accuracy. Properties may or may not be listed by the office/agent presenting the information. Listing information is provided for consumers' personal, non-commercial use, solely to identify prospective properties for potential purchase; all other use is strictly prohibited and may violate relevant federal and state law. Information deemed reliable but not guaranteed. Copyright © 2026 MLS GRID. All Rights Reserved.
New listings near 17534 161st Avenue Se
- Coming Soon
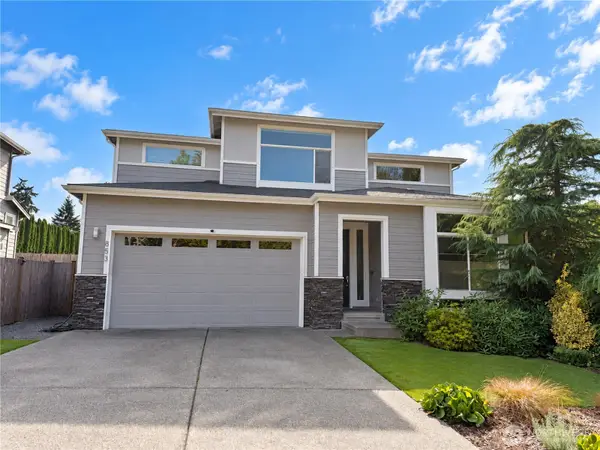 $1,200,000First Look5 beds 3 baths3,125 sq. ft.
853 S 49th Street, Renton, WA 98055
MLS# 2588995Listed by: KELLER WILLIAMS EASTSIDE - Coming Soon
 $235,000First Look1 beds 1 baths608 sq. ft.
17515 118th Avenue Se #B4, Renton, WA 98058
MLS# 2589562Listed by: REAL BROKER LLC - Coming Soon
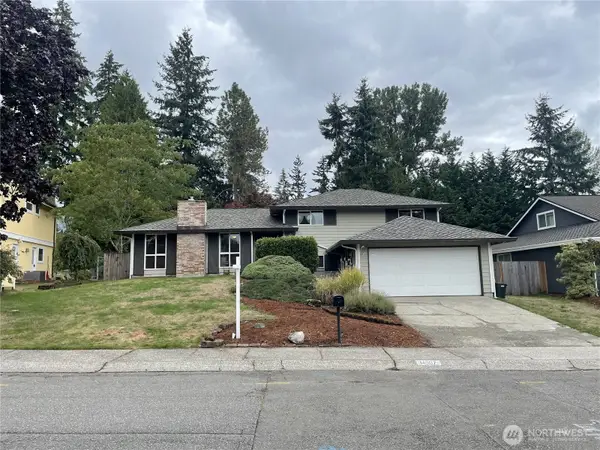 $799,000First Look4 beds 3 baths2,160 sq. ft.
14307 SE 164th Street, Renton, WA 98058
MLS# 2560738Listed by: NEWBERRY REALTY RENTON - Coming Soon
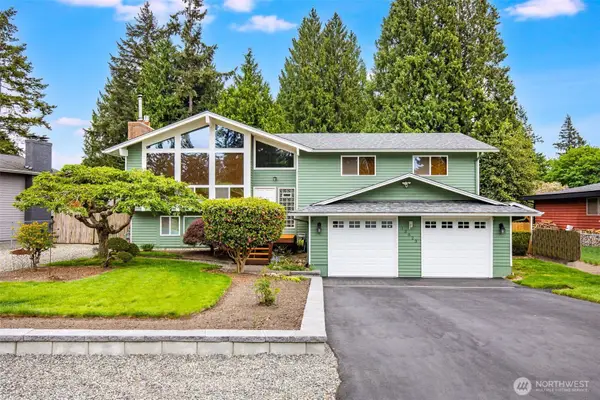 $940,000First Look3 beds 3 baths2,490 sq. ft.
13823 SE 142nd Street, Renton, WA 98059
MLS# 2581775Listed by: KELLER WILLIAMS NORTH SEATTLE - New
 $425,000Active1 beds 1 baths1,430 sq. ft.
448 Pelly Avenue N, Renton, WA 98057
MLS# 2590420Listed by: COMPASS - New
 $1,424,050Active4 beds 3 baths2,900 sq. ft.
11000 164th Avenue Se, Renton, WA 98059
MLS# 2590755Listed by: BEST CHOICE REALTY LLC - New
 $800,000Active3 beds 2 baths2,070 sq. ft.
9222 S 198 Street Ct, Renton, WA 98055
MLS# 2587897Listed by: SKYLINE PROPERTIES, INC. - New
 $699,990Active4 beds 3 baths2,290 sq. ft.
12710 SE 189th Street, Renton, WA 98058
MLS# 2585609Listed by: DUPONT REALTY & PROPERTY MGMT - New
 $995,000Active5 beds 3 baths2,010 sq. ft.
14526 SE 178th Place, Renton, WA 98058
MLS# 2585662Listed by: DUPONT REALTY & PROPERTY MGMT - New
 $439,000Active3 beds 3 baths1,454 sq. ft.
2300 Jefferson Ave Ne #G131, Renton, WA 98056
MLS# 2590376Listed by: EXP REALTY


Protect your home and budget from life's surprises with an Assurant Home Warranty, backed by a partner that supports you through every step of homeownership. Explore Plans.
© 2023 - 2026 ERA Franchise Systems LLC. All rights reserved. ERA Franchise Systems LLC fully supports the principles of the Fair Housing Act and the Equal Opportunity Act. ERA, ERA Real Estate powered, and their respective logos are registered service marks of ERA Franchise Systems LLC. Each office is independently owned and operated.