
3504 NE 6th Street, Renton, WA 98056
Local realty services provided by:Tucker Realty ERA Powered
Listed by: darla morton
Office: windermere real estate/psr inc
MLS#:2598889
Source:NWMLS
3504 NE 6th Street,Renton, WA 98056
$485,000
- 2 Beds
- 1 Baths
- 730 sq. ft.
- Single family
- Active
Upcoming open houses
- Sat, Oct 3112:00 pm - 03:00 pm
- Sun, Nov 0101:00 pm - 04:00 pm
Price summary
- Price:$485,000
- Price per sq. ft.:$664.38
About this home
Move-in ready! This charming cottage is sited on a corner lot that radiates potential. Build a detached dwelling home, or add a garage + apartment, park an RV home in the back or make a whole house addition--so many ways to grow your future! City of Renton planning department is known for facilitating density construction. Even if you never raise a hammer, you will enjoy a fully remodeled, contemporary, well-loved & exquisitely maintained home. Location, location, location! On the hilltop of Renton Highlands, close to Renton Technical College, the Landing, Boeing field and Bellevue with SR 900 & I 405/90 just a short drive away. One level living with a remodeled kitchen & newly remodeled bath, freshly painted interior & exterior, carpet-free solid surface flooring throughout. Super cute and clean.
Contact an agent
Home facts
- Year built:1952
- Subdivision & Development:Highlands
- Listing ID #:2598889
- Updated:October 28, 2026 at 08:16 PM
Rooms and interior
- Bedrooms:2
- Total bathrooms:1
- Full bathrooms:1
- Flooring:Ceramic Tile Floor, Engineered Hardwood, Laminate
- Kitchen Description:Disposal, Refrigerator
- Bedroom Description:Main Level Bedrooms : 2
- Living area:730 sq. ft.
Heating and cooling
- Heating:Forced Air
Structure and exterior
- Roof:Composition
- Year built:1952
- Building area:730 sq. ft.
- Lot area:0.11 Acres
- Lot Features:Corner, Paved
- Construction Materials:Cement/Concrete Exterior Finish, Wood Exterior Finish
- Exterior Features:Fenced-Fully
- Foundation Description:None
- Levels:1 Story
Utilities
- Water:Community
- Sewer:Sewer Connected
Finances and disclosures
- Price:$485,000
- Price per sq. ft.:$664.38
- Tax amount:$4,301 (2026)
Features and amenities
- Appliances:Refrigerator, Washer
- Laundry features:Dryer, Washer
- Amenities:Water Heater
Parking
- Total parking spaces:2
- Parking description:Off Street Parking
 Listings courtesy of Northwest MLS as distributed by MLS GRID. Based on information submitted to the MLS GRID as of October 28, 2026. All data is obtained from various sources and may not have been verified by broker or MLS GRID. Supplied Open House Information is subject to change without notice. All information should be independently reviewed and verified for accuracy. Properties may or may not be listed by the office/agent presenting the information. Listing information is provided for consumers' personal, non-commercial use, solely to identify prospective properties for potential purchase; all other use is strictly prohibited and may violate relevant federal and state law. Information deemed reliable but not guaranteed. Copyright © 2026 MLS GRID. All Rights Reserved.
New listings near 3504 NE 6th Street
- Coming Soon
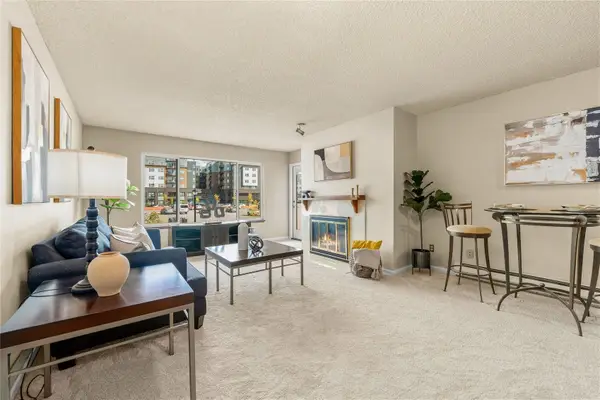 Listed by ERA$239,000Coming Soon1 beds 1 baths752 sq. ft.
1175 Harrington Pl NE 205, Renton, WA 98056
MLS# 2595630Listed by: RSVP BROKERS ERA - Coming Soon
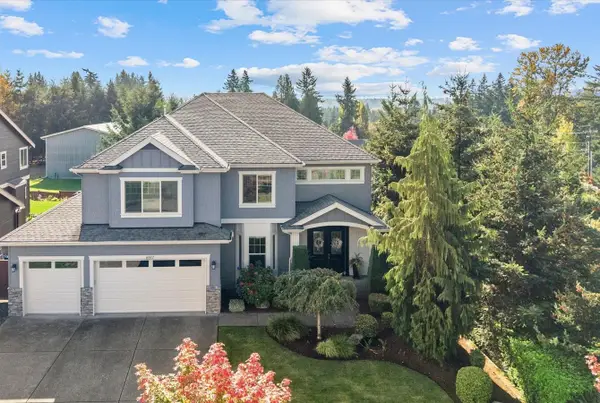 $1,499,000First Look5 beds 3 baths3,555 sq. ft.
6517 NE 1st Street, Renton, WA 98059
MLS# 2596133Listed by: BEST CHOICE REALTY LLC - Coming Soon
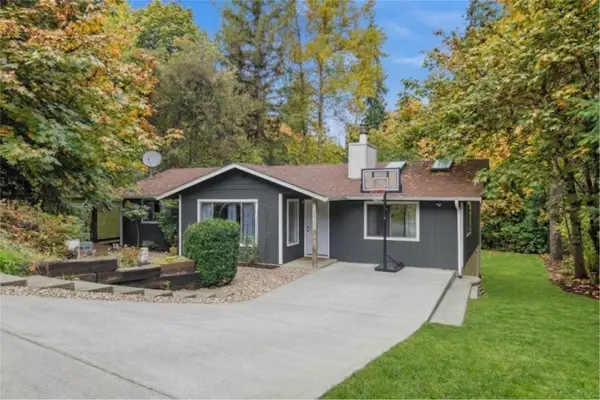 $559,950First Look3 beds 2 baths1,300 sq. ft.
18232 SE 147th Street, Renton, WA 98059
MLS# 2594955Listed by: INSPIRE REALTY - New
 $235,950Active2 beds 1 baths885 sq. ft.
17404 119th Lane Se #H6, Renton, WA 98058
MLS# 2598451Listed by: WINDERMERE REAL ESTATE/PSR INC - New
 $849,900Active5 beds 3 baths2,550 sq. ft.
2103 NE 6th Circle, Renton, WA 98056
MLS# 2596144Listed by: EXP REALTY - New
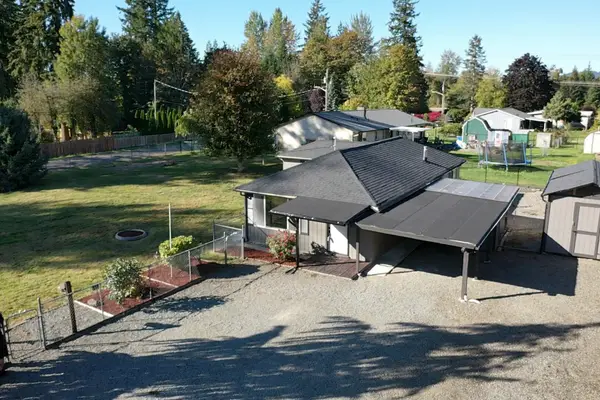 $575,000Active3 beds 2 baths1,150 sq. ft.
18806 SE 168th Street, Renton, WA 98058
MLS# 2598599Listed by: INTEGRIS REAL ESTATE - New
 $849,950Active3 beds 3 baths1,940 sq. ft.
14629 204th Avenue Se, Renton, WA 98059
MLS# 2598521Listed by: JOHN L. SCOTT, INC - New
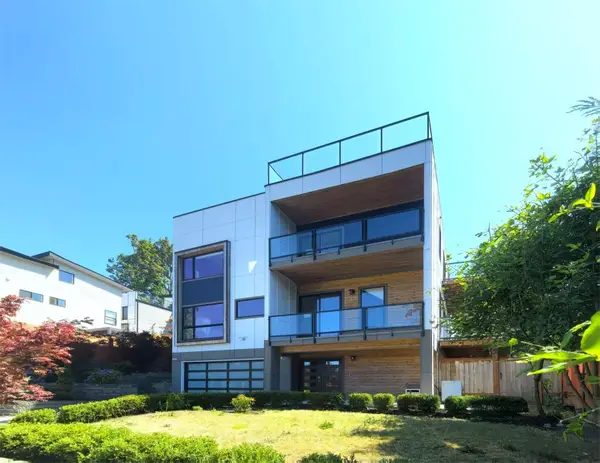 $1,495,000Active6 beds 7 baths4,730 sq. ft.
3621 Lincoln Avenue Ne, Renton, WA 98056
MLS# 2598524Listed by: WELAKESIDE - New
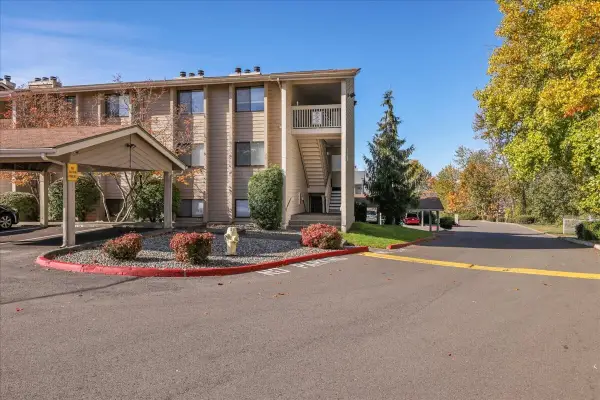 $314,999Active2 beds 2 baths982 sq. ft.
1321 S Puget Drive #E-35, Renton, WA 98055
MLS# 2597394Listed by: HOMECOIN.COM


Protect your home and budget from life's surprises with an Assurant Home Warranty, backed by a partner that supports you through every step of homeownership. Explore Plans.
© 2023 - 2026 ERA Franchise Systems LLC. All rights reserved. ERA Franchise Systems LLC fully supports the principles of the Fair Housing Act and the Equal Opportunity Act. ERA, ERA Real Estate powered, and their respective logos are registered service marks of ERA Franchise Systems LLC. Each office is independently owned and operated.