
465 Orcas Ave Ne, Renton, WA 98059
Local realty services provided by:Tucker Realty ERA Powered
Listed by: andrew wenzl
Office: windermere real estate/east
MLS#:2548994
Source:NWMLS
465 Orcas Ave Ne,Renton, WA 98059
$2,449,950
- 5 Beds
- 5 Baths
- 3,898 sq. ft.
- Single family
- Active
Upcoming open houses
- Sat, Jul 1101:00 pm - 03:00 pm
- Sun, Jul 1201:00 pm - 03:00 pm
Price summary
- Price:$2,449,950
- Price per sq. ft.:$628.51
- Monthly HOA dues:$200
About this home
BUILDER OFFERING A $50,000 CREDIT AT CLOSING. Welcome to elevated Northwest living in this beautifully crafted new construction home, located on Lot 13 in a boutique 14-home community within the highly desirable Issaquah School District. Offering 3,898 square feet of thoughtfully designed living space, this 5-bed, 4-bath home blends timeless architecture with modern comfort. The open-concept floor plan is bathed in natural light, showcasing soaring ceilings, expansive windows, and carefully selected designer finishes throughout. At the center of the home, the gourmet kitchen features premium appliances, custom cabinetry, a spacious island, and generous prep space, flowing seamlessly into the inviting great room anchored by a stunning fireplace. A private main-level guest suite offers flexibility for overnight guests or multi-generational living. Upstairs, the luxurious primary suite provides a peaceful retreat with a spa-inspired bath, oversized walk-in closet, and elegant finishes designed for relaxation. Spacious secondary bedrooms and well-appointed living spaces provide comfort and versatility for every stage of life. Outside, the professionally landscaped backyard creates the perfect setting for summer gatherings, quiet mornings, or evenings spent outdoors. Conveniently located near parks, shopping, dining, and major commuter routes, this exceptional home offers outstanding craftsmanship, sophisticated design, and an unparalleled opportunity to enjoy luxury living....
Contact an agent
Home facts
- Year built:2026
- Listing ID #:2548994
- Updated:July 11, 2026 at 01:07 PM
Rooms and interior
- Bedrooms:5
- Total bathrooms:5
- Full bathrooms:2
- Half bathrooms:1
- Flooring:Carpet, Ceramic Tile Floor, Engineered Hardwood
- Kitchen Description:Dishwasher, Disposal, Microwave, Refrigerator
- Bedroom Description:Main Level Bedrooms : 1, Upper Level Bedrooms : 4
- Basement:Yes
- Living area:3,898 sq. ft.
Heating and cooling
- Heating:Forced Air, Heat Pump
- Central air:Yes
Structure and exterior
- Roof:Composition
- Year built:2026
- Building area:3,898 sq. ft.
- Lot area:0.21 Acres
- Lot Features:Curbed Lot, Paved, Sidewalk
- Architectural Style:Contemporary
- Construction Materials:Stone Exterior Finish, Wood Exterior Finish
- Exterior Features:Deck, Fenced-Fully
- Foundation Description:None
- Levels:2 Story
Schools
- High school:Issaquah High
- Middle school:Maywood Mid
- Elementary school:Apollo Elem
Utilities
- Water:Public
- Sewer:Sewer Connected
Finances and disclosures
- Price:$2,449,950
- Price per sq. ft.:$628.51
- Tax amount:$1 (2026)
Features and amenities
- Appliances:Dishwasher, Refrigerator
- Amenities:Cable TV, High Speed Internet, Irrigation, Pantry, Security System, Vaulted Ceiling(s), Walk-In Closet(s), Water Heater
Parking
- Total parking spaces:2
- Parking description:Attached Garage
- Garage:Yes
 Listings courtesy of Northwest MLS as distributed by MLS GRID. Based on information submitted to the MLS GRID as of July 11, 2026. All data is obtained from various sources and may not have been verified by broker or MLS GRID. Supplied Open House Information is subject to change without notice. All information should be independently reviewed and verified for accuracy. Properties may or may not be listed by the office/agent presenting the information. Listing information is provided for consumers' personal, non-commercial use, solely to identify prospective properties for potential purchase; all other use is strictly prohibited and may violate relevant federal and state law. Information deemed reliable but not guaranteed. Copyright © 2026 MLS GRID. All Rights Reserved.
New listings near 465 Orcas Ave Ne
- New
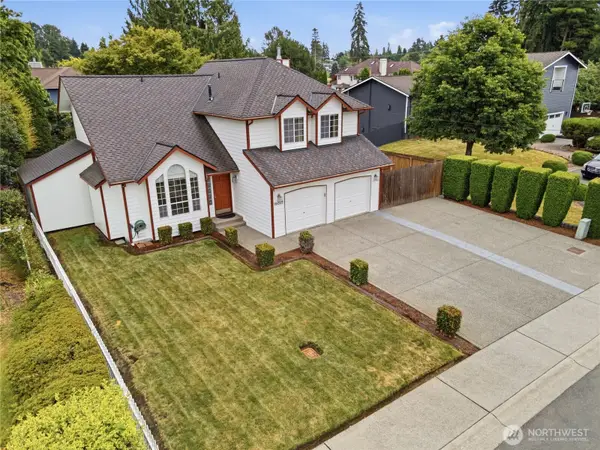 $829,000Active4 beds 3 baths1,870 sq. ft.
19022 102nd Avenue Se, Renton, WA 98055
MLS# 2548536Listed by: EXP REALTY - Open Sat, 11am to 1pmNew
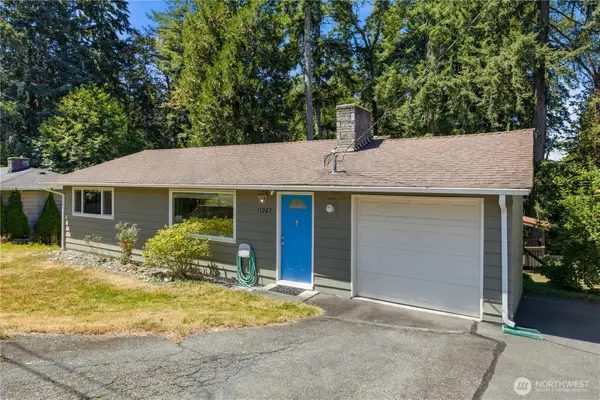 $829,000Active3 beds 2 baths1,720 sq. ft.
11267 145th Avenue Se, Renton, WA 98059
MLS# 2551006Listed by: JOHN L. SCOTT, INC - Open Sat, 11am to 2pmNew
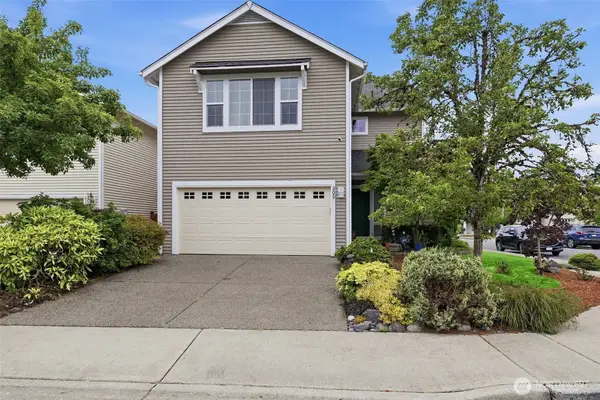 $798,950Active3 beds 3 baths2,160 sq. ft.
305 Lynnwood Avenue Se, Renton, WA 98056
MLS# 2551194Listed by: WINDERMERE REAL ESTATE/PSR INC - New
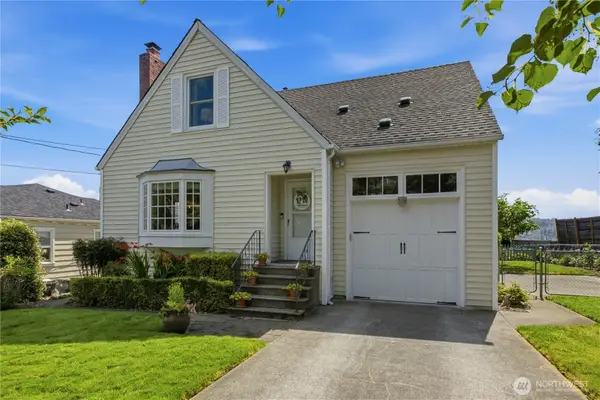 $585,000Active3 beds 2 baths2,060 sq. ft.
324 Stevens Avenue Sw, Renton, WA 98057
MLS# 2552139Listed by: RENAISSANCE REAL ESTATE LLC - New
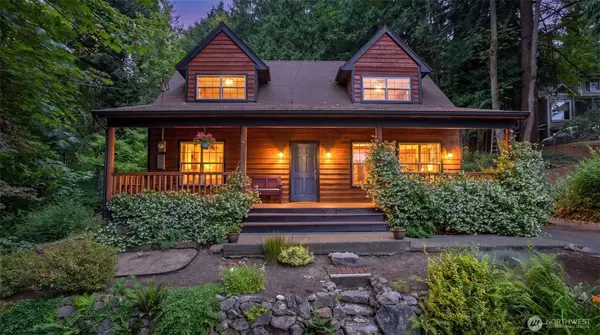 $949,950Active3 beds 2 baths1,690 sq. ft.
14422 200th Avenue Se, Renton, WA 98059
MLS# 2552830Listed by: JOHN L. SCOTT, INC - Open Sun, 3 to 5pmNew
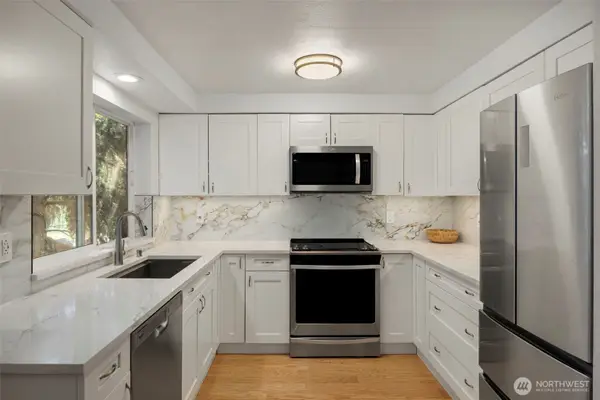 $329,000Active2 beds 2 baths1,025 sq. ft.
4231 NE 5th Street #B203, Renton, WA 98059
MLS# 2553025Listed by: KELLER WILLIAMS EASTSIDE - Open Sat, 1:45 to 3:45pmNew
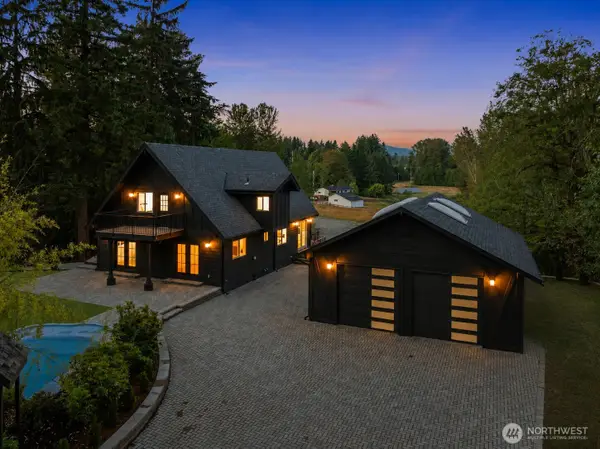 $1,675,000Active3 beds 3 baths3,610 sq. ft.
20504 184th Avenue Se, Renton, WA 98058
MLS# 2551059Listed by: PELLEGO, INC. - New
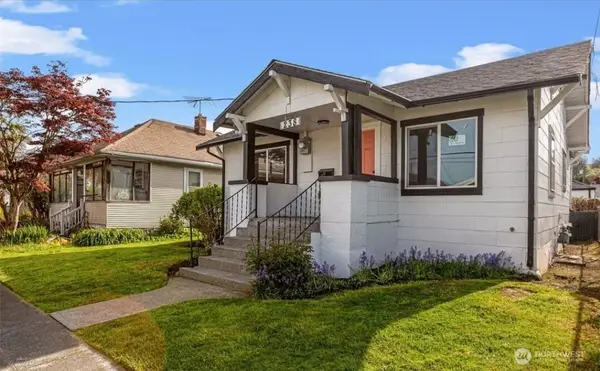 $545,000Active2 beds 1 baths1,171 sq. ft.
238 Meadow N, Renton, WA 98057
MLS# 2552052Listed by: WILLIAM E. JOHNSON - New
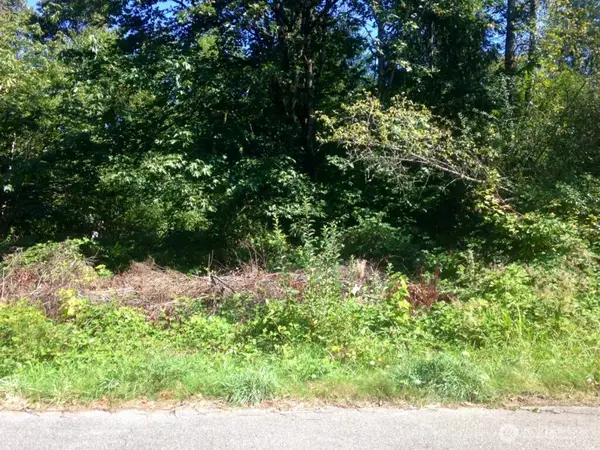 $275,000Active0.28 Acres
13320 191st Avenue Se, Renton, WA 98059
MLS# 2552760Listed by: WOODS REALTY - Open Sun, 12 to 2pmNew
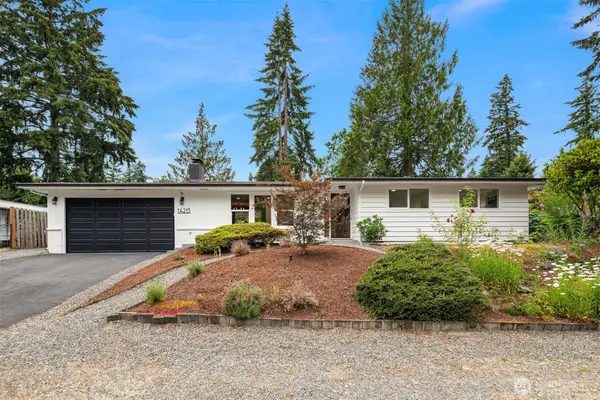 $949,900Active4 beds 3 baths2,160 sq. ft.
14213 143rd Avenue Se, Renton, WA 98059
MLS# 2549617Listed by: WINDERMERE RE GREENWOOD


Protect your home and budget from life's surprises with an Assurant Home Warranty, backed by a partner that supports you through every step of homeownership. Explore Plans.
© 2023 - 2026 ERA Franchise Systems LLC. All rights reserved. ERA Franchise Systems LLC fully supports the principles of the Fair Housing Act and the Equal Opportunity Act. ERA, ERA Real Estate powered, and their respective logos are registered service marks of ERA Franchise Systems LLC. Each office is independently owned and operated.