
1101 Fairhaven Loop, Richland, WA 99352
Local realty services provided by:ERA Skyview Realty
1101 Fairhaven Loop,Richland, WA 99352
$469,990
- 3 Beds
- 2 Baths
- - sq. ft.
- Townhouse
- Sold
Listed by: madden markel
Office: sl nuxall real estate services
MLS#:295734
Source:WA_PRMLS
Sorry, we are unable to map this address
Price summary
- Price:$469,990
About this home
MLS# 295734 Built by local builder Green Plan Construction, this brand new Newport floor plan offers 1,788 sq. ft. of thoughtfully designed one-level living with 3 bedrooms, 2 bathrooms, and a 2-car garage. The functional open layout is paired with quality finishes throughout including LVP flooring, soft-close cabinets and drawers, quartz countertops, stainless GE appliances, full-height backsplash, and many other carefully selected details. Triple pane windows, solar panels, and a full stucco exterior help maximize energy efficiency while adding to the home’s long-term durability and curb appeal. Outside, the property is fully landscaped with low-maintenance artificial grass in both the front and backyard, plus the backyard is fully fenced with 6-foot vinyl fencing for added privacy. You’ll also appreciate the freedom of having no HOA.
Contact an agent
Home facts
- Year built:2025
- Subdivision & Development:OTHER
- Listing ID #:295734
- Added:50 day(s) ago
- Updated:October 10, 2026 at 06:46 AM
Rooms and interior
- Bedrooms:3
- Total bathrooms:2
- Full bathrooms:2
- Flooring:Carpet, Vinyl
- Kitchen Description:Cooktop, Dishwasher, Disposal, Instant Hot Water, Microwave, Oven
Heating and cooling
- Cooling:Central Air, Heat Pump
- Heating:Central, Heat Pump
- Central air:Yes
Structure and exterior
- Roof:Composition
- Year built:2025
- Construction Materials:Stucco
- Exterior Features:Fenced, Lighting, Solar
- Foundation Description:Slab
- Levels:1 Story
Utilities
- Water:Public
- Sewer:Sewer Connected
Finances and disclosures
- Price:$469,990
- Tax amount:$4,037 (2026)
Features and amenities
- Appliances:Cooktop, Dishwasher, Disposal, Instant Hot Water, Microwave, Oven
- Amenities:Ceiling Fan(s), French Doors, Vaulted Ceiling(s)
Parking
- Parking description:2 Car, Attached, Garage Door Opener
New listings near 1101 Fairhaven Loop
- New
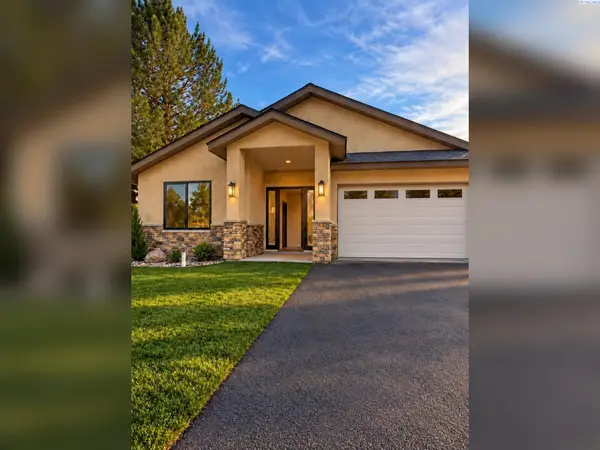 $499,900Active3 beds 2 baths1,703 sq. ft.
2539 Prestwick Dr, Richland, WA 99354
MLS# 297116Listed by: EPIQUE REALTY - New
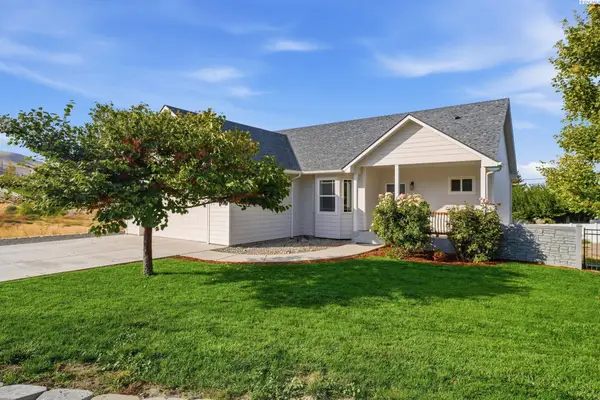 $485,000Active4 beds 3 baths2,424 sq. ft.
1210 Gage Blvd, Richland, WA 99352
MLS# 297109Listed by: WINDERMERE GROUP ONE/TRI-CITIES - Open Sun, 1:30 to 2:30pmNew
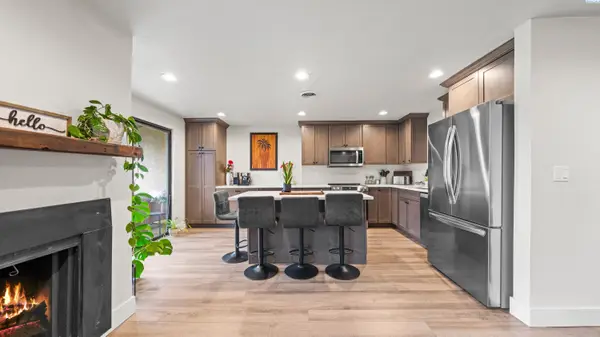 $260,000Active2 beds 2 baths1,034 sq. ft.
303 Gage Blvd #313, Richland, WA 99352
MLS# 297104Listed by: KW PALOUSE - New
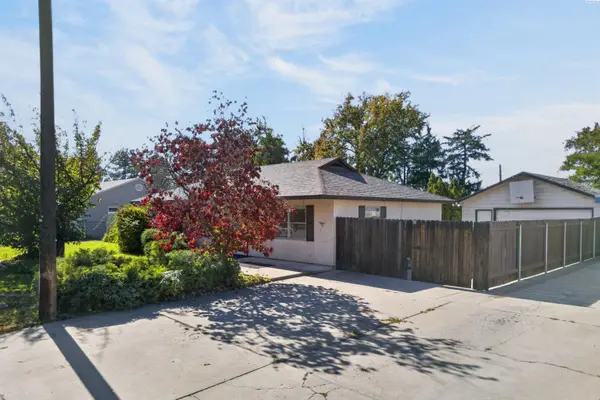 $324,900Active2 beds 1 baths1,200 sq. ft.
605 Cottonwood Dr., Richland, WA 99354
MLS# 297107Listed by: EXP REALTY, LLC TRI CITIES - New
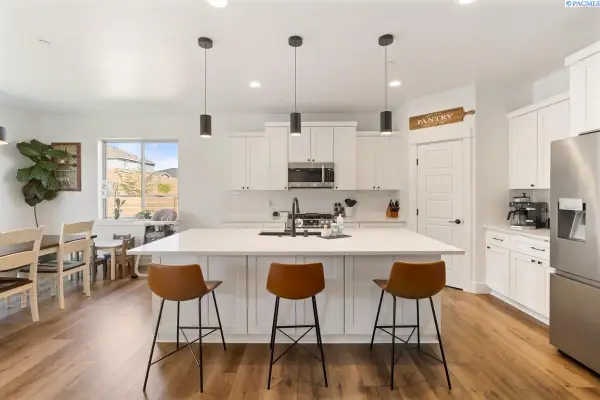 $689,900Active4 beds 3 baths2,272 sq. ft.
4118 Corvina St., Richland, WA 99352
MLS# 297093Listed by: RESULTS REALTY GROUP TRI-CITIE - Open Sat, 11am to 1pmNew
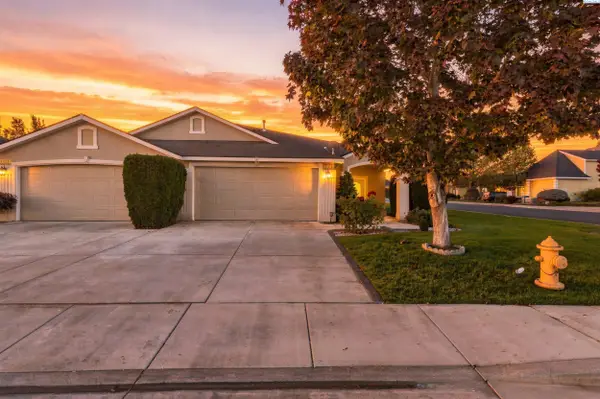 $394,900Active3 beds 2 baths1,622 sq. ft.
3597 Waterford St, Richland, WA 99352
MLS# 297086Listed by: WINDERMERE GROUP ONE/TRI-CITIES - Open Sat, 11am to 1pmNew
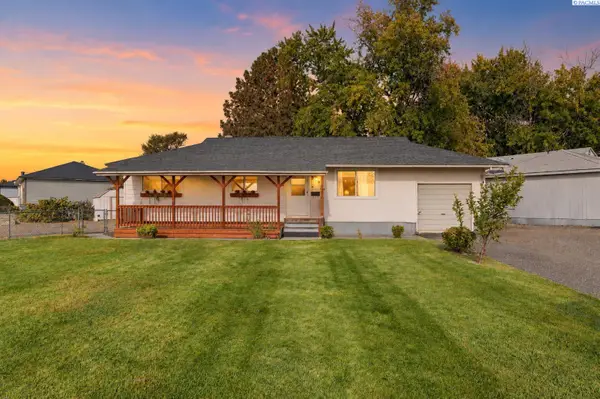 $360,000Active5 beds 2 baths2,040 sq. ft.
1937 Everest #Ave, Richland, WA 99354
MLS# 297080Listed by: REAL BROKER, LLC - New
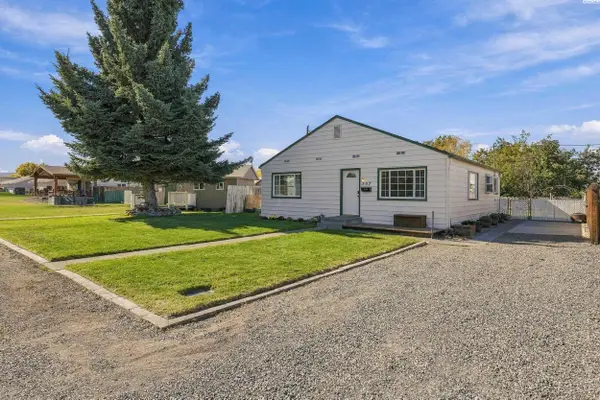 $309,900Active3 beds 1 baths1,152 sq. ft.
357 Sanford Ave, Richland, WA 99352
MLS# 297070Listed by: RETTER AND COMPANY SOTHEBY'S - Open Sun, 3 to 4:30pmNew
 $450,000Active3 beds 2 baths2,608 sq. ft.
2047 George Washington Way, Richland, WA 99354
MLS# 297072Listed by: WINDERMERE GROUP ONE/TRI-CITIES - New
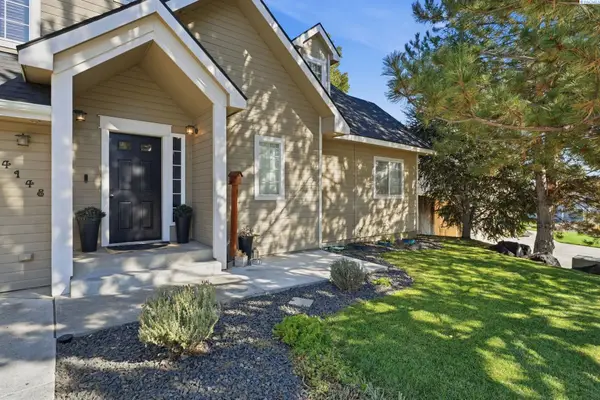 $599,500Active6 beds 4 baths3,537 sq. ft.
4148 Jasper St, Richland, WA 99352
MLS# 297054Listed by: WINDERMERE GROUP ONE/TRI-CITIES


Protect your home and budget from life's surprises with an Assurant Home Warranty, backed by a partner that supports you through every step of homeownership. Explore Plans.
© 2023 - 2026 ERA Franchise Systems LLC. All rights reserved. ERA Franchise Systems LLC fully supports the principles of the Fair Housing Act and the Equal Opportunity Act. ERA, ERA Real Estate powered, and their respective logos are registered service marks of ERA Franchise Systems LLC. Each office is independently owned and operated.