
1937 Everest #Ave, Richland, WA 99354
Local realty services provided by:ERA Skyview Realty
1937 Everest #Ave,Richland, WA 99354
$360,000
- 5 Beds
- 2 Baths
- 2,040 sq. ft.
- Single family
- Active
Upcoming open houses
- Sat, Oct 1011:00 am - 01:00 pm
Listed by: chase courtney
Office: real broker, llc.
MLS#:297080
Source:WA_PRMLS
Price summary
- Price:$360,000
- Price per sq. ft.:$176.47
About this home
Space, versatility, and classic Richland charm! This 5-bedroom, 2-bathroom home offers 2,040 sq ft of finished living space on a .21-acre lot. Originally built in 1953, the home features a fully finished basement as well as an 1-car garage for ample storage opportunities. With generous living space and a flexible layout, this property is ready for its next chapter.
Contact an agent
Home facts
- Year built:1953
- Subdivision & Development:RICHLAND VILLAG
- Listing ID #:297080
- Added:1 day(s) ago
- Updated:October 09, 2026 at 04:45 AM
Rooms and interior
- Bedrooms:5
- Total bathrooms:2
- Full bathrooms:2
- Flooring:Laminate, Tile, Vinyl, Wood
- Kitchen Description:Dishwasher, Range/Oven, Refrigerator
- Basement:Yes
- Basement Description:Finished, Windows - Egress
- Living area:2,040 sq. ft.
Heating and cooling
- Cooling:Central Air, Electric
- Heating:Central, Electric
- Central air:Yes
Structure and exterior
- Roof:Composition
- Year built:1953
- Building area:2,040 sq. ft.
- Lot area:0.21 Acres
- Lot Features:Corner Lot
- Exterior Features:Fenced, Shed(s)
- Foundation Description:Concrete
- Levels:1 Story
Utilities
- Water:Public
- Sewer:Sewer Connected
Finances and disclosures
- Price:$360,000
- Price per sq. ft.:$176.47
- Tax amount:$2,314 (2026)
Features and amenities
- Appliances:Dishwasher, Dryer, Range/Oven, Refrigerator, Washer
- Laundry features:Dryer, Washer
Parking
- Parking description:1 Car, Attached, Off Street, RV Access/Parking
New listings near 1937 Everest #Ave
- Open Sat, 11am to 1pmNew
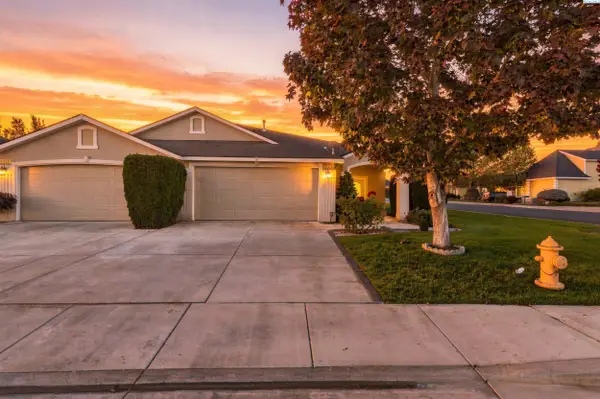 $394,900Active3 beds 2 baths1,622 sq. ft.
3597 Waterford St, Richland, WA 99352
MLS# 297086Listed by: WINDERMERE GROUP ONE/TRI-CITIES - New
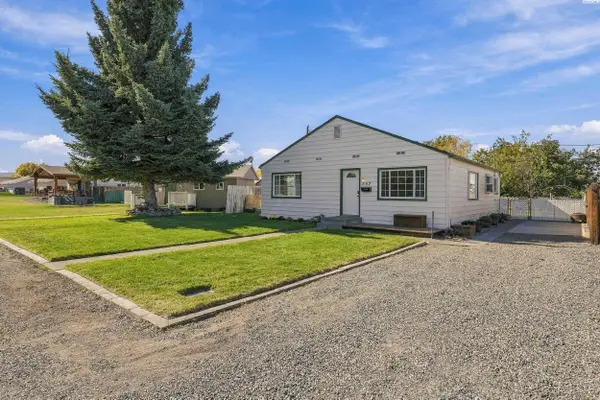 $309,900Active3 beds 1 baths1,152 sq. ft.
357 Sanford Ave, Richland, WA 99352
MLS# 297070Listed by: RETTER AND COMPANY SOTHEBY'S - Open Sun, 3 to 4:30pmNew
 $450,000Active3 beds 2 baths2,608 sq. ft.
2047 George Washington Way, Richland, WA 99354
MLS# 297072Listed by: WINDERMERE GROUP ONE/TRI-CITIES - New
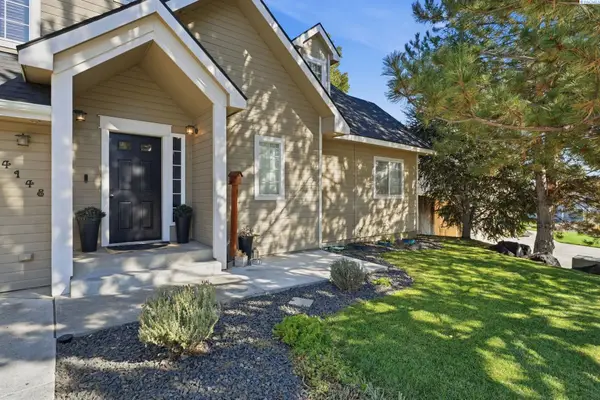 $599,500Active6 beds 4 baths3,537 sq. ft.
4148 Jasper St, Richland, WA 99352
MLS# 297054Listed by: WINDERMERE GROUP ONE/TRI-CITIES - Open Sat, 12 to 2pmNew
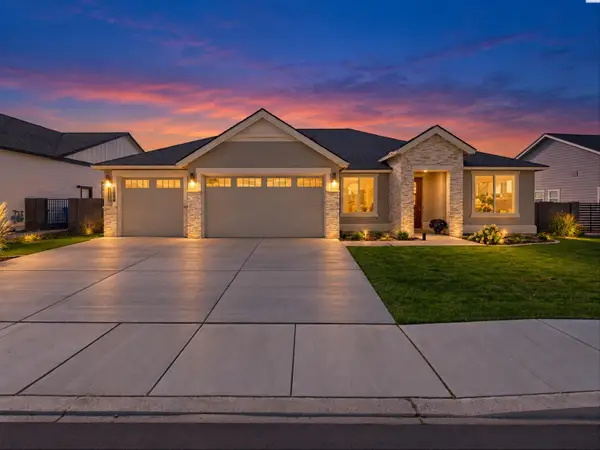 $799,000Active3 beds 3 baths2,571 sq. ft.
383 Ventus St, Richland, WA 99352
MLS# 297058Listed by: REAL BROKER, LLC - New
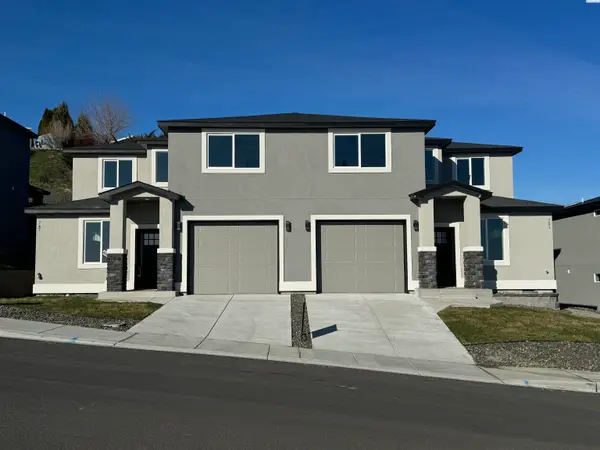 $379,900Active3 beds 3 baths1,500 sq. ft.
830 Rio Vista Loop #Lot39, Richland, WA 99352
MLS# 297042Listed by: WINDERMERE GROUP ONE/TRI-CITIES - New
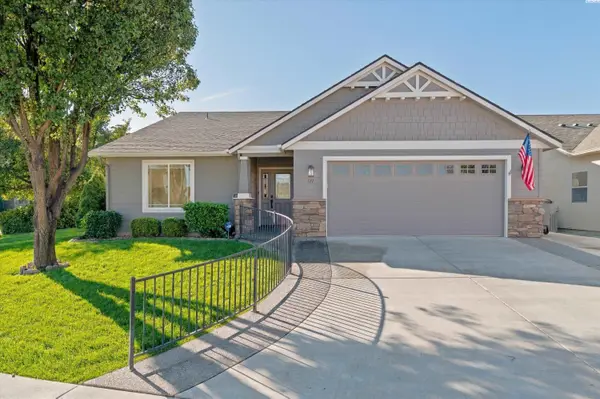 $475,000Active3 beds 2 baths1,628 sq. ft.
511 Lakerose Loop, Richland, WA 99352-8408
MLS# 297043Listed by: BERKSHIRE HATHAWAY HOMESERVICES TC - New
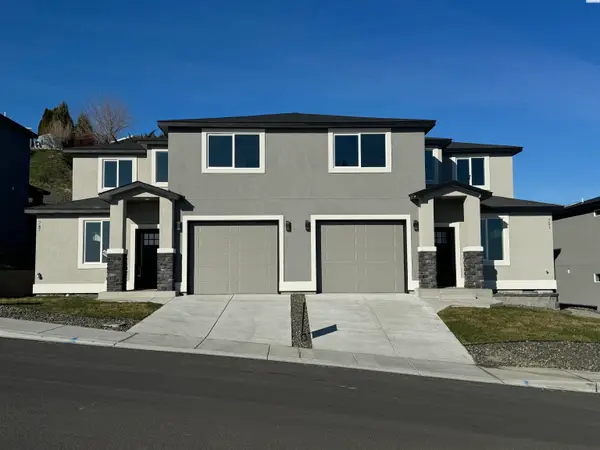 $379,900Active3 beds 3 baths1,500 sq. ft.
838 Rio Vista Loop #Lot38, Richland, WA 99352
MLS# 297045Listed by: WINDERMERE GROUP ONE/TRI-CITIES - Open Fri, 5 to 6:30pmNew
 $1,175,000Active6 beds 5 baths5,060 sq. ft.
457 Royal Ann Ct, Richland, WA 99352
MLS# 297046Listed by: WINDERMERE GROUP ONE/TRI-CITIES


Protect your home and budget from life's surprises with an Assurant Home Warranty, backed by a partner that supports you through every step of homeownership. Explore Plans.
© 2023 - 2026 ERA Franchise Systems LLC. All rights reserved. ERA Franchise Systems LLC fully supports the principles of the Fair Housing Act and the Equal Opportunity Act. ERA, ERA Real Estate powered, and their respective logos are registered service marks of ERA Franchise Systems LLC. Each office is independently owned and operated.