
1191 Pinto Loop, Richland, WA 99352
Local realty services provided by:ERA Skyview Realty
1191 Pinto Loop,Richland, WA 99352
$832,000
- 4 Beds
- 3 Baths
- 3,469 sq. ft.
- Mobile / Manufactured
- Active
Listed by: clifford martin
Office: real broker, llc.
MLS#:295438
Source:WA_PRMLS
Price summary
- Price:$832,000
- Price per sq. ft.:$239.84
About this home
MLS# 295438 *** NO HOA!!!! Huge House! Welcome to a spacious single-level home offering comfort, flexibility, and plenty of room to enjoy both indoors and out! Situated on over half an acre, this property features 4 bedrooms plus a dedicated office/den, 3 bathrooms, separate living and family rooms, a formal dining area, and a generously sized kitchen designed for gathering and entertaining.Step outside to an expansive backyard with a beautiful green lawn and a pergola-covered patio—an inviting setting for summer BBQs, morning coffee, entertaining guests, or simply unwinding at the end of the day. The property also offers ample gated parking and an attached 3-car garage with an open layout and plenty of usable space.Numerous improvements have been completed, including professional interior and exterior painting, an updated air conditioning system, new window treatments throughout, updated exterior lighting, and new lighting in the kitchen and dining room. The roof was also replaced in 2023!Conveniently located near everyday amenities while still offering a peaceful, tucked-away setting, this property combines space, functionality, and a backyard ready to be enjoyed. Come see everything this home has to offer!...
Contact an agent
Home facts
- Year built:2006
- Subdivision & Development:COUNTRY RIDGE
- Listing ID #:295438
- Added:47 day(s) ago
- Updated:September 26, 2026 at 09:58 AM
Rooms and interior
- Bedrooms:4
- Total bathrooms:3
- Full bathrooms:2
- Flooring:Carpet, Laminate, Tile
- Kitchen Description:Cooktop, Dishwasher, Microwave, Oven, Refrigerator
- Living area:3,469 sq. ft.
Heating and cooling
- Cooling:Central Air, Heat Pump
- Heating:Central, Furnace, Heat Pump
- Central air:Yes
Structure and exterior
- Roof:Composition
- Year built:2006
- Building area:3,469 sq. ft.
- Lot area:0.62 Acres
- Lot Features:Corner Lot
- Construction Materials:Stucco
- Exterior Features:Fenced, Shed(s)
- Foundation Description:Concrete
- Levels:1 Story
Utilities
- Water:Public
- Sewer:Sewer Connected
Finances and disclosures
- Price:$832,000
- Price per sq. ft.:$239.84
- Tax amount:$7,727 (2026)
Features and amenities
- Appliances:Cooktop, Dishwasher, Dryer, Microwave, Oven, Refrigerator, Washer
- Laundry features:Dryer, Washer
- Amenities:Drapes/Blinds, Raised Ceiling(s), Surround Sound Wiring
Parking
- Parking description:3 Car, Attached, Garage Door Opener, RV Access/Parking
New listings near 1191 Pinto Loop
- New
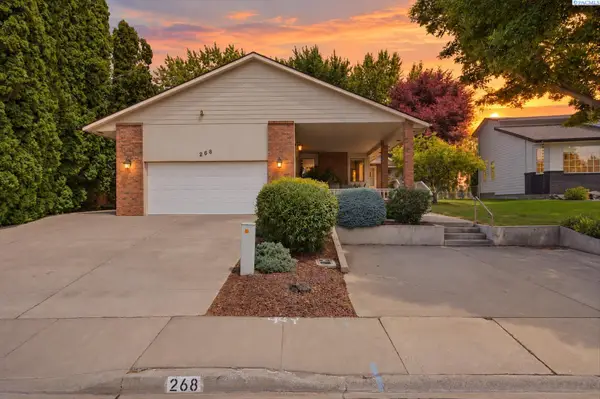 $510,000Active3 beds 3 baths2,837 sq. ft.
268 Piper St., Richland, WA 99352
MLS# 296782Listed by: WINDERMERE GROUP ONE/TRI-CITIES - New
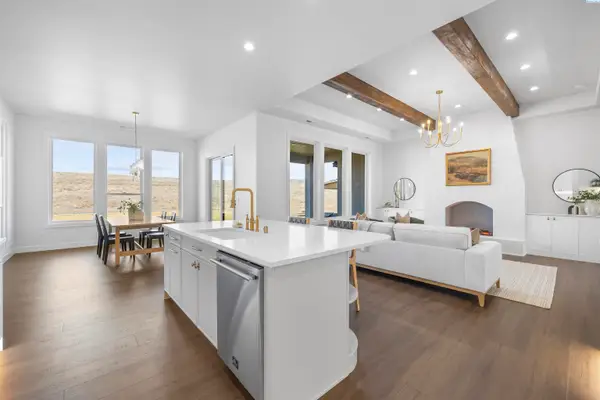 $809,000Active4 beds 3 baths2,871 sq. ft.
2847 Savanna Ave, Richland, WA 99352
MLS# 296775Listed by: CENTURY 21-TRI-CITIES - Open Sat, 2 to 3:30pmNew
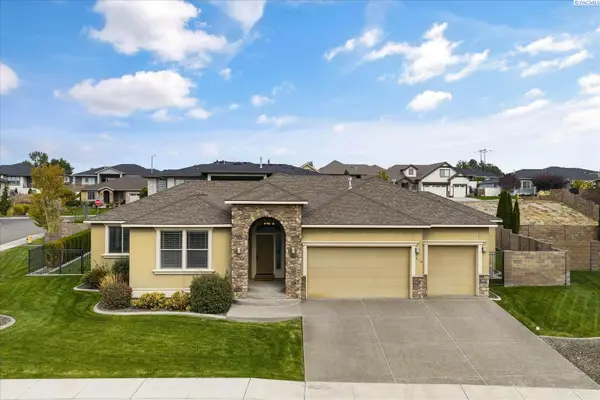 $649,900Active4 beds 2 baths2,260 sq. ft.
778 Strange Dr, Richland, WA 99352
MLS# 296779Listed by: RETTER AND COMPANY SOTHEBY'S - New
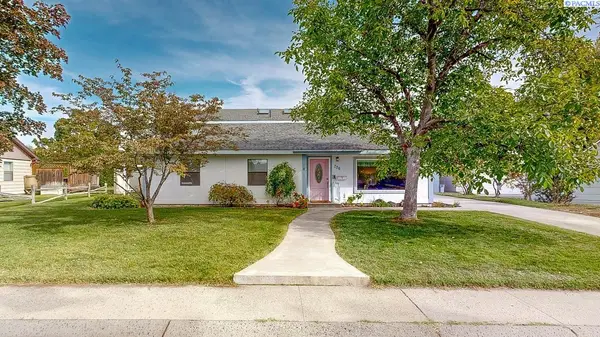 $399,900Active6 beds 3 baths3,063 sq. ft.
706 Cedar Avenue, Richland, WA 99352
MLS# 296780Listed by: KENMORE TEAM - New
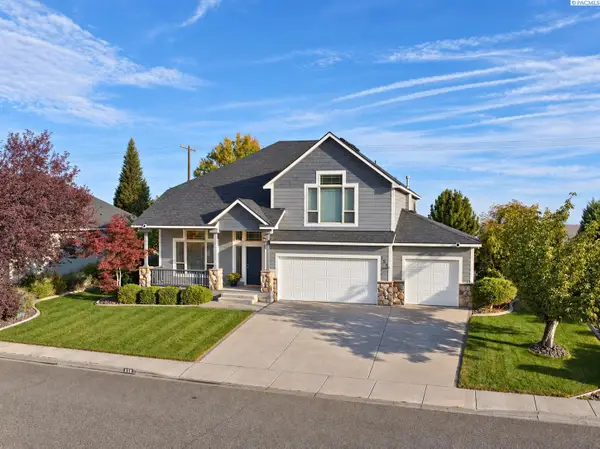 $650,000Active5 beds 3 baths3,067 sq. ft.
858 Rand Dr, Richland, WA 99352
MLS# 296760Listed by: VRG REALTY LLC - Open Sat, 10am to 12pmNew
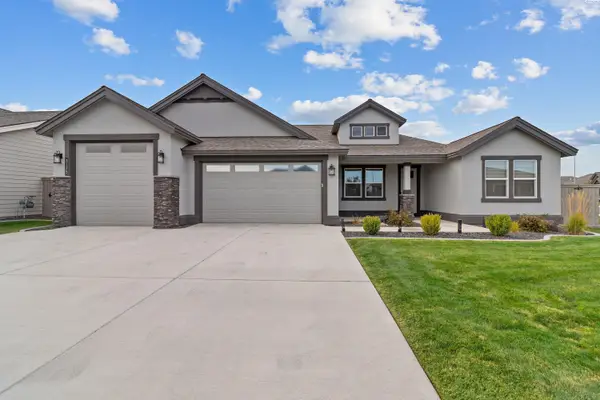 $629,000Active4 beds 3 baths2,411 sq. ft.
3175 Quail Ridge Lp, Richland, WA 99354
MLS# 296756Listed by: REAL BROKER, LLC - New
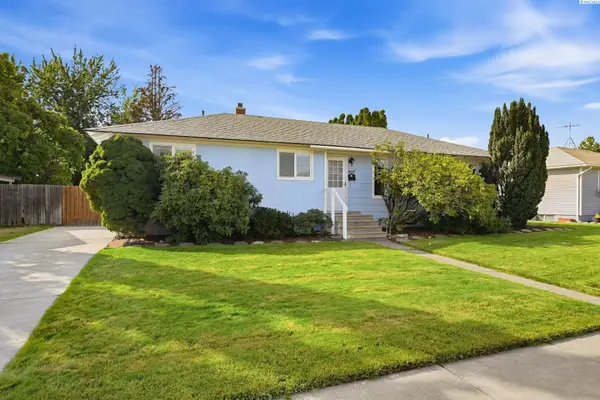 $359,000Active4 beds 2 baths1,770 sq. ft.
507 Catskill, Richland, WA 99354
MLS# 296725Listed by: WINDERMERE GROUP ONE/TRI-CITIES - New
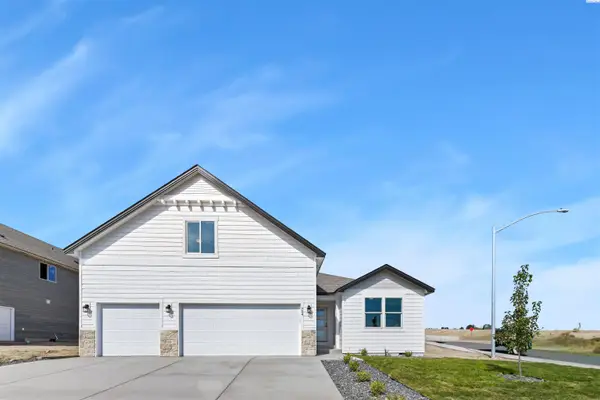 $531,850Active4 beds 3 baths2,208 sq. ft.
704 Honeylicious St, Richland, WA 99352
MLS# 296726Listed by: COLDWELL BANKER TOMLINSON - New
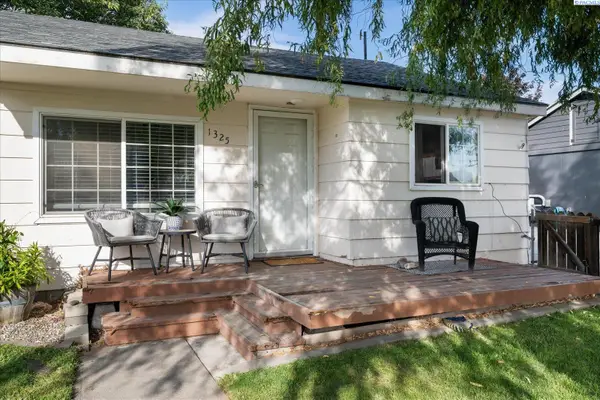 $274,900Active2 beds 1 baths609 sq. ft.
1325 Sanford Ave, Richland, WA 99354
MLS# 296717Listed by: RETTER AND COMPANY SOTHEBY'S - New
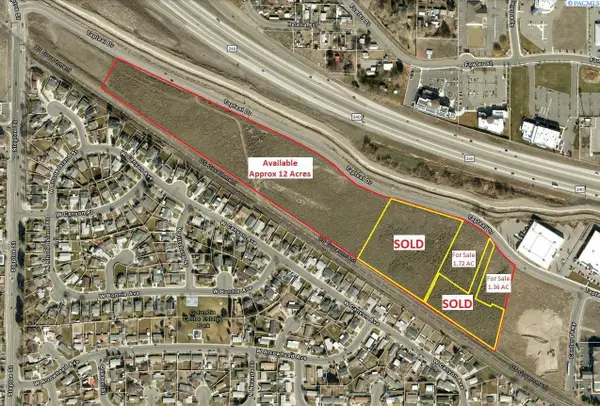 $18Active21.5 Acres
Tapteal Drive, Richland, WA 99352
MLS# 201229Listed by: KELLY RIGHT REAL ESTATE TC


Protect your home and budget from life's surprises with an Assurant Home Warranty, backed by a partner that supports you through every step of homeownership. Explore Plans.
© 2023 - 2026 ERA Franchise Systems LLC. All rights reserved. ERA Franchise Systems LLC fully supports the principles of the Fair Housing Act and the Equal Opportunity Act. ERA, ERA Real Estate powered, and their respective logos are registered service marks of ERA Franchise Systems LLC. Each office is independently owned and operated.