
1317 Cedar Ave, Richland, WA 99354
Local realty services provided by:ERA Skyview Realty
1317 Cedar Ave,Richland, WA 99354
$439,000
- 3 Beds
- 2 Baths
- 2,668 sq. ft.
- Single family
- Active
Listed by: wendy simms
Office: homesmart elite brokers
MLS#:297929
Source:WA_PRMLS
Price summary
- Price:$439,000
- Price per sq. ft.:$164.54
About this home
MLS# 297929 Clean lines and practical spaces define this 3-bedroom, 2-bath single-family home with 2,668 square feet of living area. The kitchen includes an induction stove and granite countertops, offering a modern, low-maintenance workspace that opens to everyday living while you enjoy your beautiful and private back yard views. An upstairs primary suite provides privacy and comfort, with dual vanities and a jetted tub for relaxed evenings. The home also includes a dedicated theater room that provides total blackout for a clean and immersive environment for movies or a focused media setup. Open the curtains from the kitchen and watch from there as well! Thoughtful storage and parking with a 2-car garage plus a carport. Outdoors, maintained lawn areas, raised garden beds and multiple patios create separate zones for play, planting and entertaining. Two patios feature pergola frames ready for shade structures or climbing plants, extending living space into the yard. Practical updates and functional systems make this property move-in ready. This home balances indoor amenities and outdoor flexibility. Schedule a visit to experience the layout and outdoor opportunities!...
Contact an agent
Home facts
- Year built:1948
- Subdivision & Development:Richland Cntrl
- Listing ID #:297929
- Added:1 day(s) ago
- Updated:November 19, 2026 at 05:42 AM
Rooms and interior
- Bedrooms:3
- Total bathrooms:2
- Full bathrooms:2
- Flooring:Carpet, Tile, Vinyl, Wood
- Kitchen Description:Dishwasher, Disposal, Instant Hot Water, Microwave, Range/Oven, Refrigerator
- Living area:2,668 sq. ft.
Heating and cooling
- Cooling:Heat Pump
- Heating:Fireplace(s), Heat Pump, Propane
Structure and exterior
- Roof:Composition
- Year built:1948
- Building area:2,668 sq. ft.
- Lot area:0.2 Acres
- Construction Materials:Frame, Metal Siding
- Exterior Features:Fence/Partial, Lighting
- Foundation Description:Concrete
- Levels:1.5 Story
Utilities
- Water:Public
- Sewer:Sewer Connected
Finances and disclosures
- Price:$439,000
- Price per sq. ft.:$164.54
- Tax amount:$3,569 (2026)
Features and amenities
- Appliances:Dishwasher, Disposal, Dryer, Instant Hot Water, Microwave, Range/Oven, Refrigerator, Washer, Water Heater
- Laundry features:Dryer, Washer
- Amenities:Ceiling Fan(s), Drapes/Blinds, Raised Ceiling(s), Storage, Surround Sound Wiring, Utility Sink, Vaulted Ceiling(s)
Parking
- Parking description:2 Car, Attached, Carport, Finished, Garage Door Opener, Off Street
New listings near 1317 Cedar Ave
- New
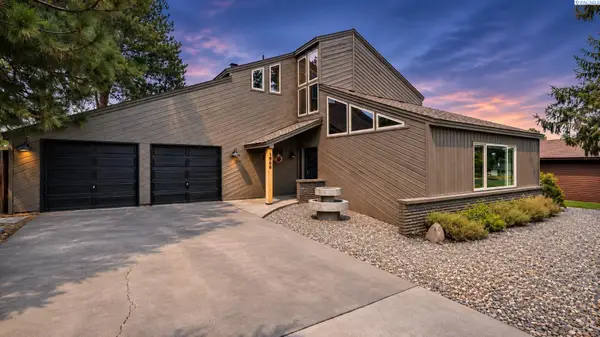 $529,900Active3 beds 3 baths2,438 sq. ft.
1936 Cypress Pl, Richland, WA 99352
MLS# 297953Listed by: WINDERMERE GROUP ONE/TRI-CITIES - New
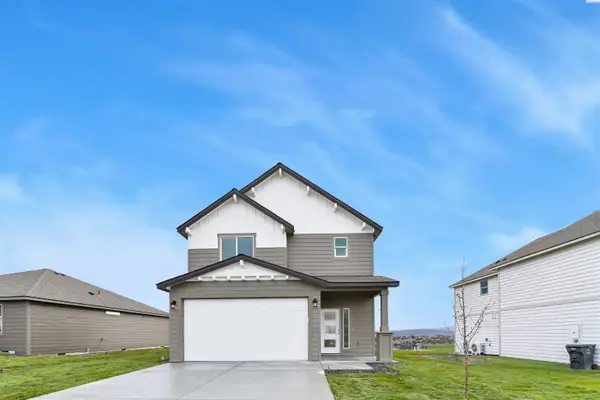 $434,850Active3 beds 3 baths1,612 sq. ft.
763 Honeylicious St, Richland, WA 99352
MLS# 297943Listed by: COLDWELL BANKER TOMLINSON - Open Sun, 12 to 3pmNew
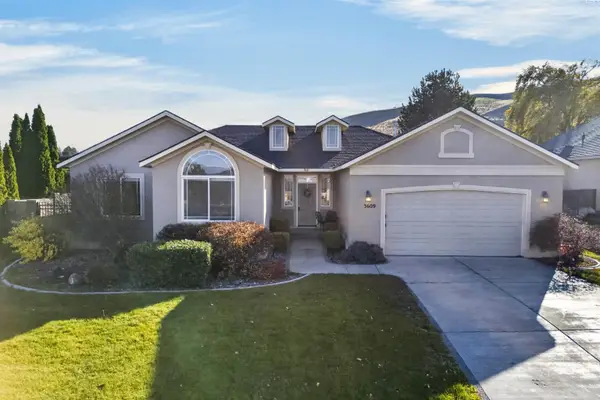 $520,000Active4 beds 2 baths1,924 sq. ft.
3609 Windsor Ct, Richland, WA 99352
MLS# 297921Listed by: EXP REALTY, LLC TRI CITIES - New
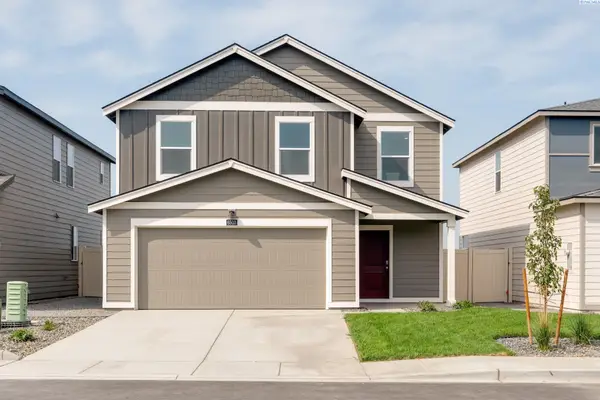 $474,995Active4 beds 3 baths1,884 sq. ft.
2259 Tall Sage Avenue, Richland, WA 99352
MLS# 297915Listed by: D.R. HORTON AMERICA'S BUILDER - New
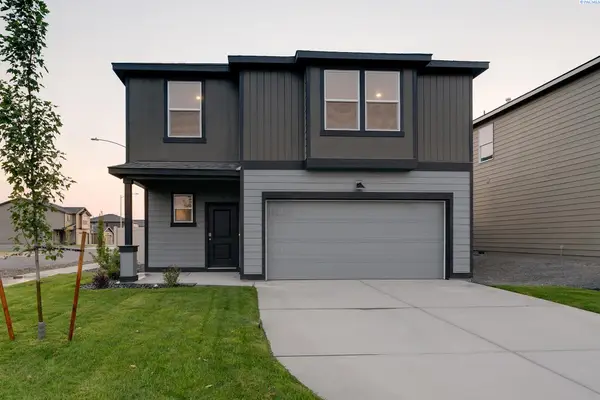 $488,995Active4 beds 3 baths2,372 sq. ft.
2283 Tall Sage Avenue, Richland, WA 99352
MLS# 297916Listed by: D.R. HORTON AMERICA'S BUILDER - New
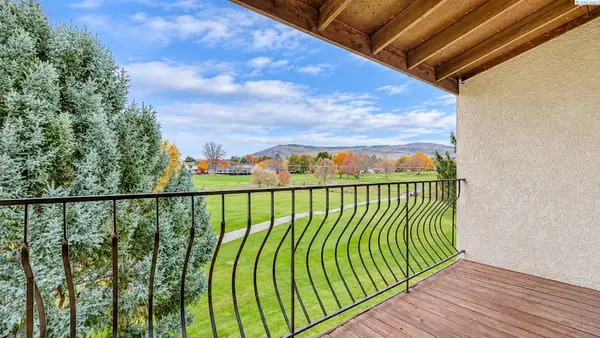 $249,000Active2 beds 2 baths1,034 sq. ft.
303 Gage Blvd #313 #313, Richland, WA 99352
MLS# 297886Listed by: KENMORE TEAM PROPERTY MANAGE - New
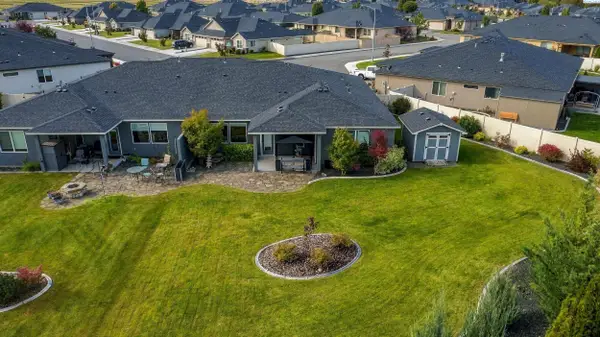 $499,900Active4 beds 2 baths2,080 sq. ft.
2292 Veneto St, Richland, WA 99354
MLS# 297883Listed by: RETTER AND COMPANY SOTHEBY'S - New
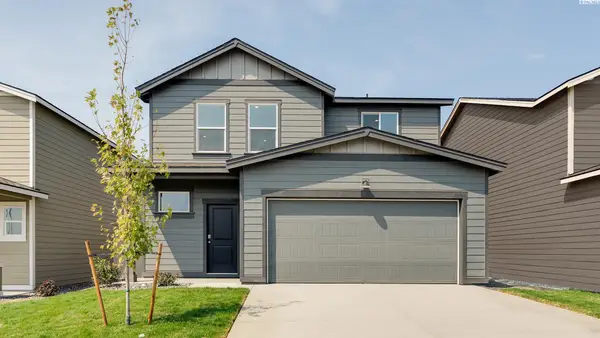 $465,995Active4 beds 3 baths2,095 sq. ft.
2267 Tall Sage Avenue, Richland, WA 99352
MLS# 297879Listed by: D.R. HORTON AMERICA'S BUILDER - New
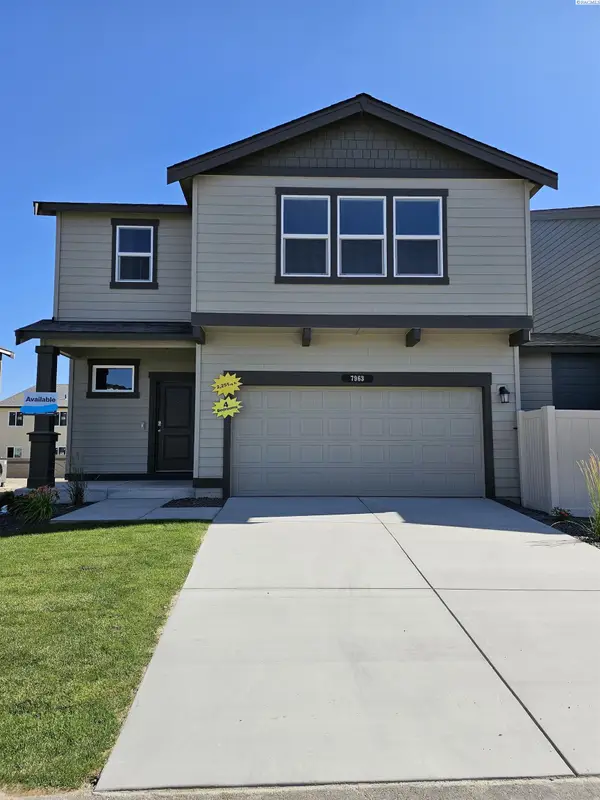 $529,995Active4 beds 3 baths2,230 sq. ft.
2251 Tall Sage Avenue, Richland, WA 99352
MLS# 297880Listed by: D.R. HORTON AMERICA'S BUILDER


Protect your home and budget from life's surprises with an Assurant Home Warranty, backed by a partner that supports you through every step of homeownership. Explore Plans.
© 2023 - 2026 ERA Franchise Systems LLC. All rights reserved. ERA Franchise Systems LLC fully supports the principles of the Fair Housing Act and the Equal Opportunity Act. ERA, ERA Real Estate powered, and their respective logos are registered service marks of ERA Franchise Systems LLC. Each office is independently owned and operated.