
2292 Veneto St, Richland, WA 99354
Local realty services provided by:ERA Skyview Realty
Listed by: carol fuller
Office: retter and company sotheby's
MLS#:297883
Source:WA_PRMLS
Price summary
- Price:$499,900
- Price per sq. ft.:$240.34
About this home
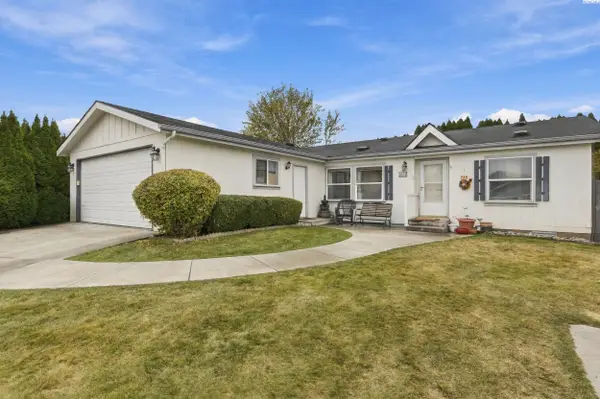
MLS# 297883 Beautifully designed living spaces, exceptional outdoor amenities, and the desirable Horn Rapids lifestyle come together in one remarkable property. The heart of the home is a bright, spacious great room where the kitchen, dining, and living areas flow seamlessly together. Large windows fill the space with natural light, while a cozy gas fireplace creates an inviting gathering place. Attractive wood-look flooring, crisp white trim, and a soft neutral color palette provide a fresh, timeless feel. The beautifully appointed kitchen features soft gray shaker-style cabinetry, quartz-style countertops, stainless steel appliances, a gas range, tile backsplash, and an oversized island with seating. Pendant lighting and abundant cabinetry complete this welcoming space. The primary bathroom offers a relaxing retreat with dual vanities, a spacious tiled walk-in shower with glass enclosure, and a separate soaking tub. A generously sized walk-in closet provides extensive shelving and hanging space, while a separate laundry room features abundant cabinetry, a utility sink, and generous workspace. Outside is where this property truly shines! An expansive, beautifully maintained lawn is surrounded by mature landscaping, decorative curbing, and attractive garden beds. Multiple covered patios, an extended paver patio, and a charming fire pit area provide wonderful spaces for outdoor entertaining or simply enjoying the peaceful surroundings. A detached storage shed adds convenience. Beyond the property, enjoy the exceptional lifestyle offered by the Horn Rapids master-planned community. Residents enjoy community swimming pools, tennis and pickleball courts, basketball courts, neighborhood parks, and miles of walking and biking trails. The beautiful 18-hole Horn Rapids Golf Course winds throughout the community, with a clubhouse and restaurant offering additional opportunities for recreation and gathering. Beautifully maintained inside and out, 2292 Veneto St. combines comfortable living, outstanding outdoor spaces, and the recreational amenities that make Horn Rapids one of Richland's most appealing communities....
Contact an agent
Home facts
- Year built:2019
- Subdivision & Development:HORN RAPIDS
- Listing ID #:297883
- Added:1 day(s) ago
- Updated:November 17, 2026 at 05:28 AM
Rooms and interior
- Bedrooms:4
- Total bathrooms:2
- Full bathrooms:2
- Flooring:Carpet, Tile, Wood
- Kitchen Description:Dishwasher, Disposal, Microwave, Range/Oven
- Living area:2,080 sq. ft.
Heating and cooling
- Cooling:Central Air, Electric, Forced Air
- Heating:Central, Forced Air, Natural Gas
- Central air:Yes
Structure and exterior
- Roof:Composition
- Year built:2019
- Building area:2,080 sq. ft.
- Lot area:0.26 Acres
- Construction Materials:Masonry, Stucco
- Exterior Features:Fence/Partial, Shed(s), Water Feature
- Foundation Description:Slab
- Levels:1 Story
Utilities
- Water:Public
- Sewer:Sewer Connected
Finances and disclosures
- Price:$499,900
- Price per sq. ft.:$240.34
- Tax amount:$4,313 (2026)
Features and amenities
- Appliances:Dishwasher, Disposal, Microwave, Range/Oven
- Amenities:Ceiling Fan(s), Raised Ceiling(s), Storage, Utility Room, Utility Sink
- Pool features:Community
Parking
- Parking description:2 Car, Attached, Finished, Garage Door Opener
New listings near 2292 Veneto St
- New
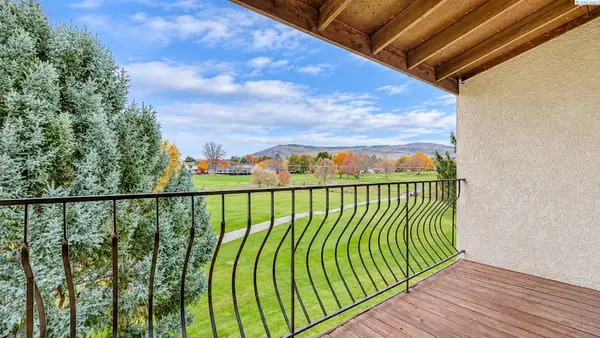 $249,000Active2 beds 2 baths1,034 sq. ft.
303 Gage Blvd #313 #313, Richland, WA 99352
MLS# 297886Listed by: KENMORE TEAM PROPERTY MANAGE - New
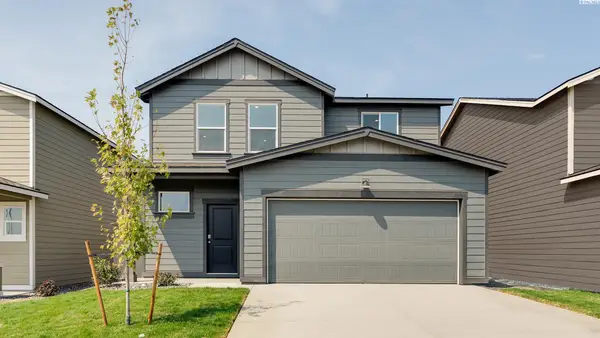 $490,995Active4 beds 3 baths2,095 sq. ft.
2267 Tall Sage Avenue, Richland, WA 99352
MLS# 297879Listed by: D.R. HORTON AMERICA'S BUILDER - New
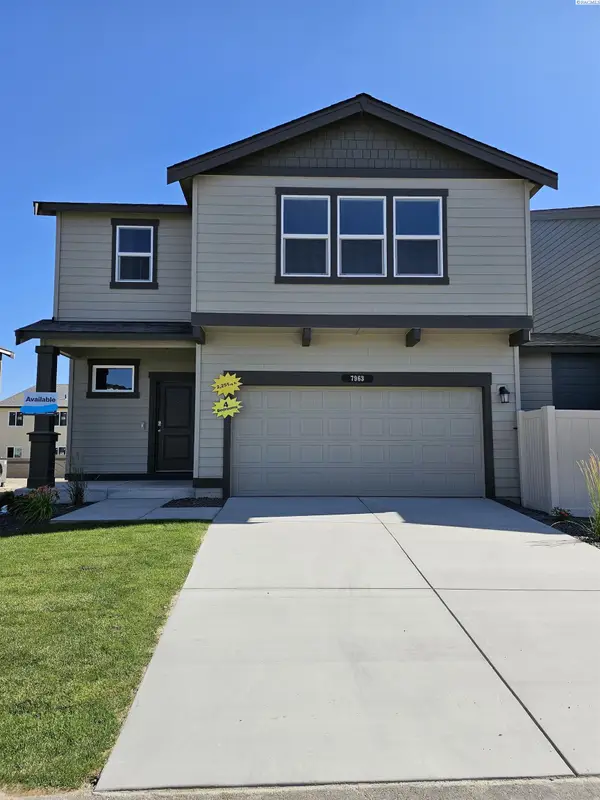 $529,995Active4 beds 3 baths2,230 sq. ft.
2251 Tall Sage Avenue, Richland, WA 99352
MLS# 297880Listed by: D.R. HORTON AMERICA'S BUILDER - New
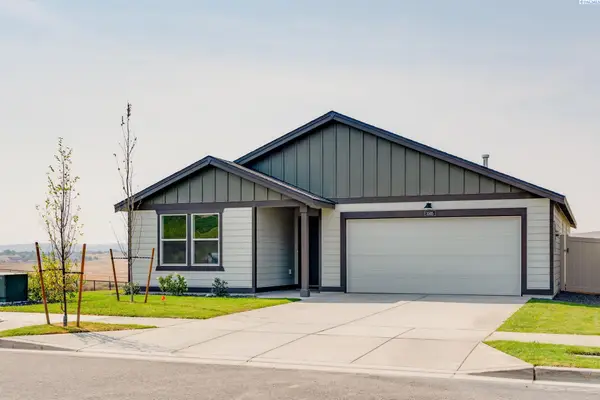 $469,995Active4 beds 2 baths1,802 sq. ft.
3505 Barbera Street, Richland, WA 99352
MLS# 297876Listed by: D.R. HORTON AMERICA'S BUILDER - New
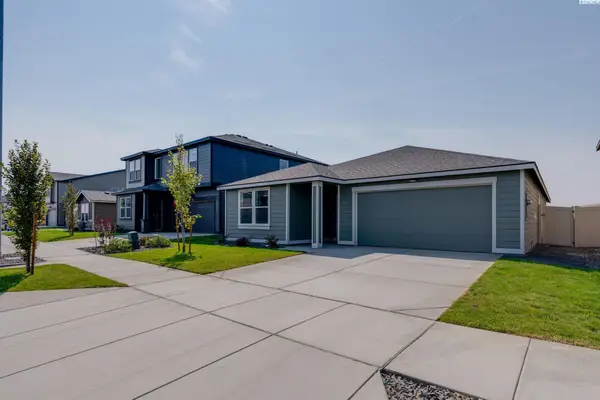 $494,995Active4 beds 2 baths1,802 sq. ft.
3625 Barbera Street, Richland, WA 99352
MLS# 297877Listed by: D.R. HORTON AMERICA'S BUILDER - New
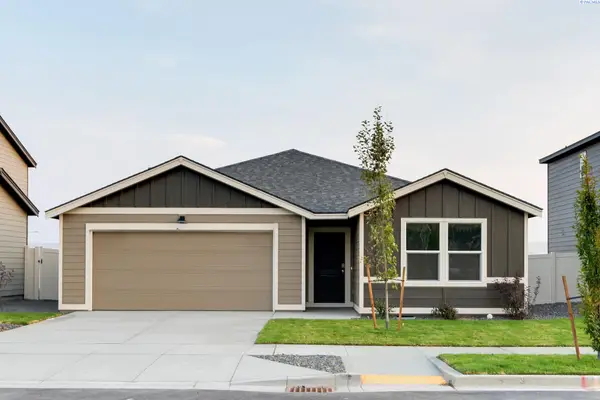 $494,995Active4 beds 2 baths1,802 sq. ft.
3589 Barbera Street, Richland, WA 99352
MLS# 297878Listed by: D.R. HORTON AMERICA'S BUILDER - New
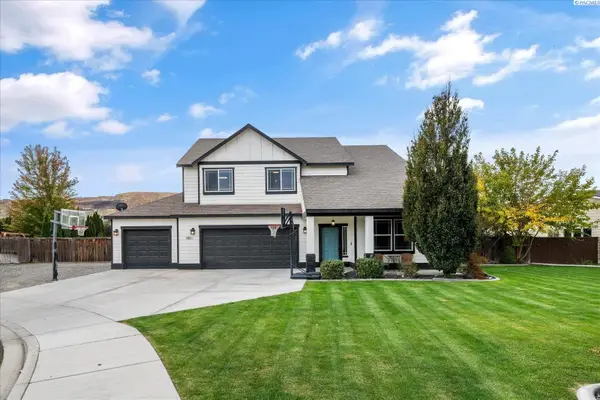 $589,900Active4 beds 3 baths2,612 sq. ft.
1851 Sagewood Loop, Richland, WA 99352
MLS# 297864Listed by: RETTER AND COMPANY SOTHEBY'S - New
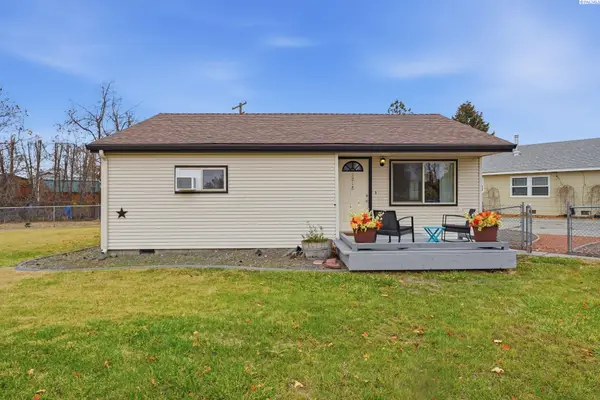 $299,950Active3 beds 2 baths1,222 sq. ft.
1218 Sanford Avenue, Richland, WA 99354
MLS# 297851Listed by: MUSSER BROS, INC - New
 $325,000Active3 beds 2 baths1,296 sq. ft.
1634 Cactus Loop, Richland, WA 99353
MLS# 297836Listed by: BERKSHIRE HATHAWAY HM SERV CENTRAL WA REAL ESTATE


Protect your home and budget from life's surprises with an Assurant Home Warranty, backed by a partner that supports you through every step of homeownership. Explore Plans.
© 2023 - 2026 ERA Franchise Systems LLC. All rights reserved. ERA Franchise Systems LLC fully supports the principles of the Fair Housing Act and the Equal Opportunity Act. ERA, ERA Real Estate powered, and their respective logos are registered service marks of ERA Franchise Systems LLC. Each office is independently owned and operated.