
1361 Gage Blvd., Richland, WA 99352
Local realty services provided by:ERA Skyview Realty
Upcoming open houses
- Sat, Sep 2611:30 am - 01:00 pm
Listed by: tonya callies
Office: windermere group one/tri-cities
MLS#:295500
Source:WA_PRMLS
Price summary
- Price:$1,600,000
- Price per sq. ft.:$238.7
About this home
MLS# 295500 Some homes are built to impress. This one was built to be lived in, celebrated & remembered. Welcome to an extraordinary property where timeless craftsmanship, thoughtful engineering & unforgettable spaces come together to create a lifestyle that is nearly impossible to replicate. Perched in a commanding hilltop setting in South Richland, the property captures unobstructed panoramic views stretching across the entire Tri-Cities, creating a breathtaking backdrop from sunrise to sunset. Situated in the county with the rare distinction of Richland city water & sewer combined with the reliability of Benton PUD power, this one-of-a-kind property offers conveniences found nowhere else. Designed for entertaining on any scale, the home effortlessly accommodates everything from intimate family dinners to elegant celebrations. The expansive butler’s pantry, whole-home audio system, lower-level living space with kitchenette, oversized hobby studio, & abundant storage ensure every gathering is as functional as it is memorable. A spacious 4-car garage is complemented by an impressive lower level workshop featuring garage door access, with a built-in service pit, air compressor & 400-amp electrical service—creating a dream space for collectors, craftsmen, hobbyists, or automotive enthusiasts. Luxury extends beyond aesthetics with features chosen for comfort, efficiency & longevity: Andersen Low-E windows, solid 2x6 construction with enhanced insulation, central vacuum, steam showers, 3 independently serviced water heaters for near-instant hot water, pellet stoves, fresh-air heat exchange ventilation & countless custom details rarely found in today’s homes. Outside, the property transforms into a private retreat. Exchange vows beneath the stunning gazebo, host unforgettable celebrations, watch the fireworks throughout the Tri-Cities from your expansive deck, relax beside the tranquil koi pond, or end each evening watching spectacular sunsets. Beautifully landscaped grounds invite peaceful mornings, lively gatherings & moments you’ll treasure for years to come. Every room, every detail & every improvement reflects a home designed not simply to be admired, but to enrich everyday living. This is more than a residence—it is a legacy property....
Contact an agent
Home facts
- Year built:1992
- Subdivision & Development:Richland South
- Listing ID #:295500
- Added:43 day(s) ago
- Updated:September 25, 2026 at 03:16 PM
Rooms and interior
- Bedrooms:5
- Total bathrooms:5
- Full bathrooms:4
- Half bathrooms:1
- Flooring:Carpet, Laminate, Tile, Vinyl, Wood
- Kitchen Description:Cooktop, Dishwasher, Disposal, Freezer, Microwave, Oven, Range, Refrigerator, Trash Compactor
- Basement Description:Finished, Full, Inside Entrance, Outside Entrance, Windows - Egress
- Living area:6,703 sq. ft.
Heating and cooling
- Cooling:Heat Pump, Multi Units
- Heating:Furnace, Heat Pump, Multi-Units
Structure and exterior
- Roof:Concrete, Tile
- Year built:1992
- Building area:6,703 sq. ft.
- Lot area:2.75 Acres
- Construction Materials:Stucco
- Exterior Features:Balcony, Cabana, Irrigation System, Lighting, Water Feature, Workshop
- Foundation Description:Slab
- Levels:1 Story
Utilities
- Water:Public
- Sewer:Sewer Connected
Finances and disclosures
- Price:$1,600,000
- Price per sq. ft.:$238.7
- Tax amount:$12,974 (2026)
Features and amenities
- Appliances:Central Vacuum, Cooktop, Dishwasher, Disposal, Dryer, Freezer, Microwave, Oven, Range, Refrigerator, Trash Compactor, Washer, Water Filter, Water Heater, Water Softener
- Laundry features:Dryer, Washer
- Amenities:Ceiling Fan(s), Drapes/Blinds, Raised Ceiling(s), Security System, Storage, Surround Sound Wiring, Utility Sink
Parking
- Parking description:4 Car, Attached, Finished, Garage Door Opener, Off Street
New listings near 1361 Gage Blvd.
- Open Sat, 10am to 12pmNew
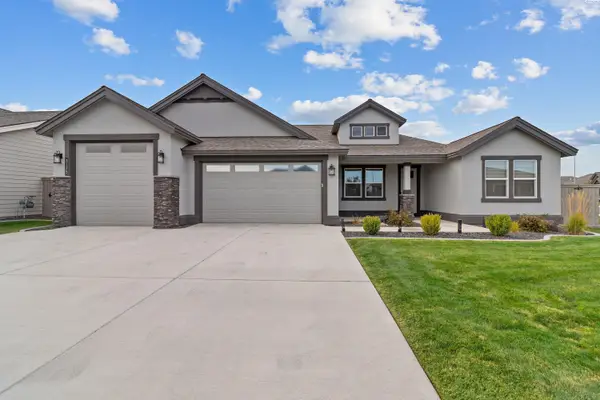 $629,000Active4 beds 3 baths2,411 sq. ft.
3175 Quail Ridge Lp, Richland, WA 99354
MLS# 296756Listed by: REAL BROKER, LLC - New
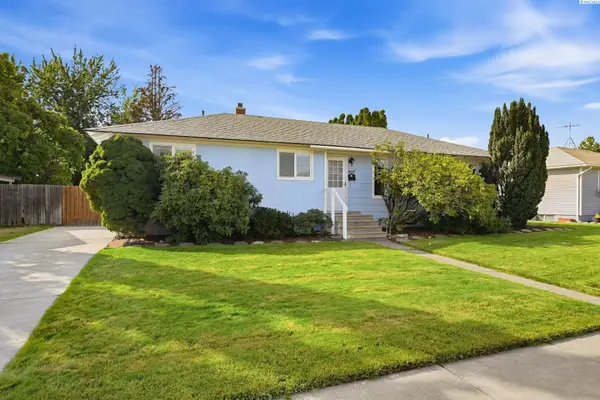 $359,000Active4 beds 2 baths1,770 sq. ft.
507 Catskill, Richland, WA 99354
MLS# 296725Listed by: WINDERMERE GROUP ONE/TRI-CITIES - New
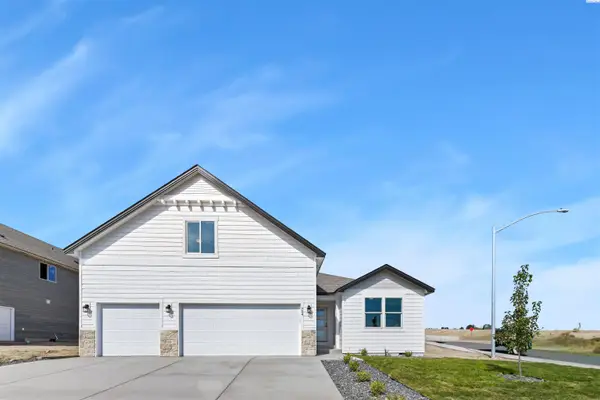 $531,850Active4 beds 3 baths2,208 sq. ft.
704 Honeylicious St, Richland, WA 99352
MLS# 296726Listed by: COLDWELL BANKER TOMLINSON - New
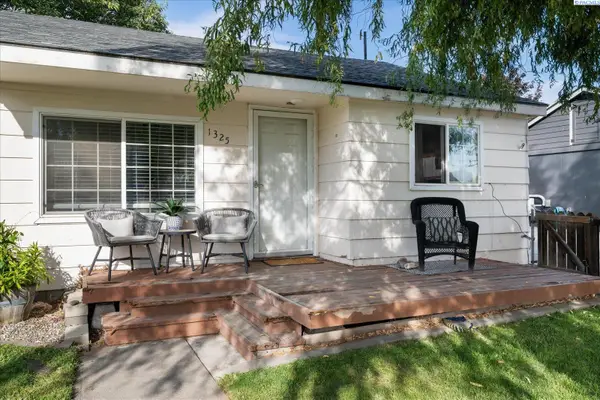 $274,900Active2 beds 1 baths609 sq. ft.
1325 Sanford Ave, Richland, WA 99354
MLS# 296717Listed by: RETTER AND COMPANY SOTHEBY'S - New
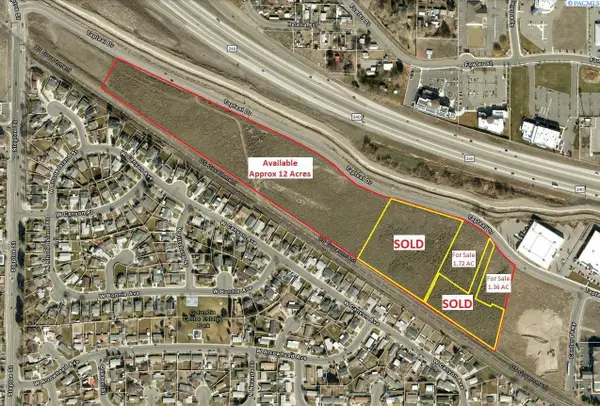 $18Active21.5 Acres
Tapteal Drive, Richland, WA 99352
MLS# 201229Listed by: KELLY RIGHT REAL ESTATE TC - New
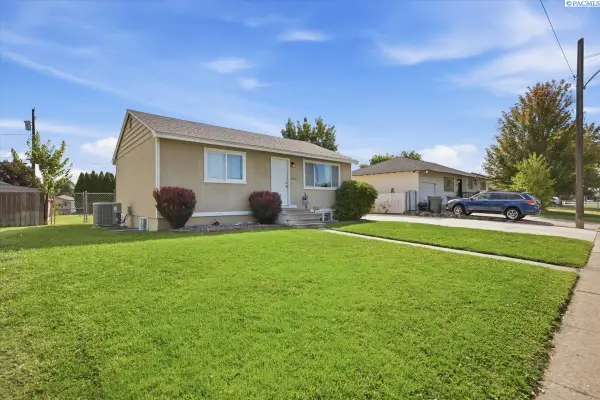 $364,900Active4 beds 2 baths1,656 sq. ft.
2006 Everest Ave, Richland, WA 99354-2230
MLS# 296600Listed by: HOMESMART ELITE BROKERS - New
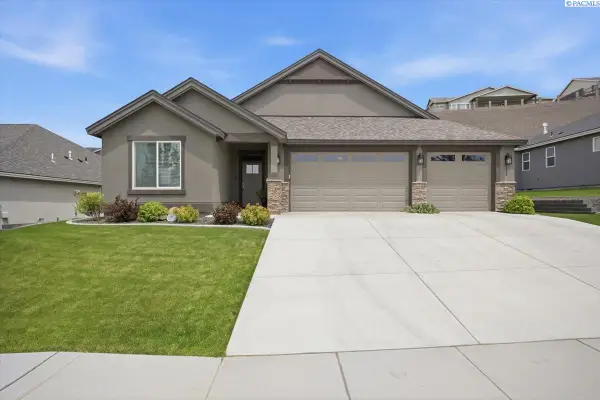 $639,900Active3 beds 2 baths2,092 sq. ft.
2274 Legacy Lane, Richland, WA 99352
MLS# 296588Listed by: EXP REALTY, LLC TRI CITIES - New
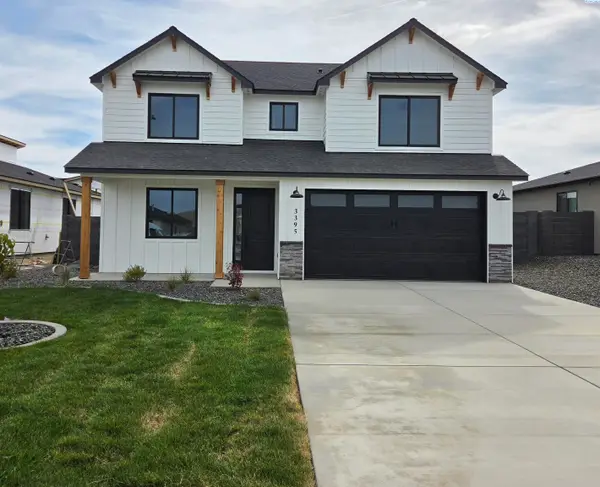 $514,000Active4 beds 3 baths2,175 sq. ft.
3395 Allison Way, Richland, WA 99352
MLS# 296581Listed by: RETTER AND COMPANY SOTHEBY'S - Open Fri, 6 to 7pmNew
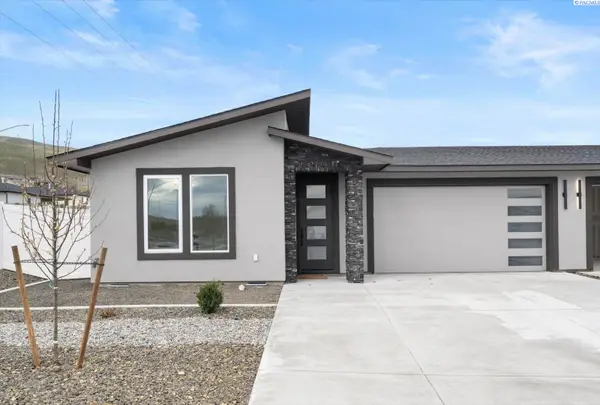 $499,900Active4 beds 3 baths1,835 sq. ft.
1102 Fairhaven Loop, Richland, WA 99352
MLS# 296574Listed by: WINDERMERE GROUP ONE/TRI-CITIES - New
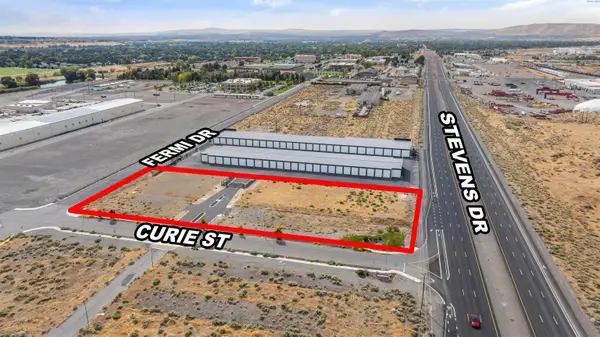 $505,000Active2.11 Acres
901 W Curie St, Richland, WA 99354
MLS# 296554Listed by: SVN RETTER & COMPANY


Protect your home and budget from life's surprises with an Assurant Home Warranty, backed by a partner that supports you through every step of homeownership. Explore Plans.
© 2023 - 2026 ERA Franchise Systems LLC. All rights reserved. ERA Franchise Systems LLC fully supports the principles of the Fair Housing Act and the Equal Opportunity Act. ERA, ERA Real Estate powered, and their respective logos are registered service marks of ERA Franchise Systems LLC. Each office is independently owned and operated.