
2472 Bramasole, Richland, WA 99354-5018
Local realty services provided by:ERA Skyview Realty
2472 Bramasole,Richland, WA 99354-5018
$497,500
- 3 Beds
- 2 Baths
- 2,038 sq. ft.
- Townhouse
- Active
Upcoming open houses
- Sat, Oct 0311:00 am - 01:00 pm
- Sun, Oct 0411:00 am - 01:00 pm
Listed by: jennifer rabe
Office: exit realty tri-cities life
MLS#:296861
Source:WA_PRMLS
Price summary
- Price:$497,500
- Price per sq. ft.:$244.11
About this home
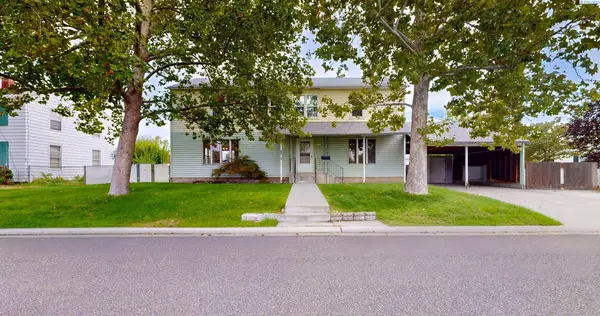
MLS# 296861 Resort living without the stairs. This custom-built one-story townhouse by Tri-Cities builder Brett Lott offers 2,038 sq ft, 3 bedrooms and a split-bedroom open plan — including a french-doored flex room perfect for an office. Light-filled great room with gas fireplace, a true cook's kitchen with huge pantry and raised bar island, and a primary suite with dual vanities, oversized walk-in shower and walk-in closet. Enclosed covered patio, landscaped yard, oversized two-car garage. Horn Rapids amenities: golf, walking paths, tennis, community pool. Minutes to Hanford, PNNL and Energy Northwest.
Contact an agent
Home facts
- Year built:2014
- Subdivision & Development:Richland North
- Listing ID #:296861
- Added:1 day(s) ago
- Updated:October 01, 2026 at 08:44 PM
Rooms and interior
- Bedrooms:3
- Total bathrooms:2
- Full bathrooms:2
- Flooring:Laminate, Tile
- Kitchen Description:Dishwasher, Disposal, Microwave, Range/Oven
- Living area:2,038 sq. ft.
Heating and cooling
- Cooling:Central Air
- Heating:Central, Furnace, Natural Gas
- Central air:Yes
Structure and exterior
- Roof:Composition
- Year built:2014
- Building area:2,038 sq. ft.
- Lot area:0.15 Acres
- Construction Materials:Stucco
- Exterior Features:Fenced, Irrigation System
- Foundation Description:Slab
- Levels:1 Story
Utilities
- Water:Public
- Sewer:Sewer Connected
Finances and disclosures
- Price:$497,500
- Price per sq. ft.:$244.11
- Tax amount:$4,247 (2025)
Features and amenities
- Appliances:Dishwasher, Disposal, Microwave, Range/Oven
- Amenities:Utility Sink
- Pool features:Community
Parking
- Parking description:2 Car, Attached, Garage Door Opener
New listings near 2472 Bramasole
- New
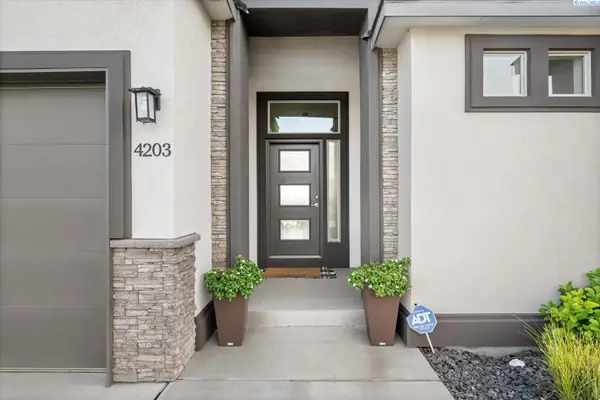 $619,900Active4 beds 3 baths2,432 sq. ft.
4203 Barbera St, Richland, WA 99352
MLS# 296868Listed by: RETTER AND COMPANY SOTHEBY'S - New
 $350,000Active3 beds 3 baths2,476 sq. ft.
1109 Catskill St, Richland, WA 99354
MLS# 296864Listed by: WINDERMERE GROUP ONE/TRI-CITIES - New
 $369,900Active3 beds 2 baths1,723 sq. ft.
508 Boros Court, Richland, WA 99352
MLS# 296846Listed by: KENMORE TEAM - Open Sun, 11am to 1pmNew
 $469,000Active4 beds 3 baths1,776 sq. ft.
1541 Tieton Ct, Richland, WA 99352
MLS# 296830Listed by: EXP REALTY, LLC TRI CITIES - New
 $408,850Active3 beds 2 baths1,305 sq. ft.
751 Honeylicious St, Richland, WA 99352
MLS# 296829Listed by: COLDWELL BANKER TOMLINSON 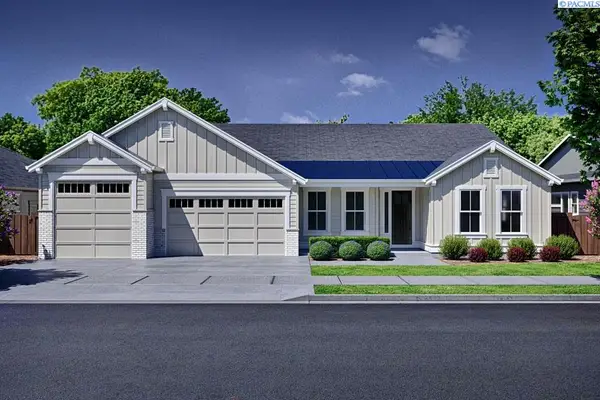 $899,900Pending4 beds 3 baths3,070 sq. ft.
373 Sutton Place, Richland, WA 99352
MLS# 296827Listed by: PAHLISCH REAL ESTATE, INC.- New
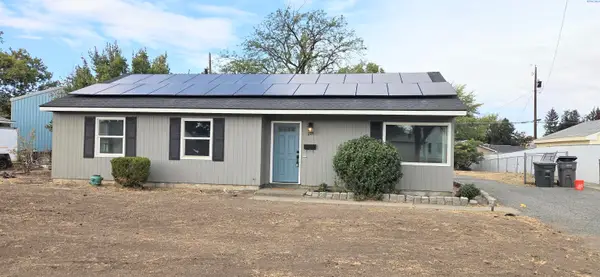 $269,900Active3 beds 1 baths1,200 sq. ft.
609 Birch Ave, Richland, WA 99352
MLS# 296817Listed by: CORNERSTONE REAL ESTATE - New
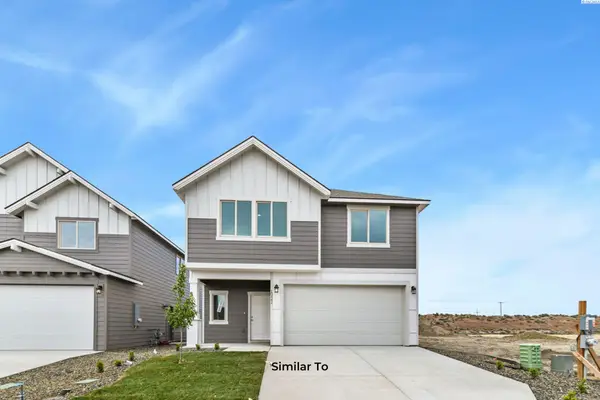 $454,850Active3 beds 3 baths1,731 sq. ft.
739 Honeylicious St, Richland, WA 99352
MLS# 296810Listed by: COLDWELL BANKER TOMLINSON - New
 $415,000Active5 beds 3 baths2,350 sq. ft.
304 Cullum Avenue, Richland, WA 99352
MLS# 296803Listed by: KENMORE TEAM PROPERTY MANAGE


Protect your home and budget from life's surprises with an Assurant Home Warranty, backed by a partner that supports you through every step of homeownership. Explore Plans.
© 2023 - 2026 ERA Franchise Systems LLC. All rights reserved. ERA Franchise Systems LLC fully supports the principles of the Fair Housing Act and the Equal Opportunity Act. ERA, ERA Real Estate powered, and their respective logos are registered service marks of ERA Franchise Systems LLC. Each office is independently owned and operated.