
1610 Cimarron Ct, Richland, WA 99352
Local realty services provided by:ERA Skyview Realty
Listed by: jed morris
Office: windermere group one/tri-cities
MLS#:294989
Source:WA_PRMLS
Price summary
- Price:$450,000
- Price per sq. ft.:$257.73
About this home
MLS# 294989 Your home search just got a whole lot more interesting.Welcome to this updated 4-bedroom, 3-bath mid-entry home, tucked away on a simple cul-de-sac where the biggest traffic jam is probably garage sales, and neighbors actually selling homemade jam…Inside, you’ll find 1,746 square feet of “they already did the good stuff.” Granite countertops, farmhouse sink, updated flooring, newer trim, and beautifully refreshed spaces from top to bottom. Two living areas mean everyone gets their own TV… or at least a space away from the noise of the day..Out back? A huge newly landscaped yard, giant mature trees dating back to 1975 (probably), an oversized deck built for BBQ season, soaking in the rays, or sunset chats with family and friends, and a peaceful water feature that says, “Relax… those dishes can wait.” And there is a place for your fur babies as well with a dedicated dog run so they don’t ruin your gorgeous grass and plants! Move-in ready, full of charm, and close enough to the park that you’ll wonder why every backyard doesn’t come with its own shortcut. Call your favorite Realtor and schedule a showing today!...
Contact an agent
Home facts
- Year built:1975
- Subdivision & Development:Richland South
- Listing ID #:294989
- Added:61 day(s) ago
- Updated:September 25, 2026 at 03:16 PM
Rooms and interior
- Bedrooms:4
- Total bathrooms:3
- Full bathrooms:1
- Half bathrooms:1
- Flooring:Carpet, Laminate, Tile
- Kitchen Description:Dishwasher, Range/Oven, Refrigerator
- Living area:1,746 sq. ft.
Heating and cooling
- Cooling:Central Air, Forced Air
- Heating:Central, Forced Air, Heat Pump
- Central air:Yes
Structure and exterior
- Roof:Composition
- Year built:1975
- Building area:1,746 sq. ft.
- Lot area:0.3 Acres
- Construction Materials:Wood Siding
- Exterior Features:Dog Run, Fenced, Water Feature
- Foundation Description:Slab
Utilities
- Water:Public
- Sewer:Sewer Connected
Finances and disclosures
- Price:$450,000
- Price per sq. ft.:$257.73
- Tax amount:$3,550 (2025)
Features and amenities
- Appliances:Dishwasher, Dryer, Range/Oven, Refrigerator, Washer
- Laundry features:Dryer, Washer
- Amenities:Storage
Parking
- Parking description:2 Car, Attached, Garage Door Opener
New listings near 1610 Cimarron Ct
- Open Sat, 10am to 12pmNew
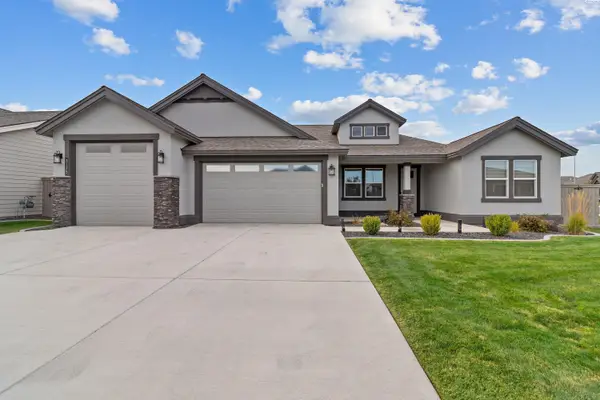 $629,000Active4 beds 3 baths2,411 sq. ft.
3175 Quail Ridge Lp, Richland, WA 99354
MLS# 296756Listed by: REAL BROKER, LLC - New
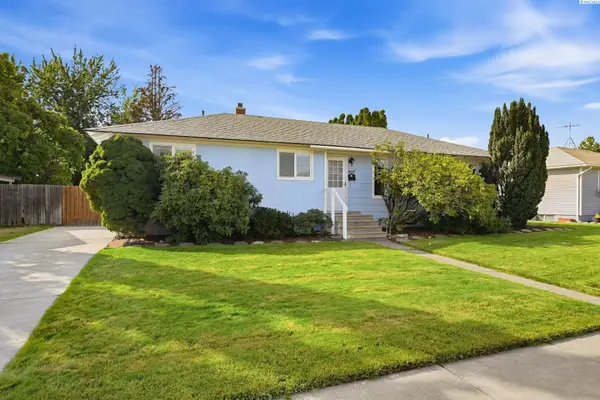 $359,000Active4 beds 2 baths1,770 sq. ft.
507 Catskill, Richland, WA 99354
MLS# 296725Listed by: WINDERMERE GROUP ONE/TRI-CITIES - New
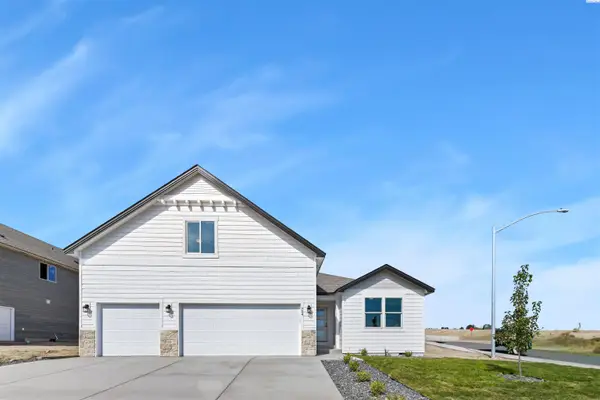 $531,850Active4 beds 3 baths2,208 sq. ft.
704 Honeylicious St, Richland, WA 99352
MLS# 296726Listed by: COLDWELL BANKER TOMLINSON - New
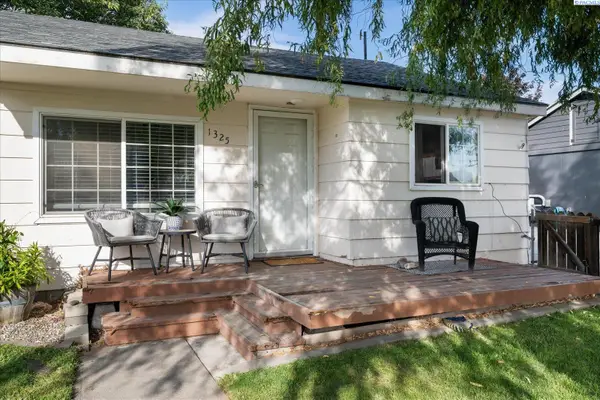 $274,900Active2 beds 1 baths609 sq. ft.
1325 Sanford Ave, Richland, WA 99354
MLS# 296717Listed by: RETTER AND COMPANY SOTHEBY'S - New
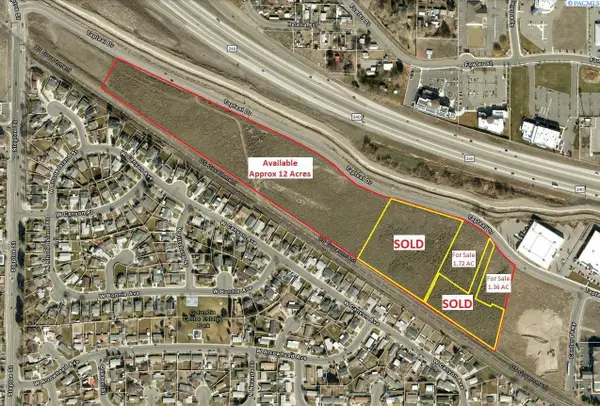 $18Active21.5 Acres
Tapteal Drive, Richland, WA 99352
MLS# 201229Listed by: KELLY RIGHT REAL ESTATE TC - New
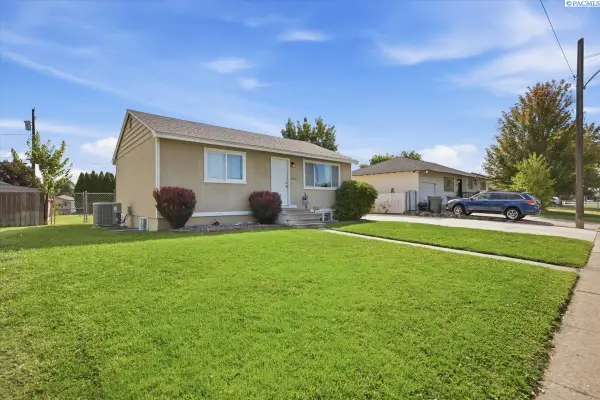 $364,900Active4 beds 2 baths1,656 sq. ft.
2006 Everest Ave, Richland, WA 99354-2230
MLS# 296600Listed by: HOMESMART ELITE BROKERS - New
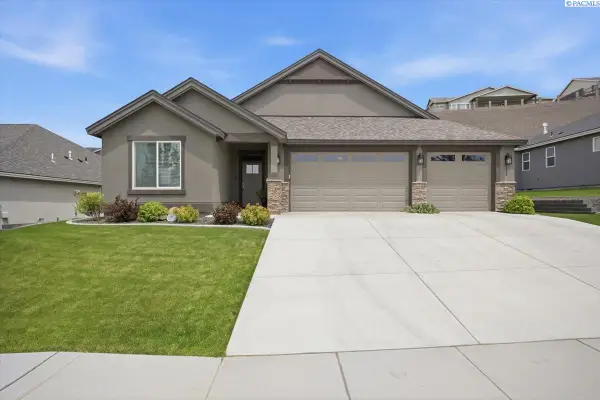 $639,900Active3 beds 2 baths2,092 sq. ft.
2274 Legacy Lane, Richland, WA 99352
MLS# 296588Listed by: EXP REALTY, LLC TRI CITIES - New
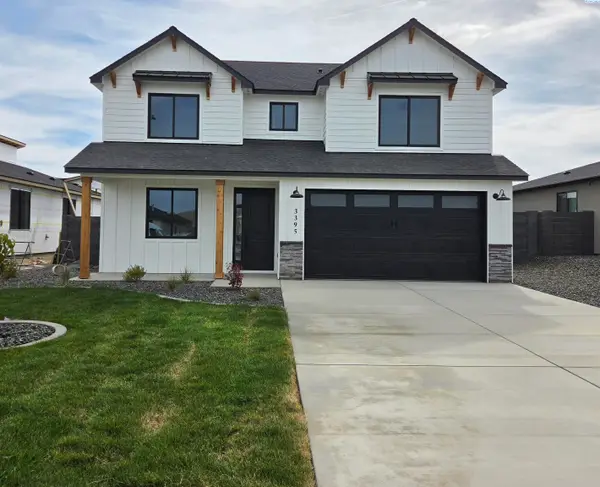 $514,000Active4 beds 3 baths2,175 sq. ft.
3395 Allison Way, Richland, WA 99352
MLS# 296581Listed by: RETTER AND COMPANY SOTHEBY'S - Open Fri, 6 to 7pmNew
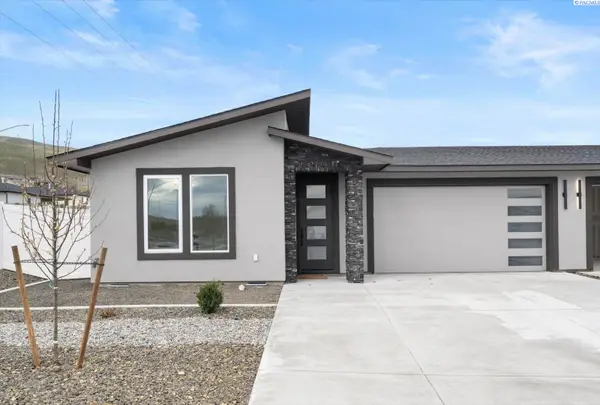 $499,900Active4 beds 3 baths1,835 sq. ft.
1102 Fairhaven Loop, Richland, WA 99352
MLS# 296574Listed by: WINDERMERE GROUP ONE/TRI-CITIES - New
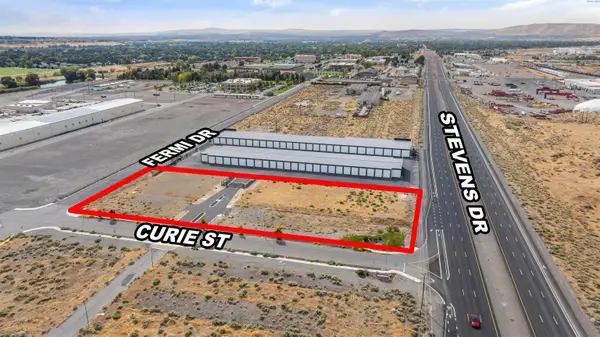 $505,000Active2.11 Acres
901 W Curie St, Richland, WA 99354
MLS# 296554Listed by: SVN RETTER & COMPANY


Protect your home and budget from life's surprises with an Assurant Home Warranty, backed by a partner that supports you through every step of homeownership. Explore Plans.
© 2023 - 2026 ERA Franchise Systems LLC. All rights reserved. ERA Franchise Systems LLC fully supports the principles of the Fair Housing Act and the Equal Opportunity Act. ERA, ERA Real Estate powered, and their respective logos are registered service marks of ERA Franchise Systems LLC. Each office is independently owned and operated.