
1610 Sunterra Ct, Richland, WA 99352
Local realty services provided by:ERA Skyview Realty
1610 Sunterra Ct,Richland, WA 99352
$700,000
- 5 Beds
- 4 Baths
- 3,597 sq. ft.
- Mobile / Manufactured
- Active
Upcoming open houses
- Sat, Sep 2611:00 am - 12:30 pm
Listed by: april connors
Office: windermere group one/tri-cities
MLS#:295490
Source:WA_PRMLS
Price summary
- Price:$700,000
- Price per sq. ft.:$194.61
About this home
MLS# 295490 Welcome to 1610 Sunterra Ct! Situated in South Richland, this home offers convenient access to schools, parks, and major commuter routes while tucked away on a corner lot in a quiet cul-de-sac. Inside, a grand entryway with soaring ceilings sets the tone from the moment you step inside. A formal sitting room immediately welcomes guests, while the home opens to a beautifully connected living room, kitchen, and dining spaces designed for both everyday living and effortless entertaining. At the heart of the home, the living room features a striking stone-surround fireplace, creating a warm and inviting gathering space, with a slider opening to the backyard. The well-appointed kitchen offers abundant cabinetry, prep space, and a window over the sink that fills the space with natural light. A dining nook sits just off the kitchen for casual meals, while the kitchen flows seamlessly into a formal dining room, perfect for holiday gatherings and entertaining. A versatile den brings endless possibilities to the main level- enjoy movie nights or as a playroom, with direct access to the backyard for easy indoor-outdoor fun! A full bathroom just off the den adds convenience for guests. Completing this level is the spacious laundry room, which includes a utility sink, washer and dryer, ample counter space for folding, and room for a second refrigerator! Upstairs, you'll find four additional bedrooms. One bedroom is plumbed for a future bathroom, offering an opportunity for an additional private suite. Two bedrooms are conveniently located near the full hall bathroom with tub/shower combo. The primary suite is a true retreat, featuring a separate sitting area, coffee and wine bar with sink, and a built-in desk connected to the suite, perfect for working from home or additional flex space. Two walk-in closets provide exceptional storage, while a convenient laundry chute makes everyday living a little easier. The ensuite features double sinks and a relaxing jetted tub, creating the perfect place to unwind at the end of the day. The exceptional living spaces extend outdoors to a beautifully landscaped, fully fenced backyard designed for entertaining and relaxation. The spacious patio is perfect for BBQs and summer gatherings, and the swingset stays for added backyard fun! A spacious 3-car garage provides plenty of room for vehicles plus storage. Updates include: new interior paint, new carpet, new water heaters, and a recently serviced sprinkler system....
Contact an agent
Home facts
- Year built:1994
- Subdivision & Development:Richland South
- Listing ID #:295490
- Added:43 day(s) ago
- Updated:September 25, 2026 at 03:16 PM
Rooms and interior
- Bedrooms:5
- Total bathrooms:4
- Full bathrooms:3
- Half bathrooms:1
- Flooring:Carpet, Tile, Wood
- Kitchen Description:Cooktop, Dishwasher, Disposal, Microwave, Oven, Refrigerator
- Living area:3,597 sq. ft.
Heating and cooling
- Cooling:Central Air, Heat Pump
- Heating:Central, Heat Pump
- Central air:Yes
Structure and exterior
- Roof:Composition
- Year built:1994
- Building area:3,597 sq. ft.
- Lot area:0.31 Acres
- Lot Features:Corner Lot
- Construction Materials:Brick Trim, Lap Siding
- Exterior Features:Fenced, Irrigation System, Shed(s)
- Foundation Description:Concrete, Slab
- Levels:2 Story
Utilities
- Water:Public
- Sewer:Sewer Connected
Finances and disclosures
- Price:$700,000
- Price per sq. ft.:$194.61
- Tax amount:$5,769 (2025)
Features and amenities
- Appliances:Central Vacuum, Cooktop, Dishwasher, Disposal, Dryer, Microwave, Oven, Refrigerator, Washer, Water Heater, Water Softener
- Laundry features:Dryer, Laundry Chute, Washer
- Amenities:Ceiling Fan(s), Coved Ceiling(s), Drapes/Blinds, Raised Ceiling(s), Security System, Storage, Surround Sound Wiring, Utilities in Garage, Utility Sink, Vaulted Ceiling(s), Wet Bar
- Pool features:Community, Membership Included
Parking
- Parking description:3 Car, Attached, Finished, Garage Door Opener
New listings near 1610 Sunterra Ct
- Open Sat, 10am to 12pmNew
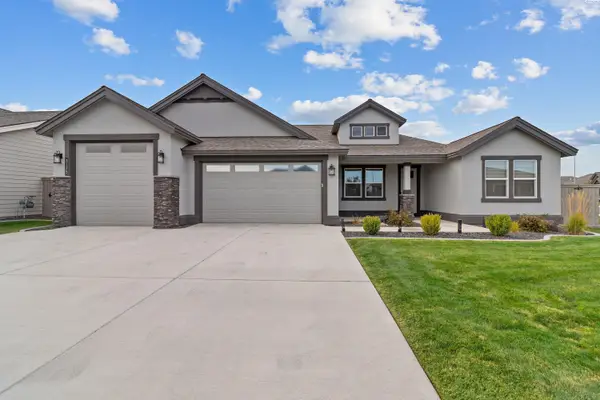 $629,000Active4 beds 3 baths2,411 sq. ft.
3175 Quail Ridge Lp, Richland, WA 99354
MLS# 296756Listed by: REAL BROKER, LLC - New
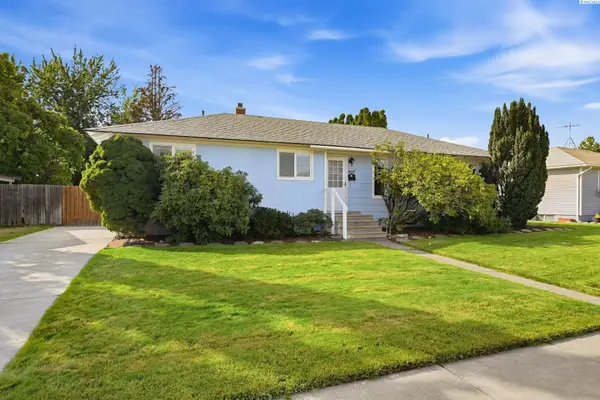 $359,000Active4 beds 2 baths1,770 sq. ft.
507 Catskill, Richland, WA 99354
MLS# 296725Listed by: WINDERMERE GROUP ONE/TRI-CITIES - New
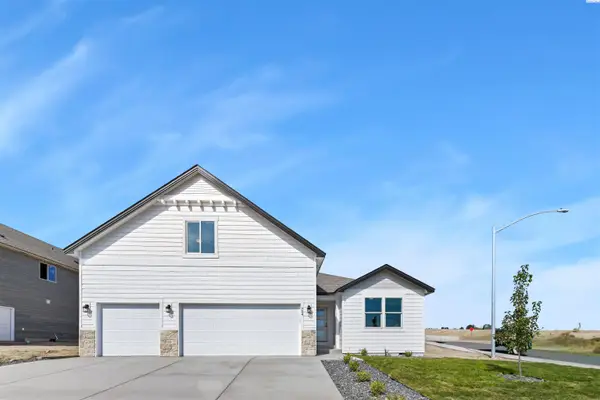 $531,850Active4 beds 3 baths2,208 sq. ft.
704 Honeylicious St, Richland, WA 99352
MLS# 296726Listed by: COLDWELL BANKER TOMLINSON - New
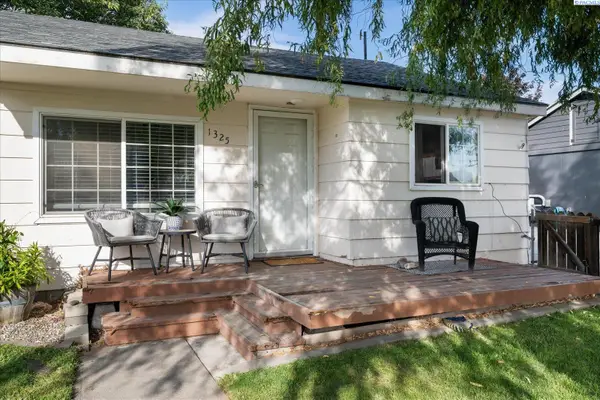 $274,900Active2 beds 1 baths609 sq. ft.
1325 Sanford Ave, Richland, WA 99354
MLS# 296717Listed by: RETTER AND COMPANY SOTHEBY'S - New
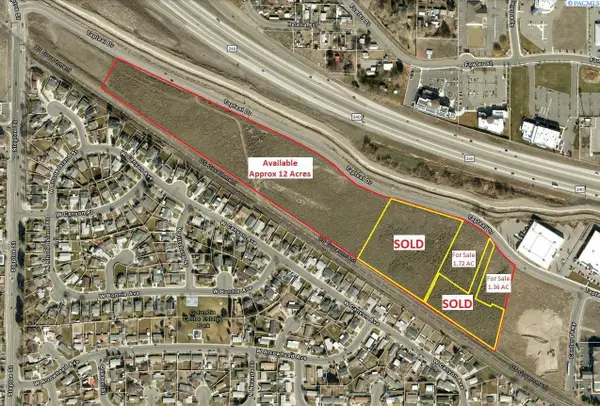 $18Active21.5 Acres
Tapteal Drive, Richland, WA 99352
MLS# 201229Listed by: KELLY RIGHT REAL ESTATE TC - New
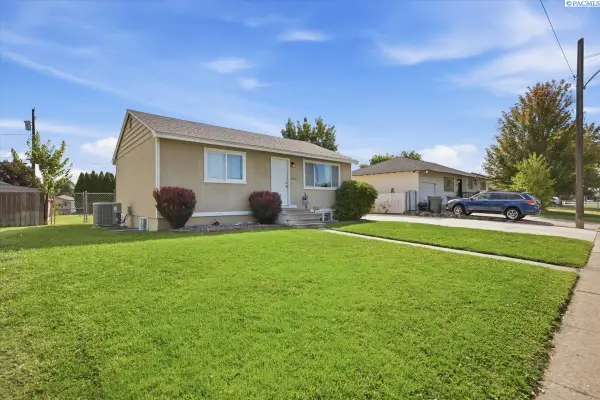 $364,900Active4 beds 2 baths1,656 sq. ft.
2006 Everest Ave, Richland, WA 99354-2230
MLS# 296600Listed by: HOMESMART ELITE BROKERS - New
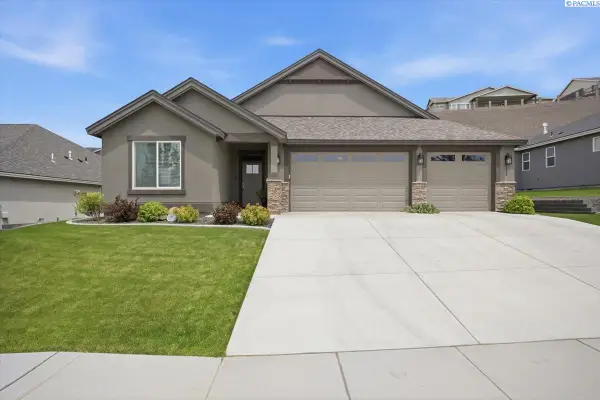 $639,900Active3 beds 2 baths2,092 sq. ft.
2274 Legacy Lane, Richland, WA 99352
MLS# 296588Listed by: EXP REALTY, LLC TRI CITIES - New
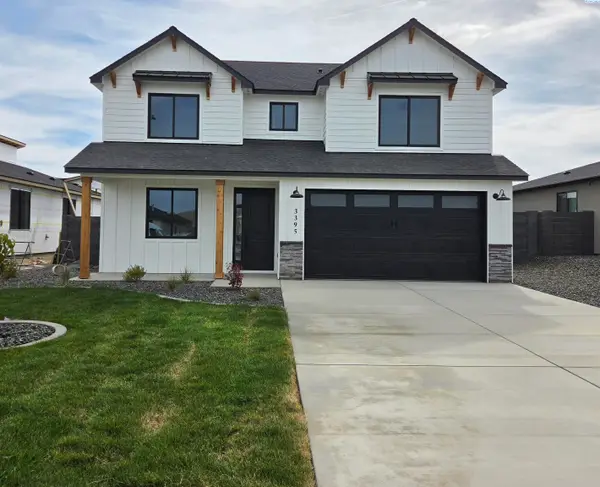 $514,000Active4 beds 3 baths2,175 sq. ft.
3395 Allison Way, Richland, WA 99352
MLS# 296581Listed by: RETTER AND COMPANY SOTHEBY'S - Open Fri, 6 to 7pmNew
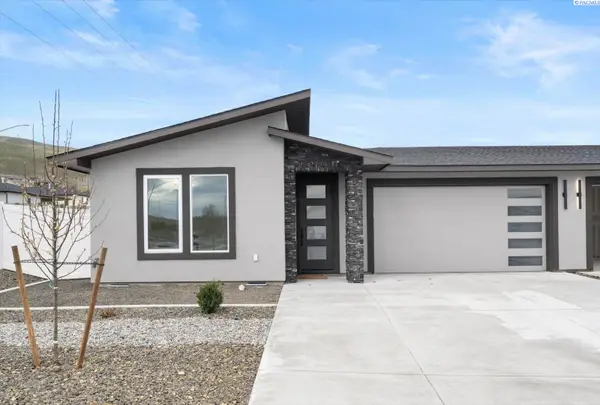 $499,900Active4 beds 3 baths1,835 sq. ft.
1102 Fairhaven Loop, Richland, WA 99352
MLS# 296574Listed by: WINDERMERE GROUP ONE/TRI-CITIES - New
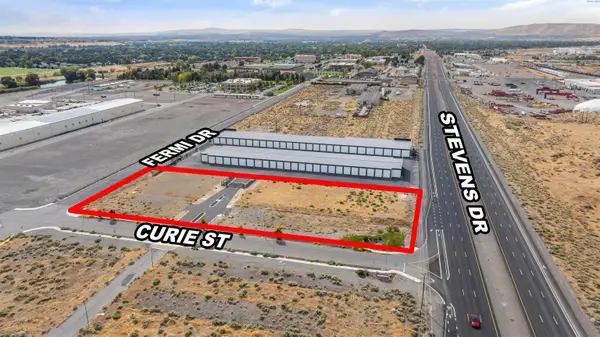 $505,000Active2.11 Acres
901 W Curie St, Richland, WA 99354
MLS# 296554Listed by: SVN RETTER & COMPANY


Protect your home and budget from life's surprises with an Assurant Home Warranty, backed by a partner that supports you through every step of homeownership. Explore Plans.
© 2023 - 2026 ERA Franchise Systems LLC. All rights reserved. ERA Franchise Systems LLC fully supports the principles of the Fair Housing Act and the Equal Opportunity Act. ERA, ERA Real Estate powered, and their respective logos are registered service marks of ERA Franchise Systems LLC. Each office is independently owned and operated.