
1634 Cactus Loop, Richland, WA 99353
Local realty services provided by:ERA Skyview Realty
1634 Cactus Loop,Richland, WA 99353
$325,000
- 3 Beds
- 2 Baths
- 1,296 sq. ft.
- Mobile / Manufactured
- Active
Listed by: kyla gaumond
Office: berkshire hathaway hm serv central wa real estate
MLS#:297836
Source:WA_PRMLS
Price summary
- Price:$325,000
- Price per sq. ft.:$250.77
About this home
Welcome to this well maintained single level home centrally located in South Richland. This 3 bedroom, 2 bath home offers a split design floor plan with a spacious primary suite and garden tub. Upon entering you will be greeted with vaulted ceilings and a spacious living area and a kitchen island to host and gather around as well. This home is in a great location and neighborhood near shopping, parks and other amenities.
Contact an agent
Home facts
- Year built:2002
- Subdivision & Development:BELLERIVE SPRNG
- Listing ID #:297836
- Added:1 day(s) ago
- Updated:November 13, 2026 at 10:40 PM
Rooms and interior
- Bedrooms:3
- Total bathrooms:2
- Full bathrooms:2
- Flooring:Carpet, Laminate
- Kitchen Description:Dishwasher, Oven, Refrigerator
- Living area:1,296 sq. ft.
Heating and cooling
- Cooling:Central Air, Electric, Forced Air
- Heating:Central, Forced Air, Furnace
- Central air:Yes
Structure and exterior
- Roof:Composition, Tile, Vinyl
- Year built:2002
- Building area:1,296 sq. ft.
- Lot area:0.12 Acres
- Construction Materials:Composition, T1-11
- Exterior Features:Fenced
- Foundation Description:Concrete
- Levels:1 Story
Utilities
- Water:Public
- Sewer:Sewer Connected
Finances and disclosures
- Price:$325,000
- Price per sq. ft.:$250.77
- Tax amount:$2,730 (2026)
Features and amenities
- Appliances:Dishwasher, Oven, Refrigerator
- Amenities:Vaulted Ceiling(s)
Parking
- Parking description:2 Car, Attached
New listings near 1634 Cactus Loop
- Open Sat, 10am to 12pmNew
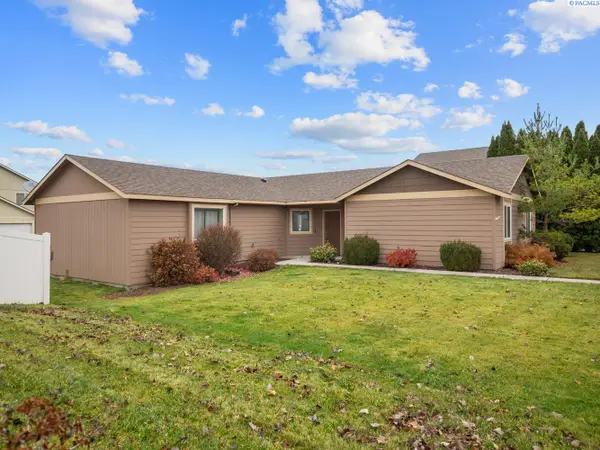 $410,000Active3 beds 2 baths1,420 sq. ft.
544 Cherokee St, Richland, WA 99352
MLS# 297837Listed by: RE/MAX NORTHWEST REALTORS - New
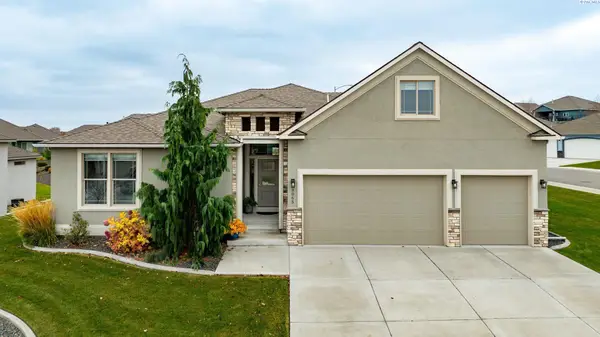 $560,000Active4 beds 3 baths2,480 sq. ft.
3065 Wild Canyon Way, Richland, WA 99354
MLS# 297840Listed by: CARI MCGEE REAL ESTATE TEAM/RE/MAX NORTHWEST - New
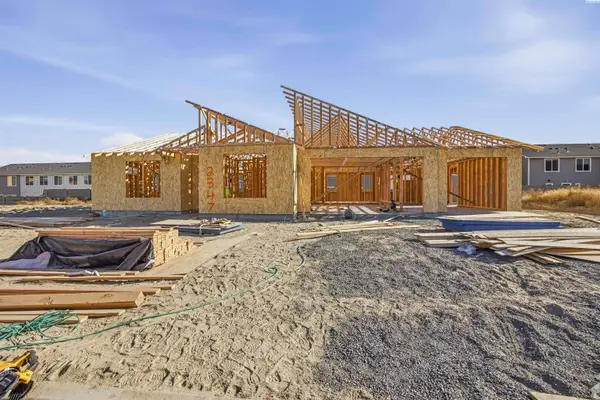 $580,000Active3 beds 2 baths1,982 sq. ft.
2347 Lariat Lane, Richland, WA 99352
MLS# 297832Listed by: CENTURY 21-TRI-CITIES - New
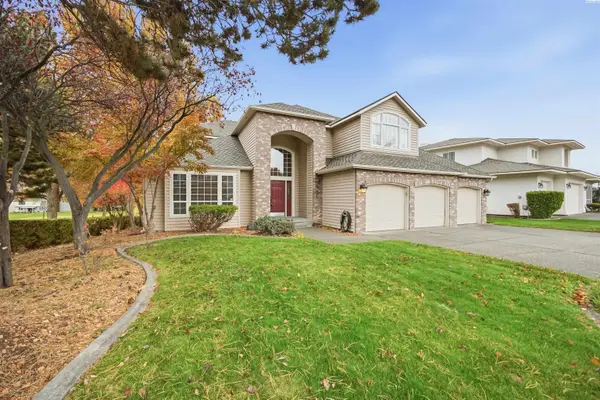 $595,000Active4 beds 3 baths2,965 sq. ft.
2884 Hawkstone Ct, Richland, WA 99354
MLS# 297817Listed by: RE/MAX NORTHWEST REALTORS - New
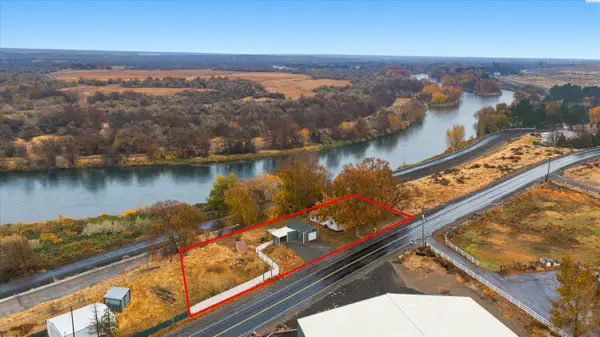 $350,000Active3 beds 1 baths1,437 sq. ft.
83401 N Harrington Rd, Richland, WA 99353
MLS# 297803Listed by: WINDERMERE GROUP ONE/TRI-CITIES - New
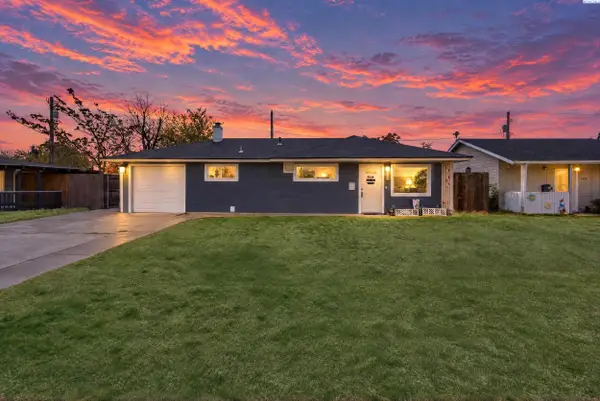 $299,900Active2 beds 1 baths814 sq. ft.
2303 Boulder St, Richland, WA 99352
MLS# 297804Listed by: RETTER AND COMPANY SOTHEBY'S - New
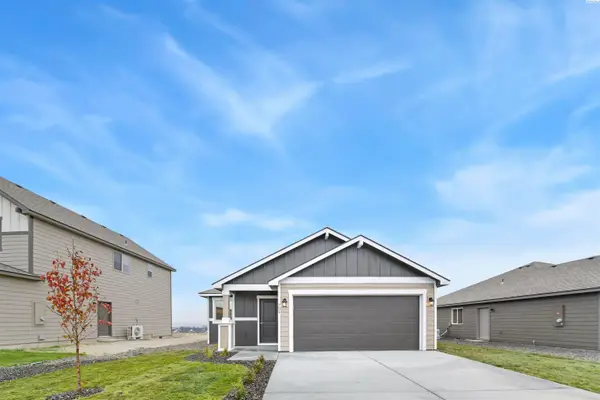 $408,850Active3 beds 2 baths1,305 sq. ft.
751 Honeylicious St, Richland, WA 99352
MLS# 297787Listed by: COLDWELL BANKER TOMLINSON - New
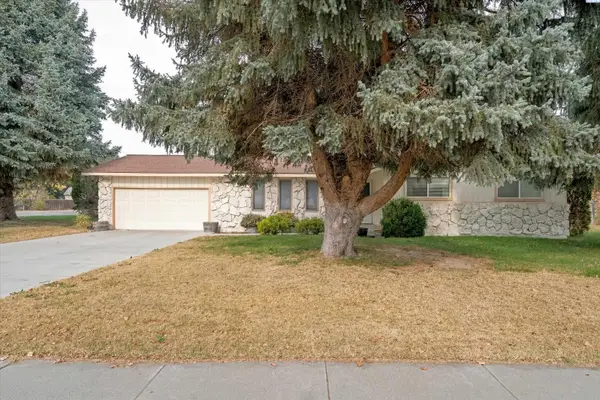 $420,000Active3 beds 2 baths2,208 sq. ft.
432 Sierra St., Richland, WA 99354
MLS# 297742Listed by: MUSSER BROS, INC - New
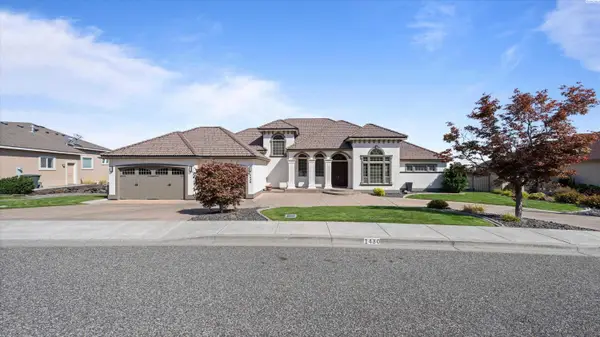 $1,149,000Active4 beds 5 baths5,039 sq. ft.
1430 White Bluffs St, Richland, WA 99352
MLS# 297737Listed by: EXP REALTY, LLC TRI CITIES


Protect your home and budget from life's surprises with an Assurant Home Warranty, backed by a partner that supports you through every step of homeownership. Explore Plans.
© 2023 - 2026 ERA Franchise Systems LLC. All rights reserved. ERA Franchise Systems LLC fully supports the principles of the Fair Housing Act and the Equal Opportunity Act. ERA, ERA Real Estate powered, and their respective logos are registered service marks of ERA Franchise Systems LLC. Each office is independently owned and operated.