
1733 Bismark St, Richland, WA 99354
Local realty services provided by:ERA Skyview Realty
1733 Bismark St,Richland, WA 99354
$519,900
- 4 Beds
- 3 Baths
- 2,768 sq. ft.
- Single family
- Active
Listed by: jennifer schreiber
Office: coldwell banker tomlinson
MLS#:294715
Source:WA_PRMLS
Price summary
- Price:$519,900
- Price per sq. ft.:$187.83
About this home
MLS# 294715 Welcome to 1733 Bismark Street in Richland, a beautifully updated North Richland home where thoughtful improvements, generous living spaces, and incredible outdoor versatility create a property that's truly unique. Situated on a spacious 0.29-acre corner lot, this 4-bedroom, 3-bathroom home offers 2,768 sq ft with room to spread out inside and out. The main level features LVP flooring throughout nearly the entire floor, a re-exposed brick fireplace anchoring the living room, and both formal and informal dining spaces. The kitchen combines warm wood cabinetry with granite countertops, stainless appliances, and an abundance of natural light. Three bedrooms are located upstairs, including a spacious primary suite with an expansive walk-in closet featuring custom shelving. Downstairs offers even more flexibility with a large recreation room centered around a stone gas fireplace, a fourth bedroom, full bathroom, laundry room, and a versatile flex room just off the 2-car garage - ideal for a gym, hobby space, play room, or workshop. Outside, the spacious backyard offers room to garden, keep chickens, and accommodate your RV or other outdoor toys. A newly installed Trex deck creates the perfect spot for outdoor dining or relaxing, while a new roof installed just two years ago provides added peace of mind. Located within Westview Acres, homeowners have access to Jason Lee Swim & Tennis Club membership, adding some major lifestyle perks! From the thoughtful updates inside to the flexible living spaces and exceptional outdoor setup, this home offers room to spread out, create, and make the most of every space....
Contact an agent
Home facts
- Year built:1973
- Subdivision & Development:WESTVIEW ACRES 4
- Listing ID #:294715
- Added:56 day(s) ago
- Updated:September 10, 2026 at 02:28 PM
Rooms and interior
- Bedrooms:4
- Total bathrooms:3
- Full bathrooms:1
- Flooring:Carpet, Tile, Vinyl
- Dining Description:Dining - Formal, Dining - Kitchen/Combo
- Bathrooms Description:Bath - Master
- Kitchen Description:Dining - Kitchen/Combo, Dishwasher, Garbage Disposal, Microwave Oven, Range/Oven, Refrigerator
- Bedroom Description:Master Suite, Walk In Closet(s)
- Basement Description:Finished, Full, Inside Entrance, Windows - Egress
- Living area:2,768 sq. ft.
Structure and exterior
- Roof:Composition Shingle
- Year built:1973
- Building area:2,768 sq. ft.
- Lot area:0.29 Acres
- Architectural Style:Mid Entry
- Construction Materials:Masonry, Wood Frame, Wood Siding
- Exterior Features:Chicken Coop, Deck/Open, Deck/Trex-type, Dog Run, Fencing/Enclosed, Irrigation, Lighting, Patio/Covered, Shed
- Foundation Description:Concrete
Utilities
- Water:Water - Public
- Sewer:Sewer - Connected
Finances and disclosures
- Price:$519,900
- Price per sq. ft.:$187.83
- Tax amount:$4,007
Features and amenities
- Laundry features:Dryer, Room - Laundry, Washer
- Amenities:Ceiling Fan(s), Drapes/Curtains/Blinds, Extra Storage
- Pool features:Community Pool
Parking
- Parking description:2 Car, Attached, Door Opener, Rv Parking - Open
- Garage spaces:2
New listings near 1733 Bismark St
- New
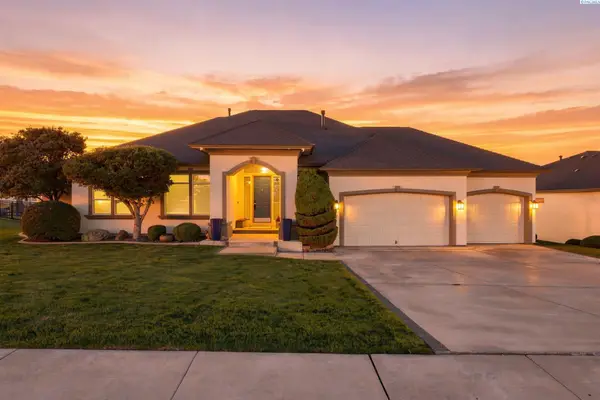 $1,075,000Active6 beds 4 baths4,679 sq. ft.
292 Meadow Hills Dr., Richland, WA 99352
MLS# 296299Listed by: RETTER AND COMPANY SOTHEBY'S - New
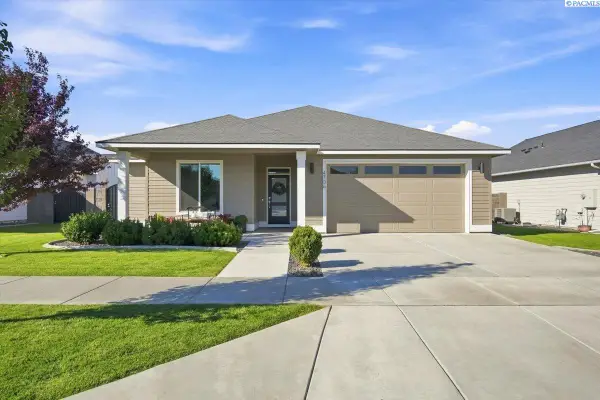 $480,000Active3 beds 2 baths1,736 sq. ft.
4706 Village View, Richland, WA 99352
MLS# 296301Listed by: COLDWELL BANKER TOMLINSON - Open Sun, 10 to 11:30amNew
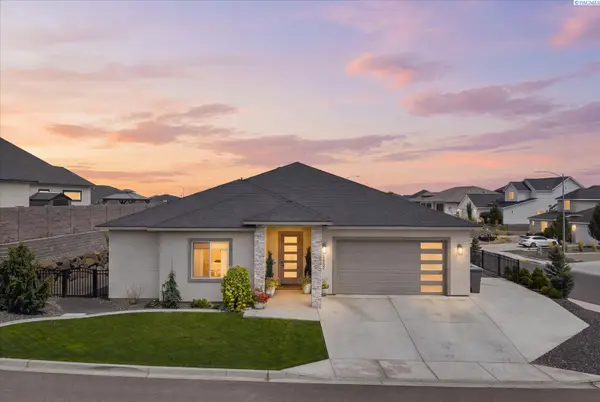 $729,999Active3 beds 3 baths2,465 sq. ft.
1882 Somers Lane, Richland, WA 99352
MLS# 296290Listed by: RETTER AND COMPANY SOTHEBY'S - Open Fri, 4 to 6pmNew
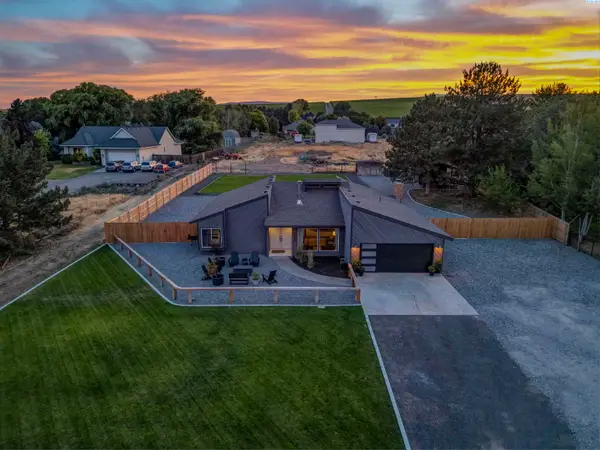 $575,000Active3 beds 2 baths1,910 sq. ft.
99502 N Lenore Lane, Richland, WA 99353
MLS# 296280Listed by: CENTURY 21-TRI-CITIES - New
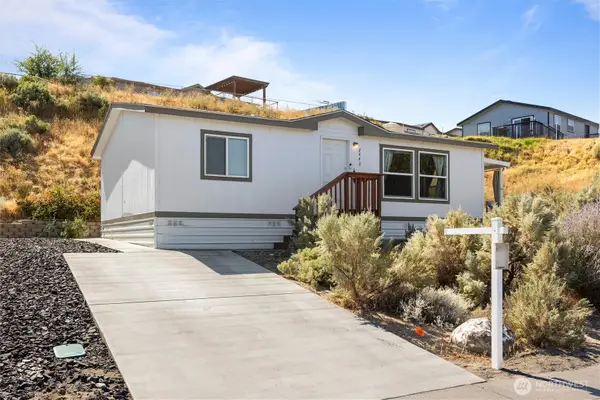 $69,900Active2 beds 1 baths972 sq. ft.
2443 Horizon View Lane, Richland, WA 99352
MLS# 2579837Listed by: RICHARD DIGNUM REALTY
- New
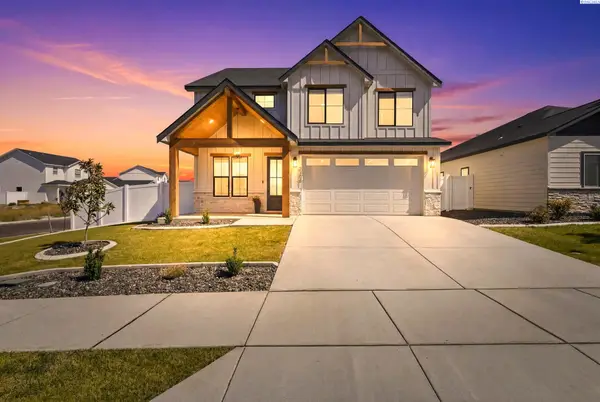 $599,000Active4 beds 3 baths2,574 sq. ft.
3682 Morningside Parkway, Richland, WA 99352
MLS# 296267Listed by: RETTER AND COMPANY SOTHEBY'S - Open Sat, 10am to 12pmNew
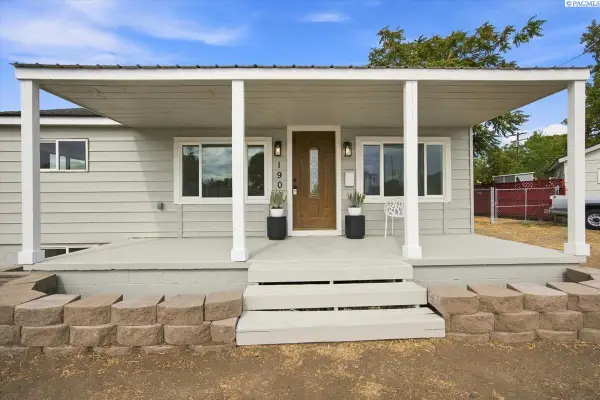 $559,000Active4 beds 3 baths2,322 sq. ft.
1900 Symons St, Richland, WA 99354
MLS# 296275Listed by: PRESTIGE REAL ESTATE INVESTMEN - New
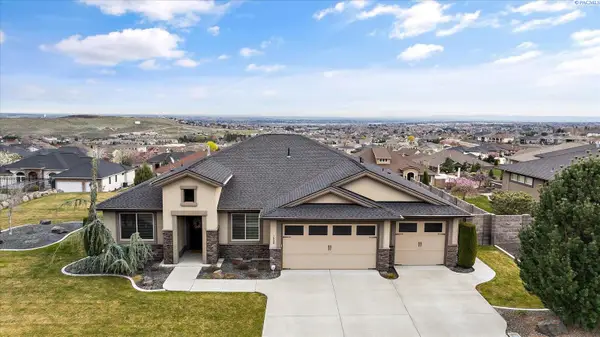 $785,000Active3 beds 3 baths2,534 sq. ft.
1658 Sorrento Lane, Richland, WA 99352
MLS# 296261Listed by: RETTER AND COMPANY SOTHEBY'S - Open Fri, 2 to 3pmNew
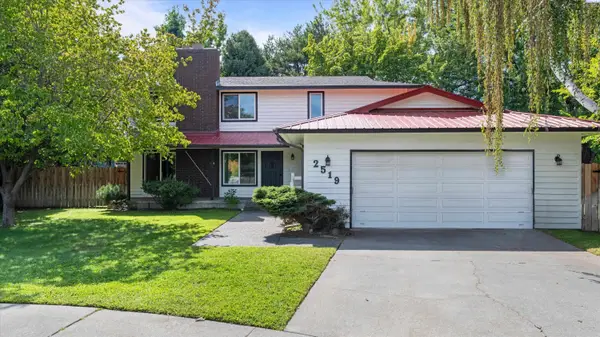 $595,000Active5 beds 4 baths3,276 sq. ft.
2519 Cordoba Ct, Richland, WA 99354
MLS# 296260Listed by: REALTY ONE GROUP IGNITE - New
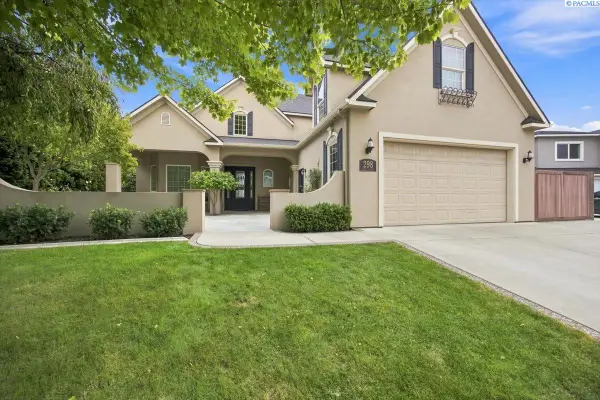 $598,000Active4 beds 3 baths2,566 sq. ft.
298 Piper St, Richland, WA 99352
MLS# 296251Listed by: COLDWELL BANKER TOMLINSON


Protect your home and budget from life's surprises with an Assurant Home Warranty, backed by a partner that supports you through every step of homeownership. Explore Plans.
© 2023 - 2026 ERA Franchise Systems LLC. All rights reserved. ERA Franchise Systems LLC fully supports the principles of the Fair Housing Act and the Equal Opportunity Act. ERA, ERA Real Estate powered, and their respective logos are registered service marks of ERA Franchise Systems LLC. Each office is independently owned and operated.