
1822 Lexi Ct, Richland, WA 99352
Local realty services provided by:ERA Skyview Realty
Listed by: keeley wagner
Office: retter and company sotheby's
MLS#:294471
Source:WA_PRMLS
Price summary
- Price:$1,125,000
- Price per sq. ft.:$355.45
About this home
MLS# 294471 Step into elevated new construction at The Dwellings—one of South Richland’s most sought-after areas—where thoughtful design meets everyday comfort and natural light shines. Crafted by Elegant Homes, this 3,165 SF home offers 4 bedrooms (including a dedicated office with French doors) and 3 beautifully finished, tiled bathrooms, with 80-hour water-resistant laminate flooring flowing throughout.At the heart of the home, the upscale kitchen is as functional as it is striking: a quartz waterfall island, double-stacked upper cabinetry, quartz slab backsplash, and a walk-in pantry designed for real life—complete with quartz counter, outlets (ideal for a coffee bar), and generous shelving. Just beyond, the great room sets a warm, luxurious tone with a custom wall-to-wall floating hearth, setting the stage for a gas fireplace, flanking cabinetry and shelves, custom drop ceilings with accent-lighting, and surround sound speakers that continues outside.Open the 12-foot slider and let the great room expand to the exposed aggregate covered patio and professionally landscaped backyard—perfect for effortless indoor/outdoor living.The main-level primary suite is a true haven, featuring a custom closet system with shelving, shoe storage, and a built-in 10-drawer dresser topped in quartz. The spa-inspired bath shines with large-format tile, a floating dual vanity with custom lighting, front/backlit mirrors, and a walk-in shower with three options: rain and wall-mounted shower heads plus a hand-held wand.Every detail was considered—like the mudroom drop-zone with bench, hooks, and storage, and the standout dog-wash station in the laundry room. Upstairs, two generously sized secondary bedrooms offer space to spread out and enjoy panoramic northern views, plus a gorgeous hall bathroom finished with floor-to-ceiling tile.An oversized 3-car garage and RV parking with a 50-amp plug round out this adventure-ready home. Minutes to Badger Mountain Community Park and close to the Keene Road and Queensgate corridors for shopping and dining. Seller is offering incentives—ask for details!...
Contact an agent
Home facts
- Year built:2026
- Subdivision & Development:OTHER
- Listing ID #:294471
- Added:35 day(s) ago
- Updated:August 12, 2026 at 03:05 PM
Rooms and interior
- Bedrooms:4
- Total bathrooms:3
- Full bathrooms:2
- Half bathrooms:1
- Flooring:Laminate
- Dining Description:Dining - Kitchen/Combo
- Bathrooms Description:Bath - Master
- Kitchen Description:Cook Top, Dining - Kitchen/Combo, Dishwasher, Garbage Disposal, Kitchen Island, Microwave Oven, Oven, Pantry
- Bedroom Description:Master - Main Level, Master Suite, Walk In Closet(s)
- Living area:3,165 sq. ft.
Structure and exterior
- Roof:Composition Shingle
- Year built:2026
- Building area:3,165 sq. ft.
- Lot area:0.29 Acres
- Construction Materials:Stucco
- Exterior Features:Fencing/Partial, Irrigation, Patio/Covered
- Foundation Description:Concrete, Crawl Space
Utilities
- Water:Water - Public
- Sewer:Sewer - Connected
Finances and disclosures
- Price:$1,125,000
- Price per sq. ft.:$355.45
- Tax amount:$781
Features and amenities
- Laundry features:Room - Laundry
- Amenities:Ceiling - Raised, Ceiling Fan(s), Extra Storage, French Doors, Surround Sound
Parking
- Parking description:3 Car, Attached, Door Opener, Finished, Rv Parking - Open
- Garage spaces:3
New listings near 1822 Lexi Ct
- New
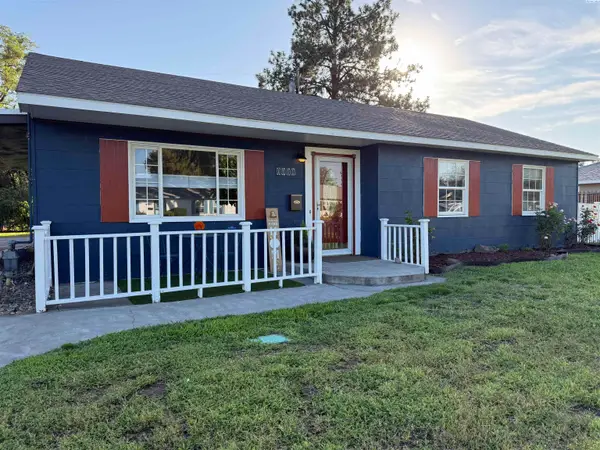 $380,000Active3 beds 1 baths1,440 sq. ft.
1111 Cottonwood, Richland, WA 99354
MLS# 295485Listed by: EXP REALTY, LLC TRI CITIES - New
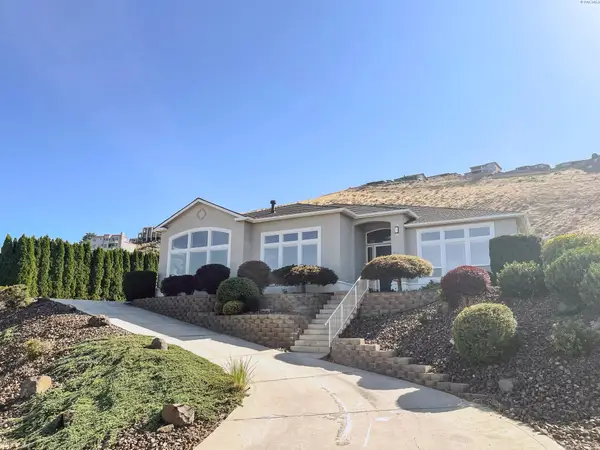 $945,000Active4 beds 3 baths3,150 sq. ft.
231 Meadowridge Loop, Richland, WA 99352
MLS# 295483Listed by: HOMESMART ELITE BROKERS - Open Sat, 11am to 12:30pmNew
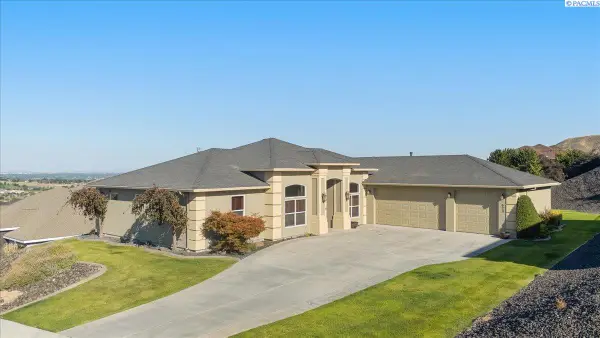 $660,000Active4 beds 2 baths2,260 sq. ft.
623 Big Sky Dr, Richland, WA 99352
MLS# 295482Listed by: WINDERMERE GROUP ONE/TRI-CITIES - New
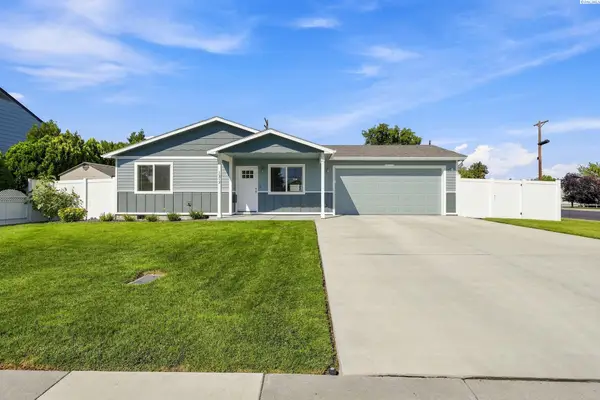 $415,000Active3 beds 2 baths1,093 sq. ft.
1217 Perkins Avenue, Richland, WA 99354
MLS# 295478Listed by: BERKSHIRE HATHAWAY HM SERV CENTRAL WA REAL ESTATE - New
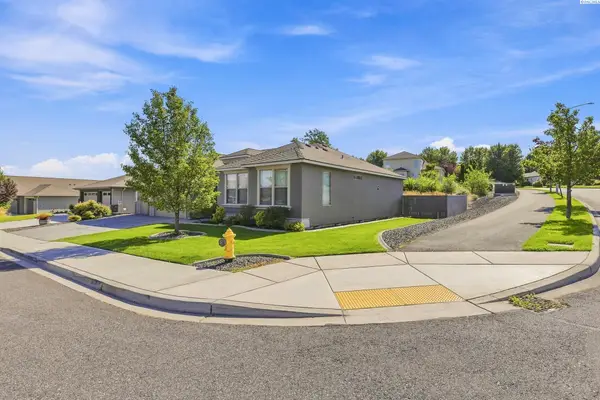 $549,900Active3 beds 2 baths1,779 sq. ft.
2640 Grayhawk Loop, Richland, WA 99354
MLS# 295471Listed by: EVERSTAR REALTY - New
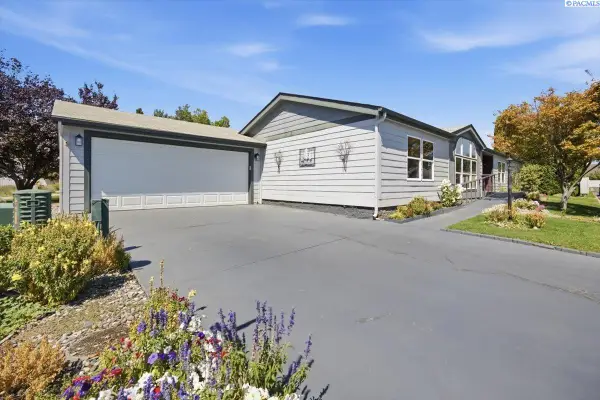 $334,900Active3 beds 2 baths1,770 sq. ft.
1533 Lantana Ave, Richland, WA 99352
MLS# 295466Listed by: THE SCHNEIDER REALTY GROUP - Open Sat, 1 to 3pmNew
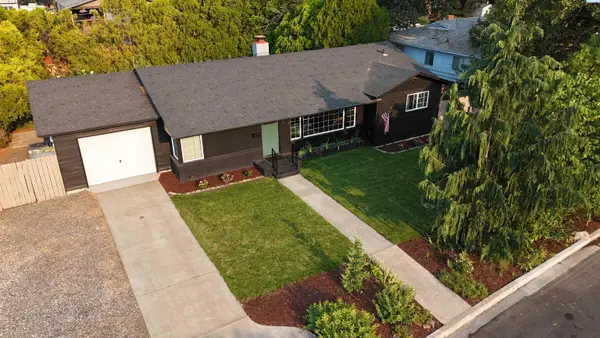 $369,000Active3 beds 2 baths1,212 sq. ft.
1918 Pike Ave, Richland, WA 99354
MLS# 295459Listed by: ENCORE REALTY, LLC - New
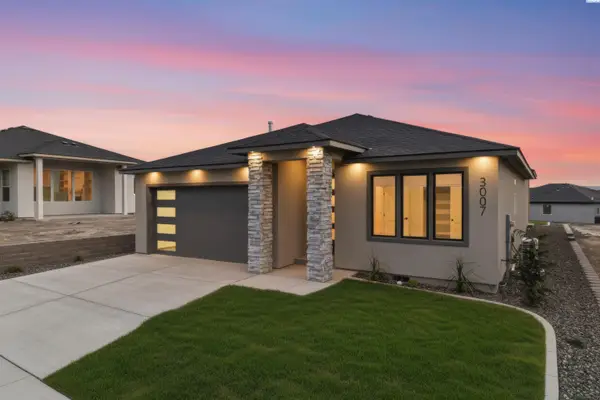 $578,000Active3 beds 2 baths1,954 sq. ft.
3007 Meadowlark Ave, Richland, WA 99352
MLS# 295455Listed by: COLDWELL BANKER TOMLINSON - New
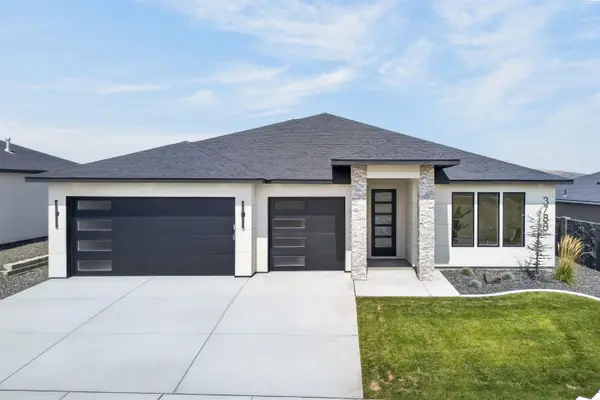 $590,000Active3 beds 2 baths1,944 sq. ft.
3788 Scout Street, Richland, WA 99352
MLS# 295456Listed by: COLDWELL BANKER TOMLINSON - New
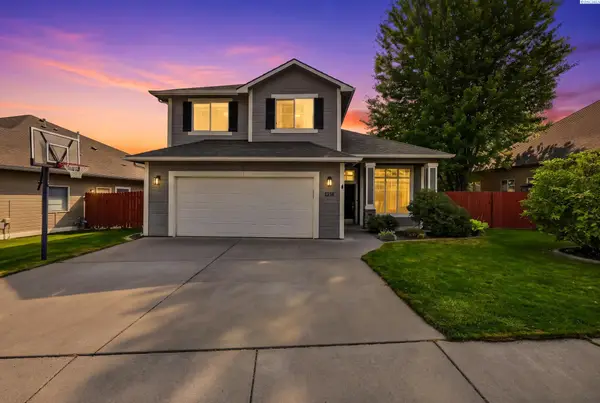 $529,900Active4 beds 3 baths2,546 sq. ft.
1928 Penny Royal Ave, Richland, WA 99352
MLS# 295444Listed by: RETTER AND COMPANY SOTHEBY'S


Protect your home and budget from life's surprises with an Assurant Home Warranty, backed by a partner that supports you through every step of homeownership. Explore Plans.
© 2023 - 2026 ERA Franchise Systems LLC. All rights reserved. ERA Franchise Systems LLC fully supports the principles of the Fair Housing Act and the Equal Opportunity Act. ERA, ERA Real Estate powered, and their respective logos are registered service marks of ERA Franchise Systems LLC. Each office is independently owned and operated.