
3033 Sonoran Dr., Richland, WA 99354
Local realty services provided by:ERA Skyview Realty
3033 Sonoran Dr.,Richland, WA 99354
$475,000
- 3 Beds
- 3 Baths
- 2,293 sq. ft.
- Single family
- Pending
Listed by: zanna grandinetti
Office: windermere group one/tri-cities
MLS#:297275
Source:WA_PRMLS
Price summary
- Price:$475,000
- Price per sq. ft.:$207.15
About this home
MLS# 297275 Take in the beautiful golf course view overlooking the 12th fairway! Large windows fill the main floor with natural light and let you enjoy the view from multiple rooms. Start your mornings on the front porch and end your evenings on the expanded back patio, where you can watch the golfers or listen to the birds in the mature trees, which give just the right amount of summer shade.Inside, two living areas and a den give you room to relax, work, or entertain. In the kitchen, pull-out sliding shelves make every cupboard easy to reach. All three bedrooms are upstairs, including a primary suite with a walk-in shower, private toilet room, and walk-in closet. A second full bath serves the other two bedrooms. The big-ticket items have all been recently replaced: new roof in 2022, Rinnai tankless natural gas water heater, water softener, and a new heat pump and gas furnace with dual-zone heating and cooling. Extra ceiling insulation was also added for year-round comfort.Life in Horn Rapids comes with great perks. Buchanan Park is a short stroll away. The HOA includes community pool membership, pickleball courts with a league, tennis courts, open fields, and walking paths through well-kept green space. You also have access to the Tapteal Trail along the Yakima River. Finish the day with a smash burger at the clubhouse!...
Contact an agent
Home facts
- Year built:1994
- Subdivision & Development:Richland North
- Listing ID #:297275
- Added:4 day(s) ago
- Updated:October 24, 2026 at 08:34 AM
Rooms and interior
- Bedrooms:3
- Total bathrooms:3
- Full bathrooms:1
- Half bathrooms:1
- Flooring:Carpet, Laminate, Tile
- Kitchen Description:Dishwasher, Disposal, Microwave, Range/Oven, Refrigerator
- Living area:2,293 sq. ft.
Heating and cooling
- Cooling:Central Air, Electric, Forced Air, Heat Pump, Zoned
- Heating:Central, Forced Air, Heat Pump, Natural Gas
- Central air:Yes
Structure and exterior
- Roof:Composition
- Year built:1994
- Building area:2,293 sq. ft.
- Lot area:0.18 Acres
- Construction Materials:Frame
- Exterior Features:Fenced, Irrigation System
- Foundation Description:Crawl Space
- Levels:2 Story
Utilities
- Water:Public
- Sewer:Sewer Connected
Finances and disclosures
- Price:$475,000
- Price per sq. ft.:$207.15
- Tax amount:$4,205 (2026)
Features and amenities
- Appliances:Dishwasher, Disposal, Microwave, Range/Oven, Refrigerator, Water Heater, Water Softener
- Amenities:Ceiling Fan(s), Drapes/Blinds, Raised Ceiling(s), Skylight(s), Surround Sound Wiring
- Pool features:Community
Parking
- Parking description:3 Car, Attached, Finished
New listings near 3033 Sonoran Dr.
- New
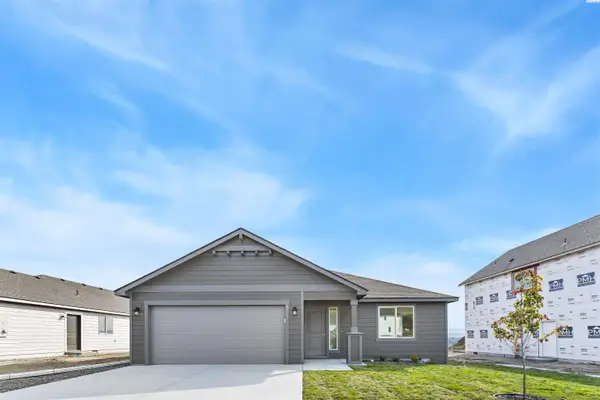 $404,850Active3 beds 2 baths1,250 sq. ft.
757 Honeylicious St, Richland, WA 99352
MLS# 297397Listed by: COLDWELL BANKER TOMLINSON - Open Sun, 12 to 2pmNew
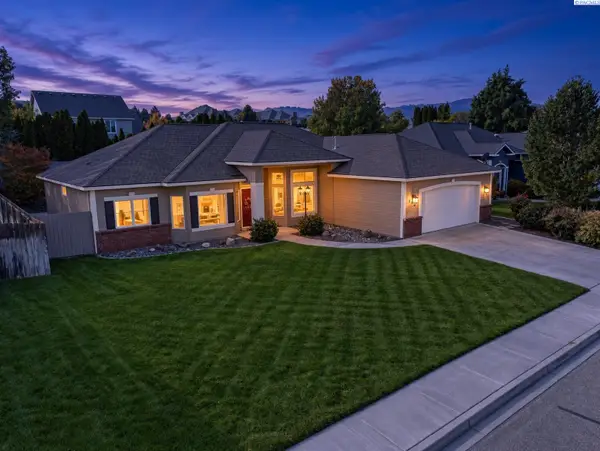 $475,000Active3 beds 2 baths1,980 sq. ft.
1674 Venus Circle, Richland, WA 99352
MLS# 297389Listed by: COLDWELL BANKER TOMLINSON - New
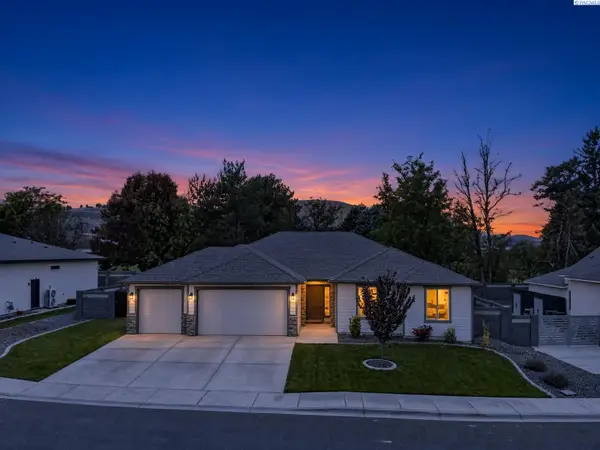 $569,000Active3 beds 2 baths1,763 sq. ft.
1629 Livorno Ave, Richland, WA 99352
MLS# 297386Listed by: COLDWELL BANKER TOMLINSON - New
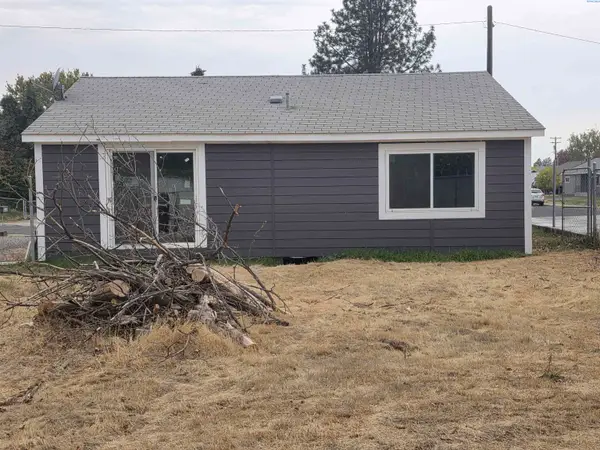 $190,000Active2 beds 2 baths774 sq. ft.
906 Snow Ave, Richland, WA 99352
MLS# 297383Listed by: EXP REALTY, LLC TRI CITIES - New
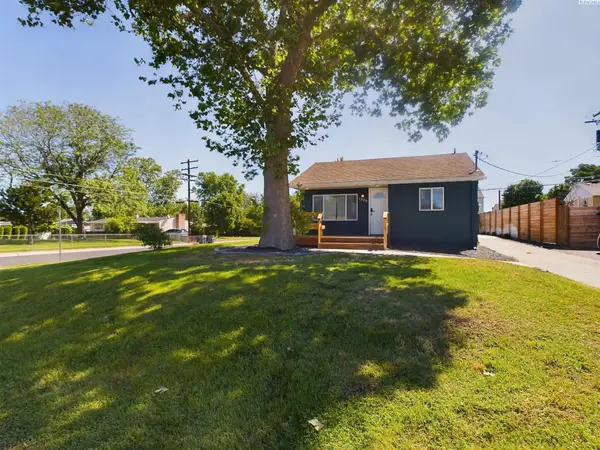 $360,000Active3 beds 2 baths897 sq. ft.
1328 Potter Ave, Richland, WA 99354
MLS# 297381Listed by: EXP REALTY, LLC TRI CITIES - New
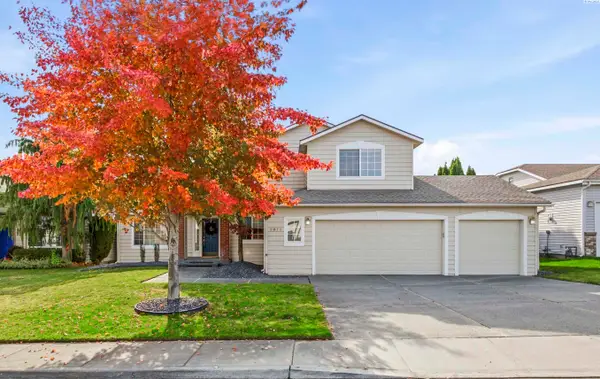 $500,000Active4 beds 3 baths2,156 sq. ft.
2873 Troon Court, Richland, WA 99354
MLS# 297367Listed by: CENTURY 21-TRI-CITIES - New
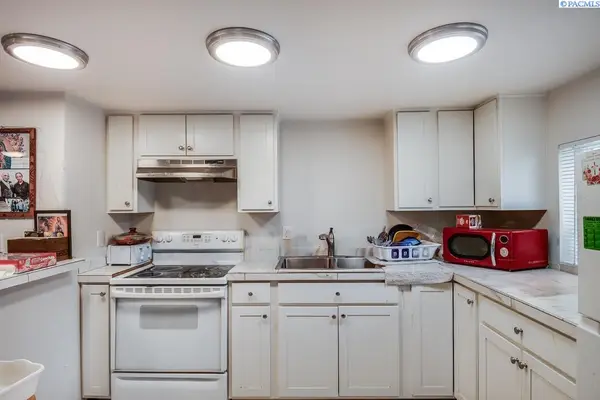 $325,000Active3 beds 2 baths954 sq. ft.
417 Winslow Avenue, Richland, WA 99352
MLS# 297363Listed by: ENCORE REALTY, LLC - Open Sat, 12 to 2pmNew
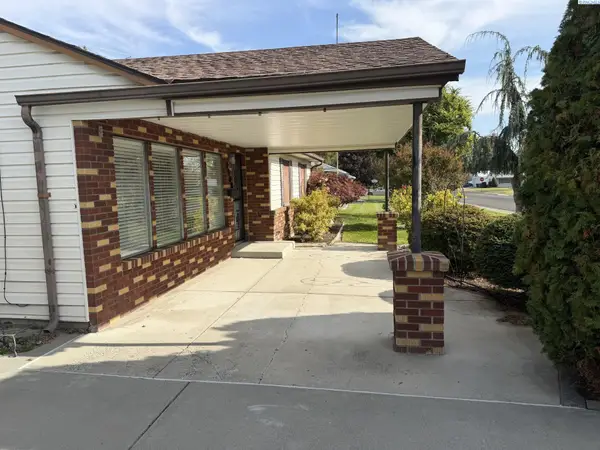 $355,000Active3 beds 2 baths1,868 sq. ft.
2006 Turner St, Richland, WA 99354
MLS# 297354Listed by: COLDWELL BANKER TOMLINSON - Open Sun, 10 to 11amNew
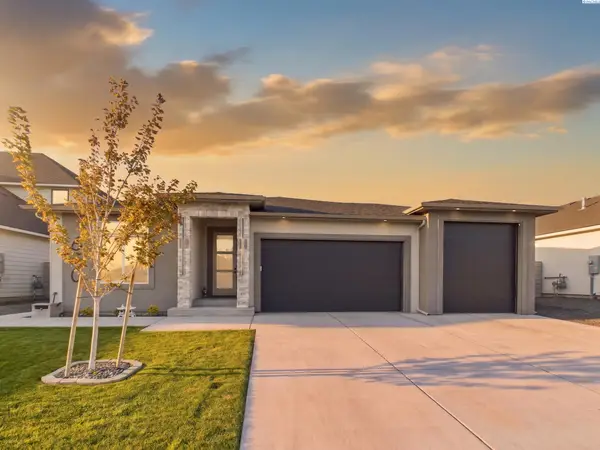 $698,900Active4 beds 3 baths2,156 sq. ft.
630 Lazio Way, Richland, WA 99352
MLS# 297345Listed by: EXP REALTY, LLC TRI CITIES 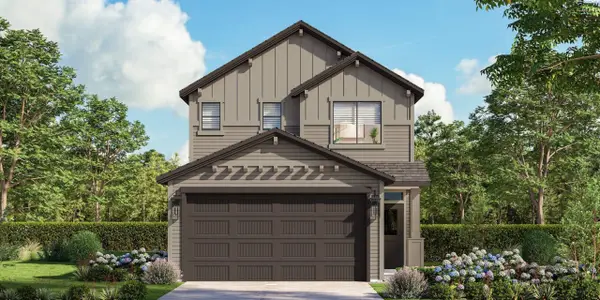 $374,850Pending3 beds 3 baths1,193 sq. ft.
2128 Dulcis Ave (lot 96), Richland, WA 99352
MLS# 297133Listed by: COLDWELL BANKER TOMLINSON


Protect your home and budget from life's surprises with an Assurant Home Warranty, backed by a partner that supports you through every step of homeownership. Explore Plans.
© 2023 - 2026 ERA Franchise Systems LLC. All rights reserved. ERA Franchise Systems LLC fully supports the principles of the Fair Housing Act and the Equal Opportunity Act. ERA, ERA Real Estate powered, and their respective logos are registered service marks of ERA Franchise Systems LLC. Each office is independently owned and operated.