
1851 Sagewood Loop, Richland, WA 99352
Local realty services provided by:ERA Skyview Realty
1851 Sagewood Loop,Richland, WA 99352
$589,900
- 4 Beds
- 3 Baths
- 2,612 sq. ft.
- Single family
- Active
Listed by: jim hammond
Office: retter and company sotheby's
MLS#:297864
Source:WA_PRMLS
Price summary
- Price:$589,900
- Price per sq. ft.:$225.84
About this home
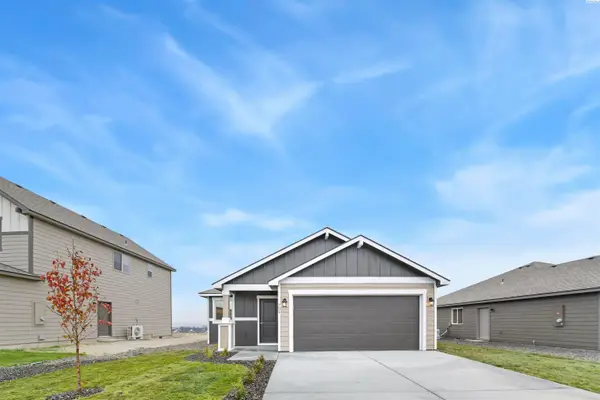
MLS# 297864 Welcome to this perfectly located, beautiful 2 story home in the heart of South Richland within walking distance to everything you could want. Parks, Little League fields, football/lacrosse field, grocery stores, restaurants, Badger Mountain Elementary school, or if you just like to go for a walk, the Keene path is right behind you. The views of Badger, Candy, Red, and Rattlesnake Mountains from the backyard are stunning and so are the sunsets. The home itself is well laid out and great for entertaining friends and family or relaxing and enjoying a quiet night alone. The kitchen is open to the dining area and the family room and just down the hall is the 4th bedroom or large office space. Upstairs you'll find two bedrooms with their own walk in closets, a full bathroom, a second living space, the laundry room with storage closet and the large master suite with a good sized master bathroom and walk in closet. Back downstairs and out the back slider you'll find a large back patio is 40'X12' with half of it being covered. The open side has a fire pit built into the patio and French doors into the back bay of the garage that has been furnished to be another great spot to watch games or movies. There is a mini split in the garage as well to keep it cooler in the summer and warm in the winter. There is also open parking on the side of the house for you boat or RV if you wanted. This home really has so much to offer its second owner. Call your favorite realtor to set up your private showing today....
Contact an agent
Home facts
- Year built:2011
- Subdivision & Development:Richland South
- Listing ID #:297864
- Added:1 day(s) ago
- Updated:November 15, 2026 at 12:45 AM
Rooms and interior
- Bedrooms:4
- Total bathrooms:3
- Full bathrooms:2
- Half bathrooms:1
- Flooring:Carpet, Laminate, Tile
- Kitchen Description:Dishwasher, Disposal, Microwave, Range/Oven
- Living area:2,612 sq. ft.
Heating and cooling
- Cooling:Central Air, Forced Air
- Heating:Central, Forced Air, Natural Gas
- Central air:Yes
Structure and exterior
- Roof:Composition
- Year built:2011
- Building area:2,612 sq. ft.
- Lot area:0.31 Acres
- Construction Materials:Cement Board, Rock
- Exterior Features:Fenced, Irrigation System
- Foundation Description:Slab
- Levels:2 Story
Utilities
- Water:Public
- Sewer:Sewer Connected
Finances and disclosures
- Price:$589,900
- Price per sq. ft.:$225.84
- Tax amount:$4,727 (2026)
Features and amenities
- Appliances:Dishwasher, Disposal, Microwave, Range/Oven
- Amenities:Ceiling Fan(s), Drapes/Blinds, French Doors, Raised Ceiling(s)
Parking
- Parking description:4 Car, Attached, Finished, Garage Door Opener, Off Street, RV Access/Parking, Tandem
New listings near 1851 Sagewood Loop
- New
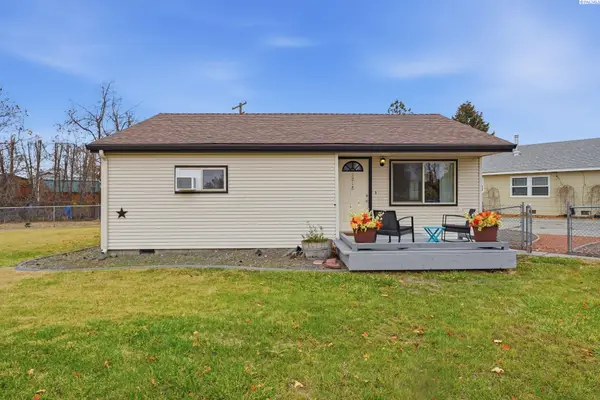 $299,950Active3 beds 2 baths1,222 sq. ft.
1218 Sanford Avenue, Richland, WA 99354
MLS# 297851Listed by: MUSSER BROS, INC - New
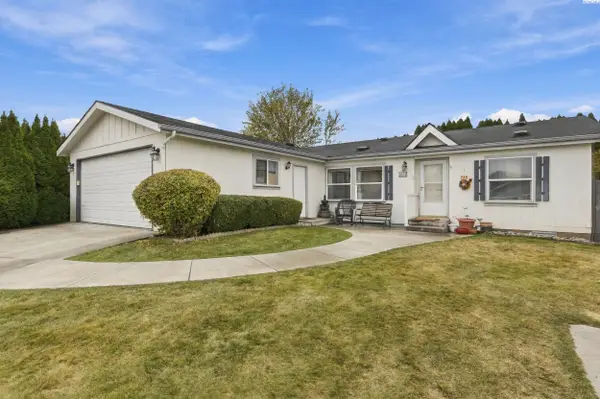 $325,000Active3 beds 2 baths1,296 sq. ft.
1634 Cactus Loop, Richland, WA 99353
MLS# 297836Listed by: BERKSHIRE HATHAWAY HM SERV CENTRAL WA REAL ESTATE - New
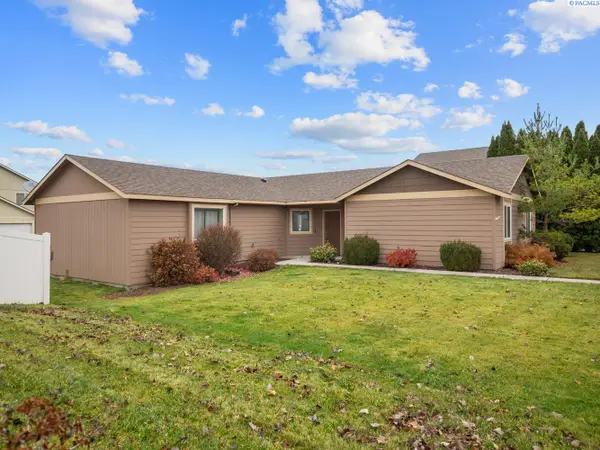 $410,000Active3 beds 2 baths1,420 sq. ft.
544 Cherokee St, Richland, WA 99352
MLS# 297837Listed by: RE/MAX NORTHWEST REALTORS - New
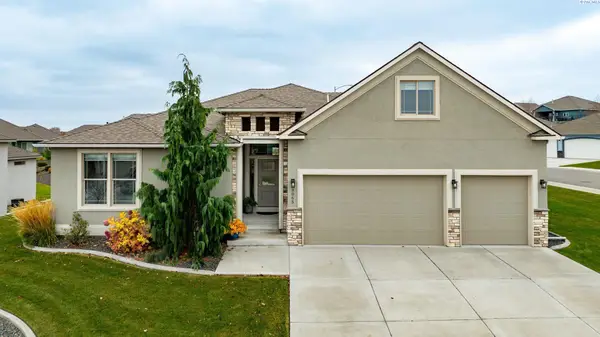 $560,000Active4 beds 3 baths2,480 sq. ft.
3065 Wild Canyon Way, Richland, WA 99354
MLS# 297840Listed by: CARI MCGEE REAL ESTATE TEAM/RE/MAX NORTHWEST - New
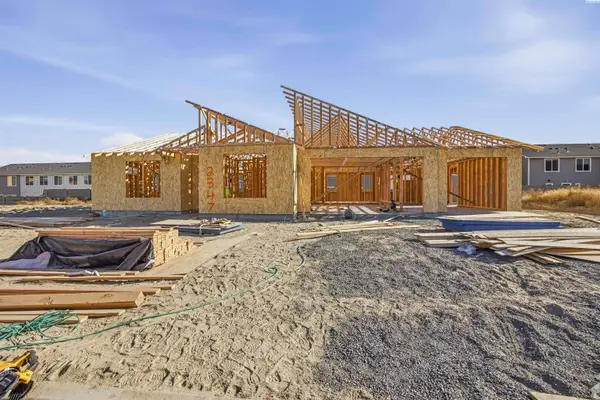 $580,000Active3 beds 2 baths1,982 sq. ft.
2347 Lariat Lane, Richland, WA 99352
MLS# 297832Listed by: CENTURY 21-TRI-CITIES - New
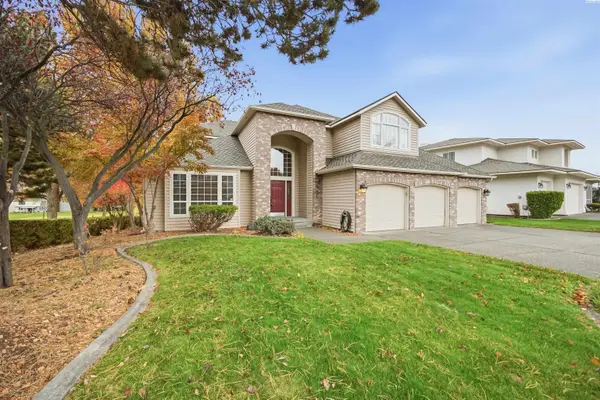 $595,000Active4 beds 3 baths2,965 sq. ft.
2884 Hawkstone Ct, Richland, WA 99354
MLS# 297817Listed by: RE/MAX NORTHWEST REALTORS - New
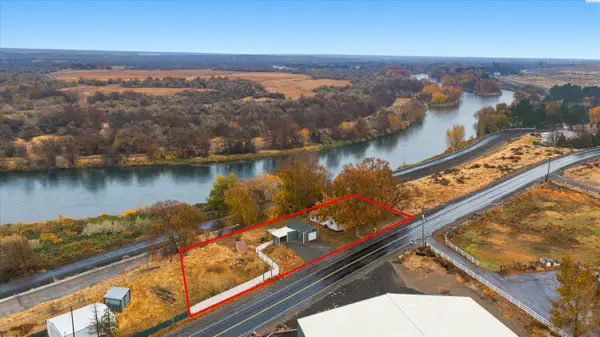 $350,000Active3 beds 1 baths1,437 sq. ft.
83401 N Harrington Rd, Richland, WA 99353
MLS# 297803Listed by: WINDERMERE GROUP ONE/TRI-CITIES - New
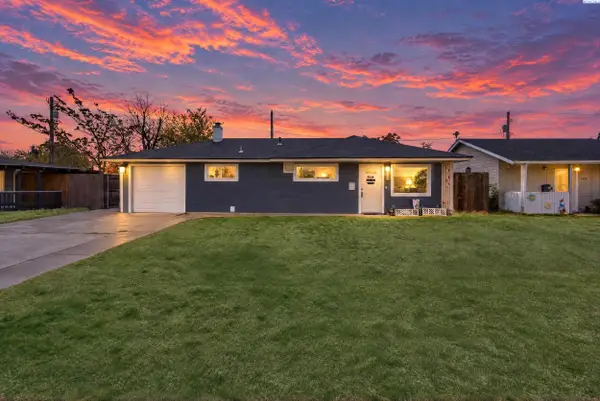 $299,900Active2 beds 1 baths814 sq. ft.
2303 Boulder St, Richland, WA 99352
MLS# 297804Listed by: RETTER AND COMPANY SOTHEBY'S - New
 $408,850Active3 beds 2 baths1,305 sq. ft.
751 Honeylicious St, Richland, WA 99352
MLS# 297787Listed by: COLDWELL BANKER TOMLINSON


Protect your home and budget from life's surprises with an Assurant Home Warranty, backed by a partner that supports you through every step of homeownership. Explore Plans.
© 2023 - 2026 ERA Franchise Systems LLC. All rights reserved. ERA Franchise Systems LLC fully supports the principles of the Fair Housing Act and the Equal Opportunity Act. ERA, ERA Real Estate powered, and their respective logos are registered service marks of ERA Franchise Systems LLC. Each office is independently owned and operated.