
1878 Mahan Avenue, Richland, WA 99354
Local realty services provided by:ERA Skyview Realty
1878 Mahan Avenue,Richland, WA 99354
$464,900
- 4 Beds
- 3 Baths
- 2,680 sq. ft.
- Single family
- Active
Listed by: david price
Office: kenmore team
MLS#:294920
Source:WA_PRMLS
Price summary
- Price:$464,900
- Price per sq. ft.:$173.47
About this home
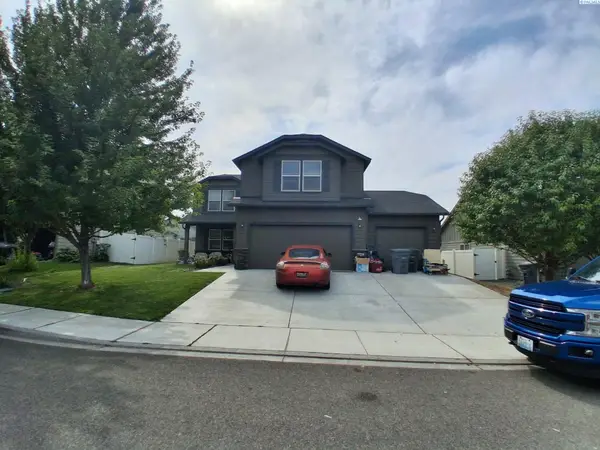
MLS# 294920 Welcome to this beautifully renovated one-story home with a basement and detached shop, in the quiet, established Northview Heights neighborhood of North Richland. Offering 4 BD and 3 BA this well-maintained property blends timeless character with thoughtful modern updates. Step inside to find stunning refinished original hardwood floors flowing throughout the main level. The formal living room features a classic masonry fireplace and a slider that opens to the deck—perfect for indoor-outdoor living. A dedicated formal dining room provides an ideal space for gatherings and entertaining. The remodeled kitchen shines with new cabinetry, granite countertops, a farmhouse-style sink, and a full tile backsplash. All appliances stay, including the washer and dryer, making this home truly move-in ready. The primary suite offers a private bath, while the main hallway showcases charming vintage character with a wallpaper accent wall, along with built-in linen cabinetry and drawers for added storage. Downstairs, you’ll find a spacious family room with a second masonry fireplace and a wet bar with sink—perfect for hosting or relaxing. The lower level also includes a large laundry room and an additional bedroom featuring a unique vintage built-in closet. Recent updates include new siding (2025), water heater (2026), and HVAC system (2021), providing peace of mind for years to come. Outside, enjoy the large lot with great curb appeal, a garden area, and a covered front porch ideal for quiet mornings or relaxing evenings. The property also features an attached 2-car garage, a garden shed, and an impressive 30x18 detached finished shop —perfect for hobbies, storage, or workspace. This is a rare opportunity to own a character-rich home with modern upgrades in a desirable North Richland location....
Contact an agent
Home facts
- Year built:1966
- Subdivision & Development:NORTHVIEW HEIGHTS 3
- Listing ID #:294920
- Added:29 day(s) ago
- Updated:August 22, 2026 at 01:05 AM
Rooms and interior
- Bedrooms:4
- Total bathrooms:3
- Full bathrooms:3
- Flooring:Carpet, Vinyl, Wood
- Dining Description:Dining - Formal, Dining - Kitchen/Combo, On Main Level
- Bathrooms Description:Bath - Master
- Kitchen Description:Dining - Kitchen/Combo, Dishwasher, Garbage Disposal, Microwave Oven, On Main Level, Range/Oven, Refrigerator
- Bedroom Description:Master - Main Level, Master Suite
- Basement Description:Finished, Full, Inside Entrance, Windows - Non Egress
- Living area:2,680 sq. ft.
Structure and exterior
- Roof:Composition Shingle
- Year built:1966
- Building area:2,680 sq. ft.
- Lot area:0.23 Acres
- Construction Materials:Concrete Board, Wood Frame
- Exterior Features:Deck/Open, Deck/Trex-type, Fencing/Enclosed, Patio/Open, Porch, Shed, Shop
- Foundation Description:Concrete
- Levels:1 Story
Utilities
- Water:Water - Public
- Sewer:Sewer - Connected
Finances and disclosures
- Price:$464,900
- Price per sq. ft.:$173.47
- Tax amount:$3,752
Features and amenities
- Laundry features:Dryer, Room - Laundry, Washer
- Amenities:Ceiling Fan(s), Drapes/Curtains/Blinds, Extra Storage, Solar Tubes, Utility Sink, Wet Bar
Parking
- Parking description:2 Car, Attached, Door Opener, Off Street Spaces, Rv Parking - Open
- Garage spaces:2
New listings near 1878 Mahan Avenue
- New
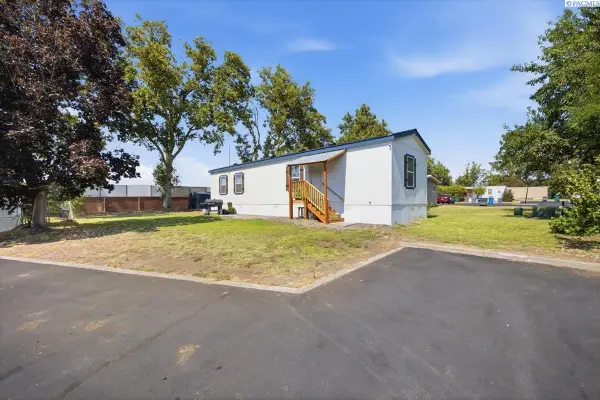 $99,900Active3 beds 2 baths840 sq. ft.
2021 Mahan Ave #g4 #G4, Richland, WA 99354
MLS# 295877Listed by: COLDWELL BANKER TOMLINSON - Open Sat, 12 to 2pmNew
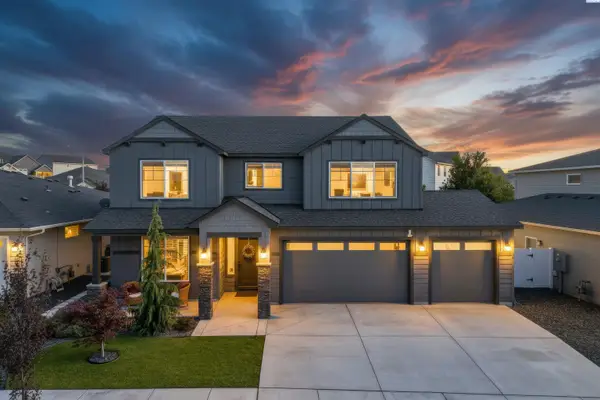 $669,950Active5 beds 4 baths2,846 sq. ft.
4689 White Drive, Richland, WA 99352
MLS# 295880Listed by: CENTURY 21-TRI-CITIES - New
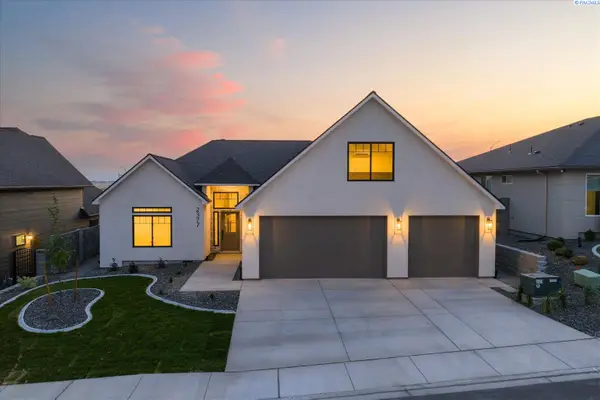 $710,000Active4 beds 3 baths2,407 sq. ft.
2377 Waterhill, Richland, WA 99352
MLS# 295862Listed by: RETTER AND COMPANY SOTHEBY'S - New
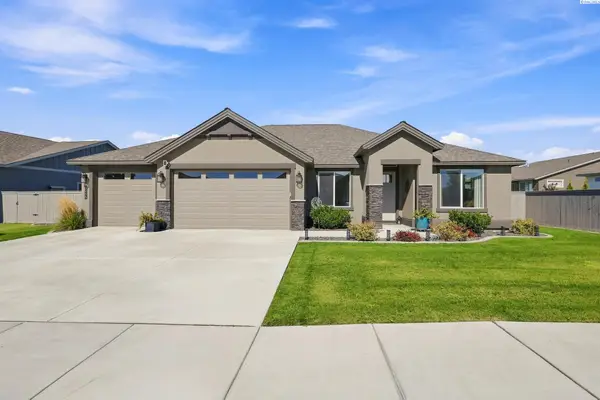 $649,900Active3 beds 3 baths2,571 sq. ft.
3245 Quail Ridge Loop, Richland, WA 99354
MLS# 295856Listed by: BERKSHIRE HATHAWAY HM SERV CENTRAL WA REAL ESTATE - New
 $488,900Active5 beds 4 baths2,454 sq. ft.
2935 Woodland Pl, Richland, WA 99352-9000
MLS# 295859Listed by: JOHN L SCOTT TRI-CITIES PASCO - New
 $139,000Active0.19 Acres
NKA Silversage Street Lot 362, Richland, WA 99352
MLS# 295804Listed by: RE/MAX, THE COLLECTIVE - New
 $139,000Active0.19 Acres
NKA Silversage Street Lot 363, Richland, WA 99352
MLS# 295805Listed by: RE/MAX, THE COLLECTIVE - New
 $139,000Active0.19 Acres
NKA Silversage Street Lot 364, Richland, WA 99352
MLS# 295806Listed by: RE/MAX, THE COLLECTIVE - New
 $146,000Active0.24 Acres
NKA Silversage Street Lot 365, Richland, WA 99352
MLS# 295807Listed by: RE/MAX, THE COLLECTIVE - New
 $134,000Active0.14 Acres
NKA Silversage Street Lot 366, Richland, WA 99352
MLS# 295808Listed by: RE/MAX, THE COLLECTIVE


Protect your home and budget from life's surprises with an Assurant Home Warranty, backed by a partner that supports you through every step of homeownership. Explore Plans.
© 2023 - 2026 ERA Franchise Systems LLC. All rights reserved. ERA Franchise Systems LLC fully supports the principles of the Fair Housing Act and the Equal Opportunity Act. ERA, ERA Real Estate powered, and their respective logos are registered service marks of ERA Franchise Systems LLC. Each office is independently owned and operated.