
1901 Pike Ave, Richland, WA 99354
Local realty services provided by:ERA Skyview Realty
1901 Pike Ave,Richland, WA 99354
$425,000
- 4 Beds
- 2 Baths
- 1,860 sq. ft.
- Single family
- Active
Upcoming open houses
- Sat, Aug 2211:30 am - 01:00 pm
Listed by: amy hubbard
Office: windermere group one/tri-cities
MLS#:295694
Source:WA_PRMLS
Price summary
- Price:$425,000
- Price per sq. ft.:$228.49
About this home
Set on a spacious one-third-acre corner lot, this Richland mid-entry home offers room to spread out both inside and out. A generous living room welcomes natural light through a large picture window, while a separate family room provides additional space to relax, gather, or create a game or media area. The dining room connects easily to the kitchen and opens onto the deck, creating a natural setting for summer barbecues and outdoor dining. The lower level provides direct backyard access to a covered patio beneath the deck, offering another inviting place to entertain or unwind. With two bedrooms upstairs and two downstairs, the four-bedroom, two-bath layout provides flexibility for guests, a home office, or hobbies. LVP flooring and carpet installed in 2025 bring a fresh, cohesive feel throughout the home, and the kitchen includes a new dishwasher. Outside, the fully fenced backyard offers plenty of room for pets, play, and gardening. A detached two-car garage with storage shelving, along with dedicated RV or boat parking on a concrete pad, adds even more functionality. Conveniently located near schools, shopping, and access to the bypass highway, this property offers space, versatility, and everyday convenience in a central Richland location....
Contact an agent
Home facts
- Year built:1970
- Subdivision & Development:CHIEF JSP2
- Listing ID #:295694
- Added:1 day(s) ago
- Updated:August 20, 2026 at 05:05 AM
Rooms and interior
- Bedrooms:4
- Total bathrooms:2
- Full bathrooms:2
- Flooring:Carpet, Laminate, Vinyl
- Dining Description:Dining - Kitchen/Combo
- Kitchen Description:Dining - Kitchen/Combo, Dishwasher, Garbage Disposal, Pantry, Range/Oven, Refrigerator
- Basement Description:Daylight/Outside Entrance, Finished, Windows - Egress
- Living area:1,860 sq. ft.
Structure and exterior
- Roof:Composition Shingle
- Year built:1970
- Building area:1,860 sq. ft.
- Lot area:0.28 Acres
- Architectural Style:Mid Entry
- Construction Materials:T 1-11
- Exterior Features:Deck/Covered, Deck/Wood, Fencing/Enclosed, Patio/Covered, Porch
- Foundation Description:Concrete
Utilities
- Water:Water - Public
- Sewer:Sewer - Connected
Finances and disclosures
- Price:$425,000
- Price per sq. ft.:$228.49
- Tax amount:$3
Features and amenities
- Amenities:Drapes/Curtains/Blinds, Utility Sink
Parking
- Parking description:2 Car, Detached, Door Opener, Rv Parking - Open
- Garage spaces:2
New listings near 1901 Pike Ave
- New
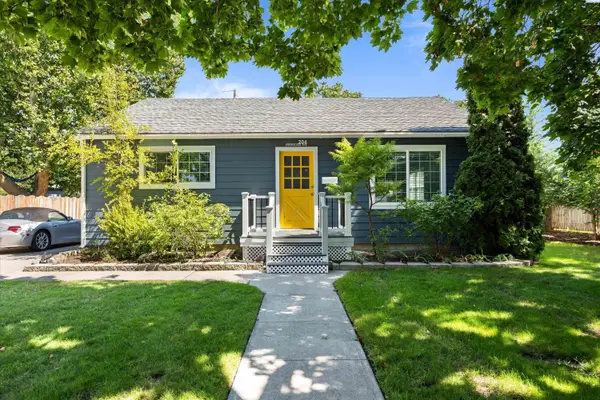 $415,000Active4 beds 2 baths2,150 sq. ft.
204 Douglass Ave, Richland, WA 99352
MLS# 295709Listed by: 1TRIPLE7-1.777% / HOMESMART ELITE BROKERS - New
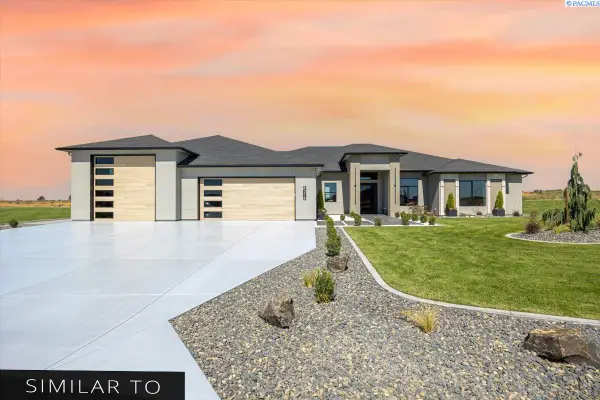 $1,242,750Active5 beds 4 baths3,736 sq. ft.
228 Morency Dr, Richland, WA 99352
MLS# 295699Listed by: RETTER AND COMPANY SOTHEBY'S - New
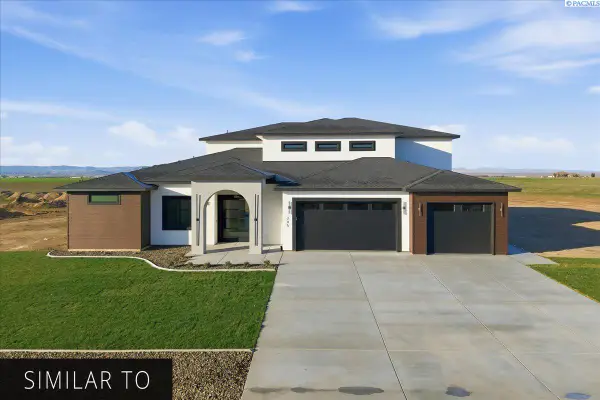 $1,258,500Active6 beds 4 baths4,524 sq. ft.
2501 Falconcrest Loop, Richland, WA 99352
MLS# 295700Listed by: RETTER AND COMPANY SOTHEBY'S - New
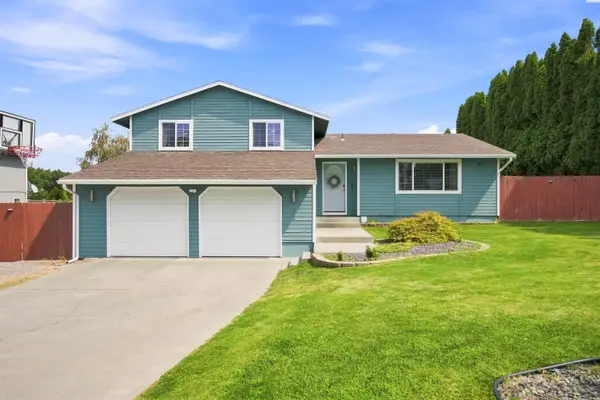 $480,000Active5 beds 3 baths2,044 sq. ft.
2404 Mark Ave, Richland, WA 99352
MLS# 295704Listed by: REALTY ONE GROUP IGNITE - New
 $1,067,500Active4 beds 3 baths3,195 sq. ft.
2596 Falconcrest Loop, Richland, WA 99352
MLS# 295696Listed by: RETTER AND COMPANY SOTHEBY'S - New
 $655,000Active4 beds 2 baths2,678 sq. ft.
477 Heritage Hills Dr, Richland, WA 99352
MLS# 295688Listed by: RETTER AND COMPANY SOTHEBY'S - New
 $645,000Active4 beds 3 baths2,918 sq. ft.
78 Whitten, Richland, WA 99354
MLS# 295689Listed by: ENCORE REALTY, LLC - New
 $469,900Active4 beds 2 baths1,824 sq. ft.
1630 Birch, Richland, WA 99354
MLS# 295664Listed by: RETTER AND COMPANY SOTHEBY'S - New
 $620,000Active3 beds 2 baths1,969 sq. ft.
3009 Whitesage Ave, Richland, WA 99352
MLS# 295644Listed by: COLDWELL BANKER TOMLINSON


Protect your home and budget from life's surprises with an Assurant Home Warranty, backed by a partner that supports you through every step of homeownership. Explore Plans.
© 2023 - 2026 ERA Franchise Systems LLC. All rights reserved. ERA Franchise Systems LLC fully supports the principles of the Fair Housing Act and the Equal Opportunity Act. ERA, ERA Real Estate powered, and their respective logos are registered service marks of ERA Franchise Systems LLC. Each office is independently owned and operated.