
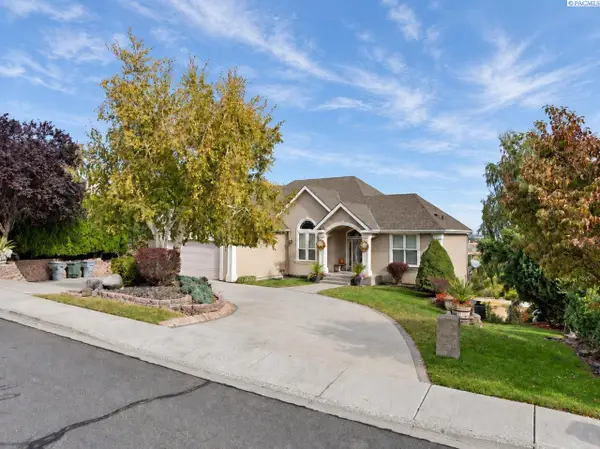
228 Morency Dr, Richland, WA 99352
Local realty services provided by:ERA Skyview Realty
228 Morency Dr,Richland, WA 99352
$1,242,750
- 5 Beds
- 4 Baths
- 3,736 sq. ft.
- Single family
- Active
Listed by: ginger jenks
Office: retter and company sotheby's
MLS#:295699
Source:WA_PRMLS
Price summary
- Price:$1,242,750
- Price per sq. ft.:$332.64
About this home
The Forte is an impressive 3,736 sq. ft. single-story home, masterfully designed to combine luxury with functionality. This elegant home includes 4 bedrooms and an office that can serve as an additional 5th bedroom, 3.5 bathrooms, and a 3-car garage with a RV bay. Designed with versatility in mind, the Forte floor plan emphasizes flex space, offering a flex room with built-in shelves and an optional bar area. The office is equipped with dual closets and additional shelving, providing ample space for organization and creativity. The utility room is thoughtfully designed with a sink and extra-long counter space to meet your family’s needs. Relaxation awaits in the private Primary Suite, featuring a stunning soaker tub flanked by his and her vanities, and a walk-in shower with a linear floating bench. The open-concept kitchen, dining, and family areas create a seamless flow for entertaining and daily living, with a central slider that opens to a spacious covered back patio, perfect for enjoying the outdoors....
Contact an agent
Home facts
- Year built:2026
- Subdivision & Development:FALCON CREST
- Listing ID #:295699
- Added:42 day(s) ago
- Updated:October 01, 2026 at 07:19 PM
Rooms and interior
- Bedrooms:5
- Total bathrooms:4
- Full bathrooms:3
- Half bathrooms:1
- Flooring:Carpet, Tile, Wood
- Kitchen Description:Cooktop, Dishwasher, Disposal
- Living area:3,736 sq. ft.
Heating and cooling
- Cooling:Central Air, Solar
- Heating:Central, Heat Pump, Solar
- Central air:Yes
Structure and exterior
- Roof:Composition
- Year built:2026
- Building area:3,736 sq. ft.
- Lot area:0.54 Acres
- Construction Materials:Block
- Exterior Features:Irrigation System, Solar
- Foundation Description:Slab
- Levels:1 Story
Utilities
- Water:Public
- Sewer:Sewer Connected
Finances and disclosures
- Price:$1,242,750
- Price per sq. ft.:$332.64
Features and amenities
- Appliances:Cooktop, Dishwasher, Disposal, Water Heater
- Amenities:Ceiling Fan(s), Raised Ceiling(s), Surround Sound Wiring, Utility Sink
Parking
- Parking description:3 Car, Finished, Garage Door Opener
New listings near 228 Morency Dr
- New
 $497,500Active3 beds 2 baths2,038 sq. ft.
2472 Bramasole, Richland, WA 99354-5018
MLS# 296861Listed by: EXIT REALTY TRI-CITIES LIFE - New
 $350,000Active3 beds 3 baths2,476 sq. ft.
1109 Catskill St, Richland, WA 99354
MLS# 296864Listed by: WINDERMERE GROUP ONE/TRI-CITIES - New
 $369,900Active3 beds 2 baths1,723 sq. ft.
508 Boros Court, Richland, WA 99352
MLS# 296846Listed by: KENMORE TEAM - New
 $469,000Active4 beds 3 baths1,776 sq. ft.
1541 Tieton Ct, Richland, WA 99352
MLS# 296830Listed by: EXP REALTY, LLC TRI CITIES - New
 $408,850Active3 beds 2 baths1,305 sq. ft.
751 Honeylicious St, Richland, WA 99352
MLS# 296829Listed by: COLDWELL BANKER TOMLINSON 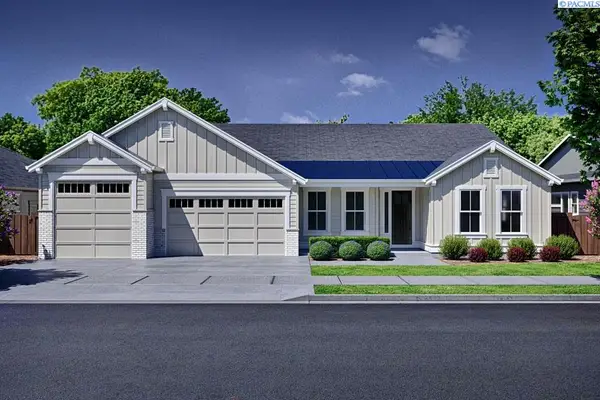 $899,900Pending4 beds 3 baths3,070 sq. ft.
373 Sutton Place, Richland, WA 99352
MLS# 296827Listed by: PAHLISCH REAL ESTATE, INC.- New
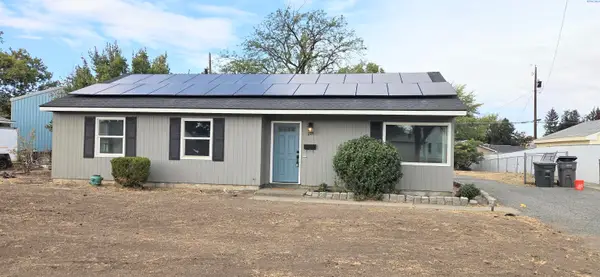 $269,900Active3 beds 1 baths1,200 sq. ft.
609 Birch Ave, Richland, WA 99352
MLS# 296817Listed by: CORNERSTONE REAL ESTATE - New
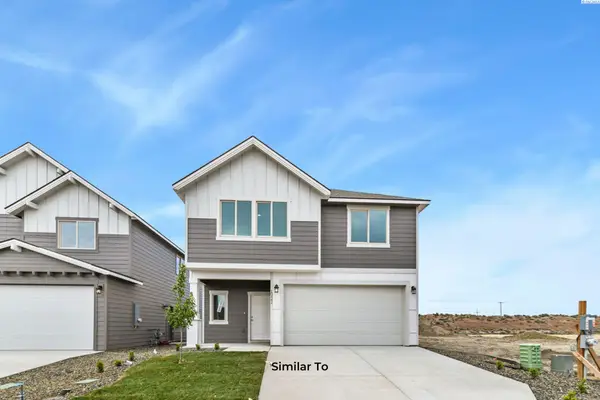 $454,850Active3 beds 3 baths1,731 sq. ft.
739 Honeylicious St, Richland, WA 99352
MLS# 296810Listed by: COLDWELL BANKER TOMLINSON - New
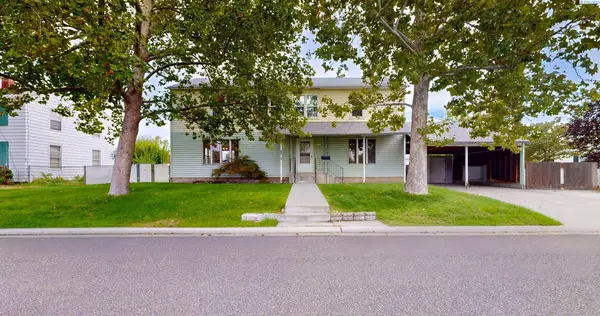 $415,000Active5 beds 3 baths2,350 sq. ft.
304 Cullum Avenue, Richland, WA 99352
MLS# 296803Listed by: KENMORE TEAM PROPERTY MANAGE - New
 $795,000Active4 beds 4 baths3,634 sq. ft.
350 Riverwood St, Richland, WA 99352
MLS# 296800Listed by: VRG REALTY LLC


Protect your home and budget from life's surprises with an Assurant Home Warranty, backed by a partner that supports you through every step of homeownership. Explore Plans.
© 2023 - 2026 ERA Franchise Systems LLC. All rights reserved. ERA Franchise Systems LLC fully supports the principles of the Fair Housing Act and the Equal Opportunity Act. ERA, ERA Real Estate powered, and their respective logos are registered service marks of ERA Franchise Systems LLC. Each office is independently owned and operated.