
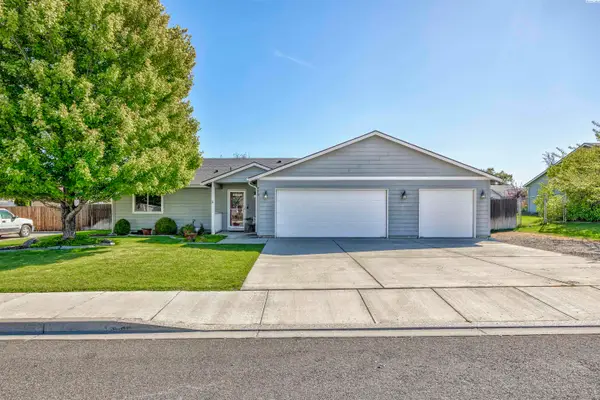
1942 Sky Meadow Ave, Richland, WA 99352
Local realty services provided by:ERA Skyview Realty
1942 Sky Meadow Ave,Richland, WA 99352
$619,000
- 4 Beds
- 3 Baths
- 3,350 sq. ft.
- Mobile / Manufactured
- Active
Office: real broker, llc.
MLS#:296487
Source:WA_PRMLS
Price summary
- Price:$619,000
- Price per sq. ft.:$184.78
About this home
MLS# 296487 Incredible opportunity for a true multigenerational living setup (or investment). Built in 2013, this 1-owner home has been well-kept. Located in the heart of Richland and about a stone's throw away from Starbucks & Safeway. Tall ceilings on main AND lower level. Handsome stucco siding and quality materials used throughout. On the main level there are two bedrooms (including large primary suite), two bathrooms, kitchen, living room and laundry room. The lower level has a 2nd full kitchen, two large bedrooms, one full bathroom, laundry room and separate entrance! Main level has covered deck with composite flooring. Tile flooring in all bathrooms. Quiet and exceptionally insulated. Pre-inspection report available. All appliances included. Priced to sell - welcome home!
Contact an agent
Home facts
- Year built:2013
- Subdivision & Development:TEMPLE MEADOWS
- Listing ID #:296487
- Added:1 day(s) ago
- Updated:September 17, 2026 at 03:51 AM
Rooms and interior
- Bedrooms:4
- Total bathrooms:3
- Full bathrooms:2
- Flooring:Carpet, Laminate, Tile, Wood
- Kitchen Description:Cooktop, Dishwasher, Disposal, Microwave, Refrigerator
- Basement Description:Finished, Outside Entrance, Windows - Egress
- Living area:3,350 sq. ft.
Heating and cooling
- Cooling:Central Air, Forced Air
- Heating:Central, Forced Air, Furnace
- Central air:Yes
Structure and exterior
- Roof:Composition
- Year built:2013
- Building area:3,350 sq. ft.
- Lot area:0.18 Acres
- Lot Features:Corner Lot
- Construction Materials:Stucco
- Exterior Features:Fence/Partial, Irrigation System
- Foundation Description:Concrete, Slab
- Levels:1 Story
Utilities
- Water:Public
- Sewer:Sewer Connected
Finances and disclosures
- Price:$619,000
- Price per sq. ft.:$184.78
- Tax amount:$5,667 (2026)
Features and amenities
- Appliances:Central Vacuum, Cooktop, Dishwasher, Disposal, Dryer, Microwave, Refrigerator, Washer, Water Softener
- Laundry features:Dryer, Washer
- Amenities:Ceiling Fan(s)
Parking
- Parking description:2 Car, Attached, Off Street
New listings near 1942 Sky Meadow Ave
- New
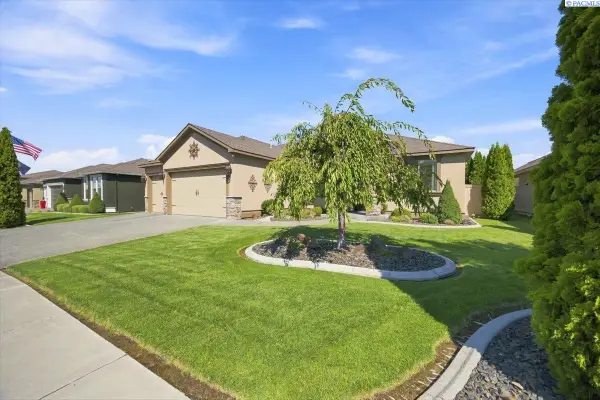 $529,700Active4 beds 2 baths2,081 sq. ft.
2255 Copperleaf, Richland, WA 99354
MLS# 296481Listed by: COLDWELL BANKER TOMLINSON - New
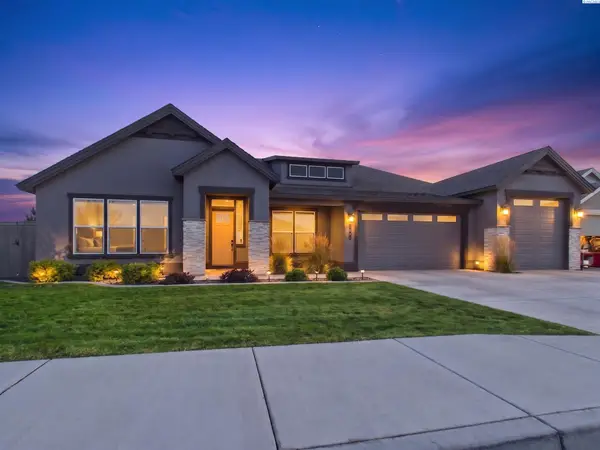 $799,900Active4 beds 3 baths3,059 sq. ft.
3246 Quail Ridge Lp, Richland, WA 99354
MLS# 296483Listed by: EXP REALTY, LLC TRI CITIES - New
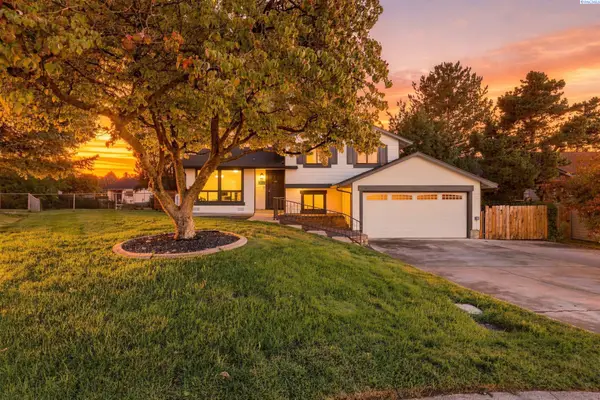 $419,000Active4 beds 2 baths1,560 sq. ft.
525 Doubletree Court, Richland, WA 99354
MLS# 296473Listed by: PAHLISCH REAL ESTATE, INC. - New
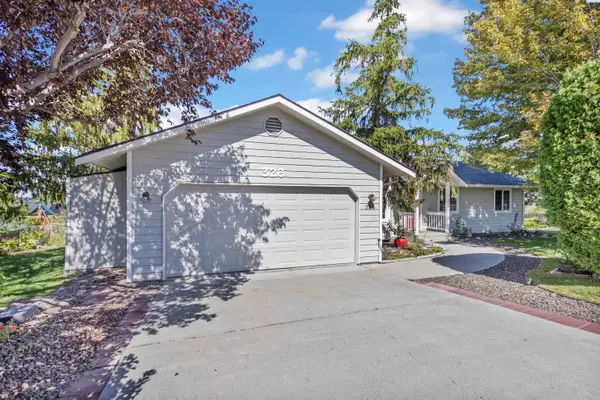 $415,000Active3 beds 2 baths1,462 sq. ft.
326 Satus St, Richland, WA 99352
MLS# 296466Listed by: WINDERMERE GROUP ONE/TRI-CITIES - Open Sun, 11am to 1pmNew
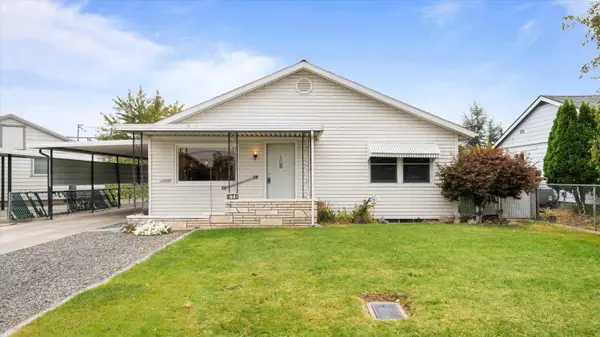 $355,000Active3 beds 2 baths2,176 sq. ft.
510 Sanford, Richland, WA 99352
MLS# 296461Listed by: EPIQUE REALTY - New
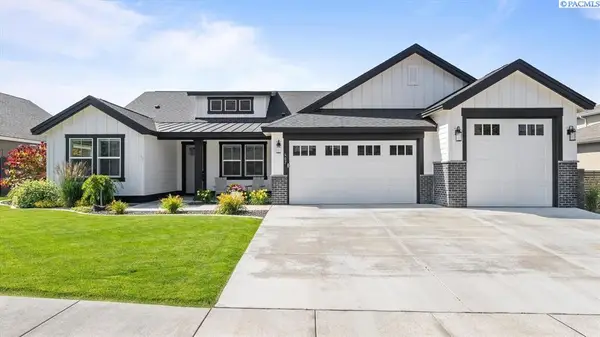 $739,900Active4 beds 3 baths2,411 sq. ft.
407 Ventus Street, Richland, WA 99352
MLS# 296457Listed by: EXP REALTY, LLC TRI CITIES - New
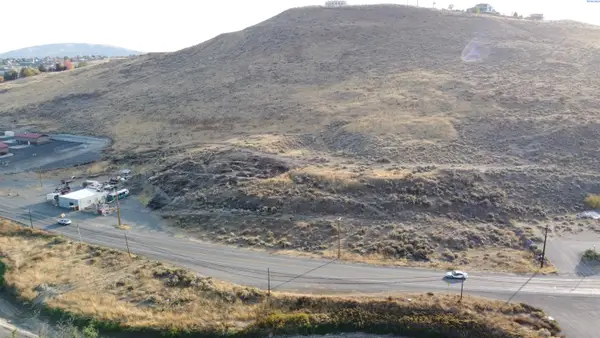 $775,000Active15.36 Acres
TBD Van Giesen, West Richland, WA 99353
MLS# 296455Listed by: SVN RETTER & COMPANY - New
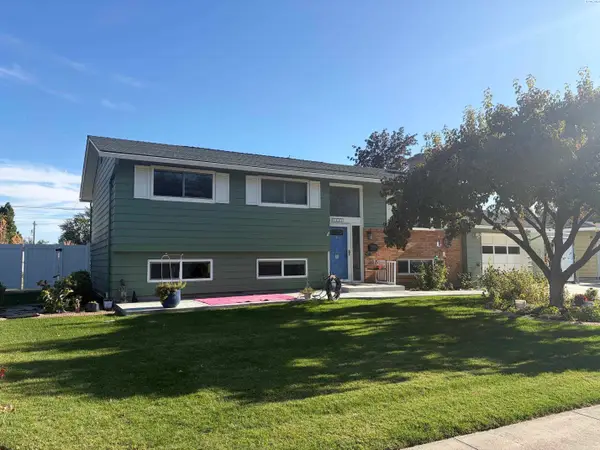 $445,000Active4 beds 3 baths2,172 sq. ft.
1441 Arbor Street, Richland, WA 99352
MLS# 296422Listed by: PROGRESSIVE SALES, INC - New
 $409,900Active3 beds 2 baths1,326 sq. ft.
590 Tanglewood Drive, Richland, WA 99352
MLS# 296423Listed by: CENTURY 21-TRI-CITIES


Protect your home and budget from life's surprises with an Assurant Home Warranty, backed by a partner that supports you through every step of homeownership. Explore Plans.
© 2023 - 2026 ERA Franchise Systems LLC. All rights reserved. ERA Franchise Systems LLC fully supports the principles of the Fair Housing Act and the Equal Opportunity Act. ERA, ERA Real Estate powered, and their respective logos are registered service marks of ERA Franchise Systems LLC. Each office is independently owned and operated.