
2031 Rainier Ave, Richland, WA 99354
Local realty services provided by:ERA Skyview Realty
2031 Rainier Ave,Richland, WA 99354
$355,000
- 3 Beds
- 2 Baths
- 1,756 sq. ft.
- Single family
- Active
Upcoming open houses
- Sat, Aug 2210:00 am - 11:30 pm
- Sun, Aug 2301:00 pm - 02:30 pm
Listed by: jenny callies
Office: windermere group one/tri-cities
MLS#:295724
Source:WA_PRMLS
Price summary
- Price:$355,000
- Price per sq. ft.:$202.16
About this home
MLS# 295724 Welcome to this charming home situated on a desirable corner lot! Featuring 3 bedrooms and 2 bathrooms, this property offers comfortable main-level living with a full basement and plenty of room to make it your own. The basement provides exciting potential for a 4th bedroom, home office, recreation space, or additional living area. Rare two car garage addition adds plenty of space for hobbies and storage, while the spacious lot offers a special touch for those who love to garden or enjoy fresh fruit. Established apple and grapes, along with wild strawberries, create a unique outdoor setting with plenty of opportunity to enjoy the seasons. The front wild flower Garden area was used for boat/RV parking perfect for the adventurous. Full of character and potential, this home is ready for its next chapter. Whether you’re looking for room to grow, extra space downstairs, or a property with a little something special, this corner-lot gem is worth a look!
Contact an agent
Home facts
- Year built:1953
- Subdivision & Development:RICHLAND VILLAG
- Listing ID #:295724
- Added:1 day(s) ago
- Updated:August 20, 2026 at 07:08 PM
Rooms and interior
- Bedrooms:3
- Total bathrooms:2
- Full bathrooms:1
- Flooring:Carpet, Laminate, Wood
- Dining Description:Dining - Formal, Dining - Kitchen/Combo
- Kitchen Description:Dining - Kitchen/Combo, Dishwasher, Freezer, Range/Oven, Refrigerator
- Bedroom Description:Master - Main Level
- Basement Description:Finished, Windows - Egress
- Living area:1,756 sq. ft.
Structure and exterior
- Roof:Composition Shingle
- Year built:1953
- Building area:1,756 sq. ft.
- Lot area:0.16 Acres
- Construction Materials:T 1-11
- Exterior Features:Deck/Open, Deck/Wood, Fencing/Enclosed, Shed, Storage Building
- Foundation Description:Concrete Slab
- Levels:1 Story
Utilities
- Water:Water - Public
- Sewer:Sewer - Connected
Finances and disclosures
- Price:$355,000
- Price per sq. ft.:$202.16
- Tax amount:$2,789
Parking
- Parking description:2 Car, Attached, Door Opener, Rv Parking - Open
- Garage spaces:2
New listings near 2031 Rainier Ave
- New
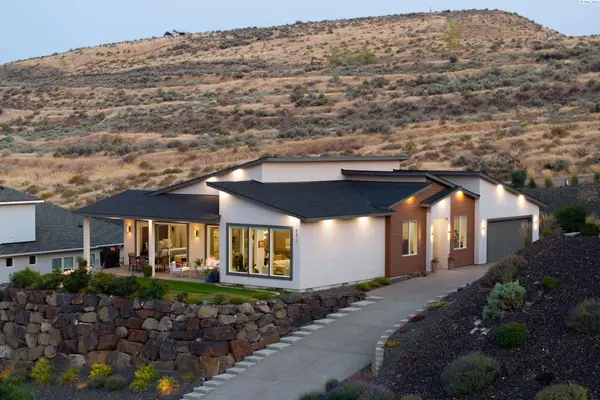 $999,990Active4 beds 4 baths2,723 sq. ft.
417 Heritage Hills Dr, Richland, WA 99352
MLS# 295728Listed by: AMPLIFY REAL ESTATE SERVICES - Open Sun, 1 to 3pmNew
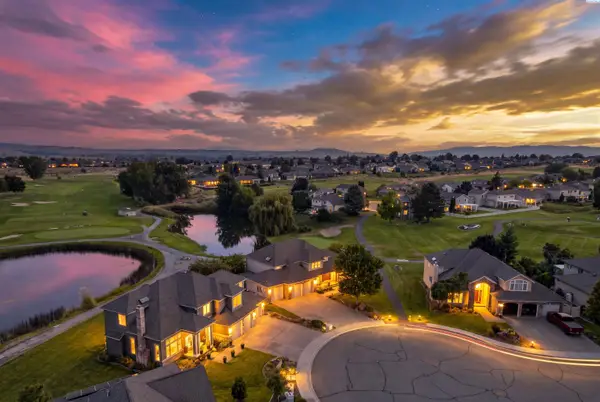 $570,000Active4 beds 3 baths2,822 sq. ft.
2807 Hawkstone Ct, Richland, WA 99354
MLS# 295725Listed by: RE/MAX, THE COLLECTIVE - New
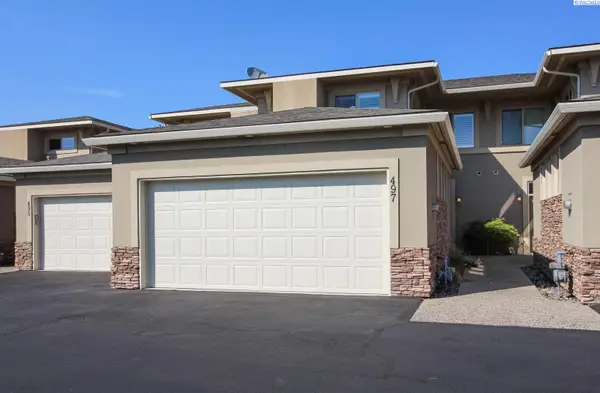 $499,900Active3 beds 3 baths1,862 sq. ft.
497 Columbia Point Drive, Richland, WA 99352
MLS# 295726Listed by: KENMORE TEAM - New
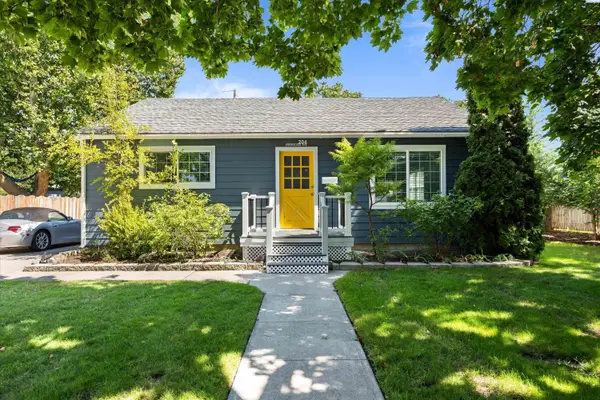 $415,000Active4 beds 2 baths2,150 sq. ft.
204 Douglass Ave, Richland, WA 99352
MLS# 295709Listed by: 1TRIPLE7-1.777% / HOMESMART ELITE BROKERS - New
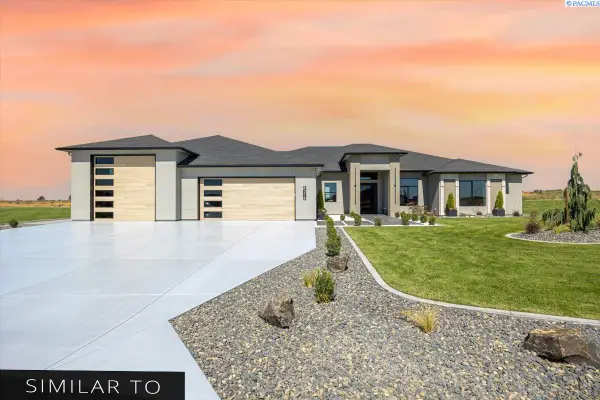 $1,242,750Active5 beds 4 baths3,736 sq. ft.
228 Morency Dr, Richland, WA 99352
MLS# 295699Listed by: RETTER AND COMPANY SOTHEBY'S - New
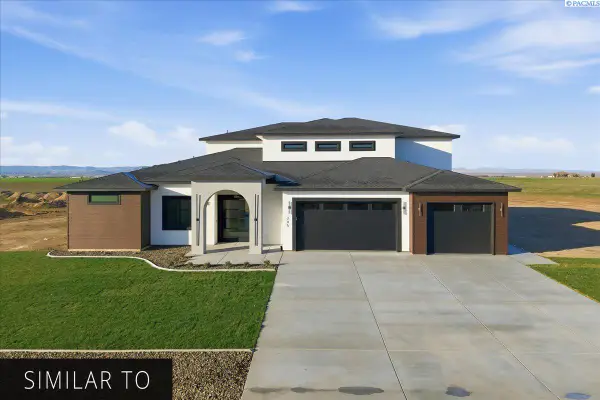 $1,258,500Active6 beds 4 baths4,524 sq. ft.
2501 Falconcrest Loop, Richland, WA 99352
MLS# 295700Listed by: RETTER AND COMPANY SOTHEBY'S - New
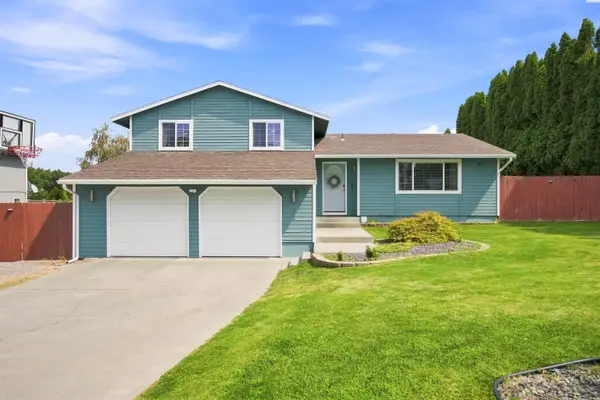 $480,000Active5 beds 3 baths2,044 sq. ft.
2404 Mark Ave, Richland, WA 99352
MLS# 295704Listed by: REALTY ONE GROUP IGNITE - Open Sat, 11:30am to 1pmNew
 $425,000Active4 beds 2 baths1,860 sq. ft.
1901 Pike Ave, Richland, WA 99354
MLS# 295694Listed by: WINDERMERE GROUP ONE/TRI-CITIES - New
 $1,067,500Active4 beds 3 baths3,195 sq. ft.
2596 Falconcrest Loop, Richland, WA 99352
MLS# 295696Listed by: RETTER AND COMPANY SOTHEBY'S


Protect your home and budget from life's surprises with an Assurant Home Warranty, backed by a partner that supports you through every step of homeownership. Explore Plans.
© 2023 - 2026 ERA Franchise Systems LLC. All rights reserved. ERA Franchise Systems LLC fully supports the principles of the Fair Housing Act and the Equal Opportunity Act. ERA, ERA Real Estate powered, and their respective logos are registered service marks of ERA Franchise Systems LLC. Each office is independently owned and operated.