
2200 Dover Street, Richland, WA 99352
Local realty services provided by:ERA Skyview Realty
2200 Dover Street,Richland, WA 99352
$345,000
- 3 Beds
- 2 Baths
- 1,150 sq. ft.
- Mobile / Manufactured
- Active
Listed by: ashlie martin
Office: re/max northwest realtors
MLS#:293835
Source:WA_PRMLS
Price summary
- Price:$345,000
- Price per sq. ft.:$300
About this home
MLS# 293835 You've arrived. This is 2200 Dover street located in the heart of North Richland. With 1150 Sq Ft. 3 bedrooms and 2 bathrooms this home is ready for its next journey. Walk into a welcoming open floor plan, and abundant natural light. Leading to a cozy kitchen, with bar style seating and great cabinet space. A Primary Bedroom with generous footprint, with ample closet space stretching the entire length of the room. Connected to an amazing private bathroom, including a beautiful shower finished with floor to ceiling tile. The home completes with 2 large bedrooms, and an additional full bathroom. Laundry room and attached garage. Backyard space is private and tranquil. Great updates through out the home with a brand new roof installed July 2026. Don't forget, appliances stay with the home. Call your agent now to schedule a showing.
Contact an agent
Home facts
- Year built:1952
- Subdivision & Development:COLUMBIA HEIGHTS
- Listing ID #:293835
- Added:104 day(s) ago
- Updated:September 26, 2026 at 02:28 AM
Rooms and interior
- Bedrooms:3
- Total bathrooms:2
- Full bathrooms:1
- Flooring:Laminate
- Kitchen Description:Dishwasher, Range/Oven, Refrigerator
- Living area:1,150 sq. ft.
Heating and cooling
- Cooling:Central Air, Electric
- Heating:Central, Furnace, Natural Gas
- Central air:Yes
Structure and exterior
- Year built:1952
- Building area:1,150 sq. ft.
- Lot area:0.19 Acres
- Construction Materials:Masonry
- Exterior Features:Fenced, Lighting, Shed(s)
- Foundation Description:Slab
- Levels:1 Story
Utilities
- Water:Public
- Sewer:Sewer Connected
Finances and disclosures
- Price:$345,000
- Price per sq. ft.:$300
- Tax amount:$3,212 (2025)
Features and amenities
- Appliances:Dishwasher, Dryer, Range/Oven, Refrigerator, Washer, Water Heater
- Laundry features:Dryer, Washer
- Amenities:Ceiling Fan(s), Utility Sink
Parking
- Parking description:1 Car, Attached, Finished, Garage Door Opener, Off Street
New listings near 2200 Dover Street
- New
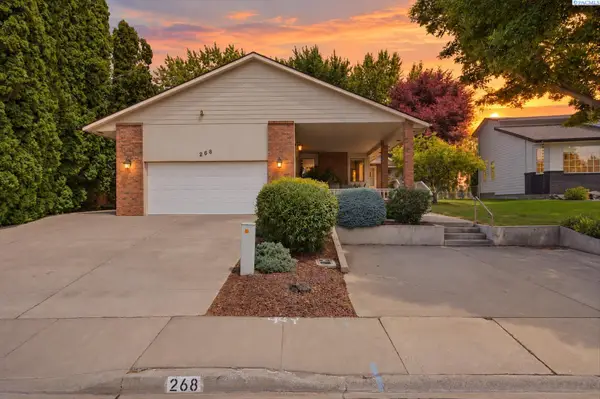 $510,000Active3 beds 3 baths2,837 sq. ft.
268 Piper St., Richland, WA 99352
MLS# 296782Listed by: WINDERMERE GROUP ONE/TRI-CITIES - New
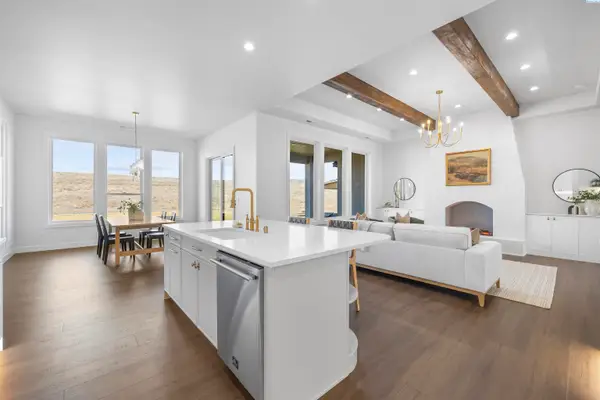 $809,000Active4 beds 3 baths2,871 sq. ft.
2847 Savanna Ave, Richland, WA 99352
MLS# 296775Listed by: CENTURY 21-TRI-CITIES - Open Sat, 2 to 3:30pmNew
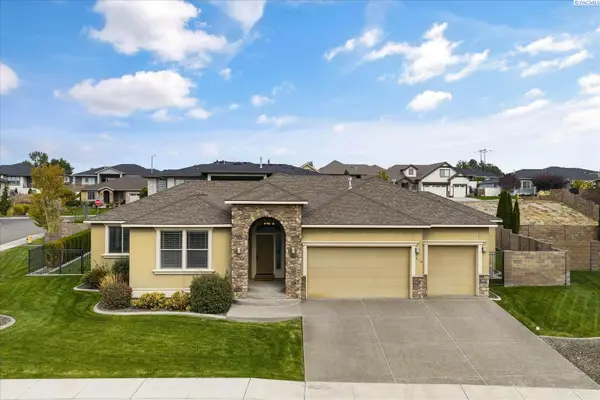 $649,900Active4 beds 2 baths2,260 sq. ft.
778 Strange Dr, Richland, WA 99352
MLS# 296779Listed by: RETTER AND COMPANY SOTHEBY'S - New
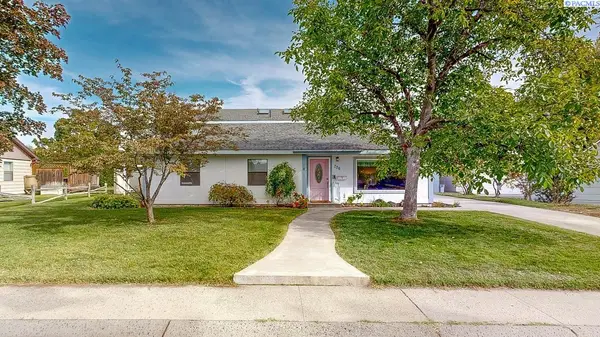 $399,900Active6 beds 3 baths3,063 sq. ft.
706 Cedar Avenue, Richland, WA 99352
MLS# 296780Listed by: KENMORE TEAM - New
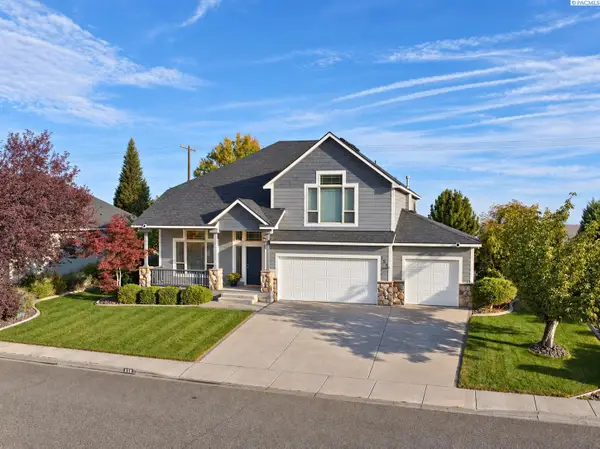 $650,000Active5 beds 3 baths3,067 sq. ft.
858 Rand Dr, Richland, WA 99352
MLS# 296760Listed by: VRG REALTY LLC - Open Sat, 10am to 12pmNew
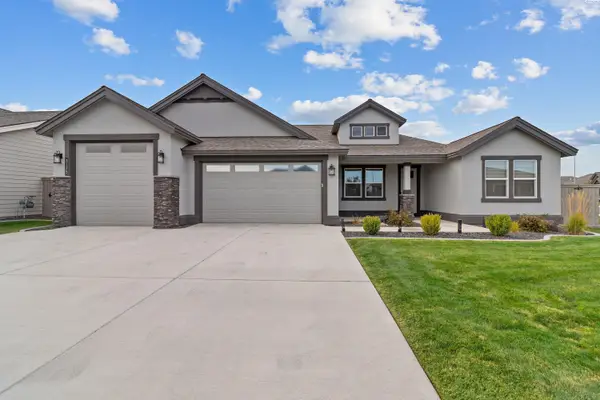 $629,000Active4 beds 3 baths2,411 sq. ft.
3175 Quail Ridge Lp, Richland, WA 99354
MLS# 296756Listed by: REAL BROKER, LLC - New
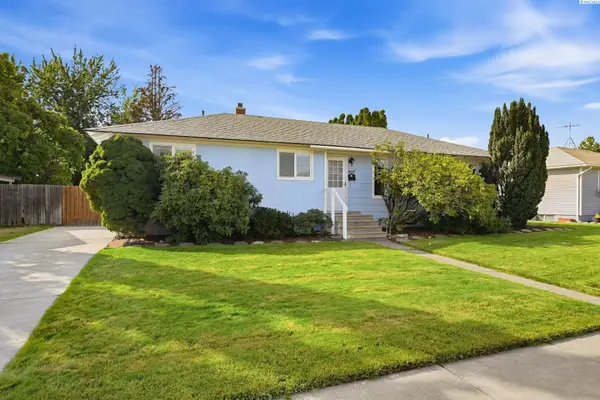 $359,000Active4 beds 2 baths1,770 sq. ft.
507 Catskill, Richland, WA 99354
MLS# 296725Listed by: WINDERMERE GROUP ONE/TRI-CITIES - New
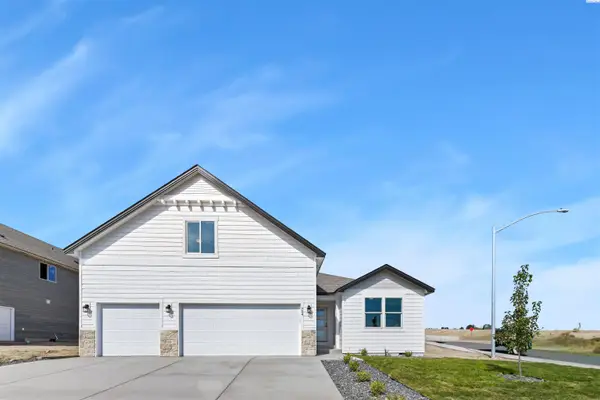 $531,850Active4 beds 3 baths2,208 sq. ft.
704 Honeylicious St, Richland, WA 99352
MLS# 296726Listed by: COLDWELL BANKER TOMLINSON - New
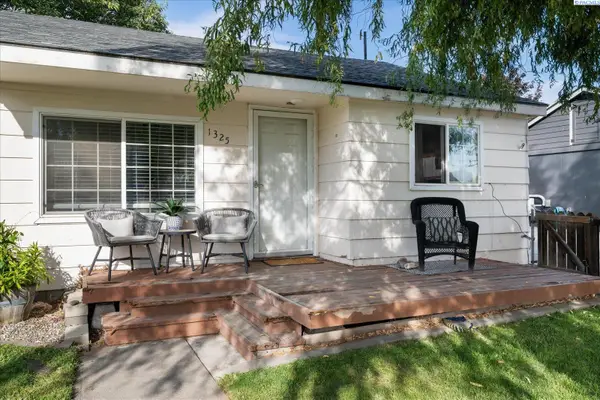 $274,900Active2 beds 1 baths609 sq. ft.
1325 Sanford Ave, Richland, WA 99354
MLS# 296717Listed by: RETTER AND COMPANY SOTHEBY'S - New
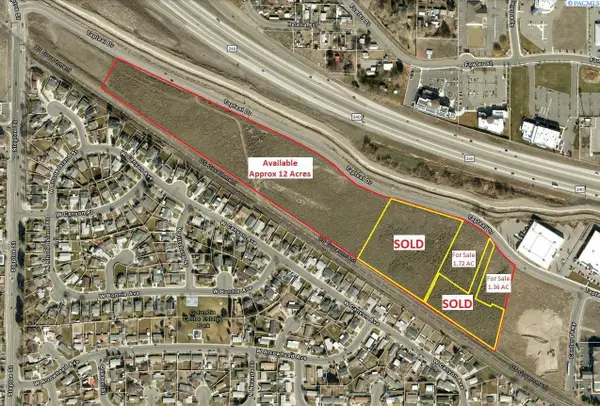 $18Active21.5 Acres
Tapteal Drive, Richland, WA 99352
MLS# 201229Listed by: KELLY RIGHT REAL ESTATE TC


Protect your home and budget from life's surprises with an Assurant Home Warranty, backed by a partner that supports you through every step of homeownership. Explore Plans.
© 2023 - 2026 ERA Franchise Systems LLC. All rights reserved. ERA Franchise Systems LLC fully supports the principles of the Fair Housing Act and the Equal Opportunity Act. ERA, ERA Real Estate powered, and their respective logos are registered service marks of ERA Franchise Systems LLC. Each office is independently owned and operated.