
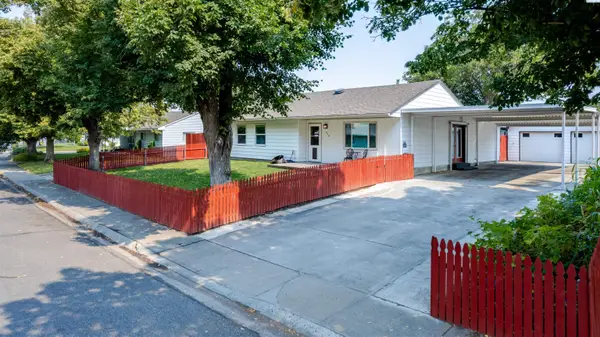
2275 Tall Sage Ave, Richland, WA 99352
Local realty services provided by:ERA Skyview Realty
2275 Tall Sage Ave,Richland, WA 99352
$519,995
- 4 Beds
- 3 Baths
- 2,230 sq. ft.
- Single family
- Active
Listed by: kathy myers
Office: dr horton
MLS#:294024
Source:WA_PRMLS
Price summary
- Price:$519,995
- Price per sq. ft.:$233.18
About this home
MLS# 294024 **DR HORTON HAS ALREADY BOUGHT DOWN THE INTEREST RATE FOR YOU** PLUS additional $15,000 FLEX CASH to put toward closing costs, options or additional rate buy down. Ask Agent for details. New Home Sales Event is on now - lock in this drastic price reduction for a limited time only! GRAND OPENING of The Orchards at Goose Ridge Estates new home community. This new home from America’s #1 builder is an entertainer’s paradise! Picture friends and loved ones gathering at the expansive kitchen island laden with party platters. The bright kitchen has a full pantry, quartz counters, and stainless-steel appliances. The adjoining dining area can easily seat 8. A big covered patio in the fenced backyard is ready for barbecues all summer. Host book club in the living room in front of the 50-inch electric fireplace. Luxuriate in the palatial primary suite, which has a double vanity and walk-in shower. The oversized fourth bedroom is perfect for a study room or slumber parties. The Orchards at Goose Ridge Estates is located 2.2 miles from Goose Ridge Estate Winery and 2.6 miles from Badger Mountain’s trailhead. Commute easily around Tri-Cities via I-82 and I-182. Shop at the planned Badger Heights Plaza shopping center or picnic at Celebration Park less than a mile from your new neighborhood. Enjoy the convenience of the 21st century with all-new systems and included smart features. A best-in-class 10-year limited warranty protects your purchase. Photos are representative of plan only and may vary as built. Schedule a tour today and level up to this new home! Visit our model home/sales office located at 3537 Barbera Street WEDNESDAY-SUNDAY 11 am to 5:30 p.m....
Contact an agent
Home facts
- Year built:2026
- Subdivision & Development:GOOSERIDGE ESTATES
- Listing ID #:294024
- Added:59 day(s) ago
- Updated:August 18, 2026 at 01:01 AM
Rooms and interior
- Bedrooms:4
- Total bathrooms:3
- Full bathrooms:2
- Half bathrooms:1
- Flooring:Carpet, Laminate
- Dining Description:Dining - Kitchen/Combo
- Bathrooms Description:Bath - Master
- Kitchen Description:Dining - Kitchen/Combo, Dishwasher, Garbage Disposal, Kitchen Island, Microwave Oven, Pantry, Range/Oven
- Bedroom Description:Master Suite, Walk In Closet(s)
- Living area:2,230 sq. ft.
Structure and exterior
- Roof:Composition Shingle
- Year built:2026
- Building area:2,230 sq. ft.
- Lot area:0.12 Acres
- Construction Materials:Concrete Board, Lap
- Exterior Features:Fencing/Enclosed, Patio/Covered, Porch
- Foundation Description:Concrete, Crawl Space
- Levels:2 Story
Utilities
- Water:Water - Public
- Sewer:Sewer - Connected
Finances and disclosures
- Price:$519,995
- Price per sq. ft.:$233.18
Features and amenities
- Laundry features:Room - Laundry
Parking
- Parking description:2 Car, Attached
- Garage spaces:2
New listings near 2275 Tall Sage Ave
- New
 $620,000Active3 beds 2 baths1,969 sq. ft.
3009 Whitesage Ave, Richland, WA 99352
MLS# 295644Listed by: COLDWELL BANKER TOMLINSON - New
 $920,000Active4 beds 3 baths3,070 sq. ft.
1225 Jurupa St, Richland, WA 99352
MLS# 295622Listed by: WINDERMERE GROUP ONE/TRI-CITIES - New
 $489,500Active3 beds 2 baths1,768 sq. ft.
410 Basswood Drive, Richland, WA 98932-0018
MLS# 295610Listed by: HOMESMART ELITE BROKERS - New
 Listed by ERA$644,000Active4 beds 3 baths2,691 sq. ft.
2576 Tiger Lane, Richland, WA 99352-8864
MLS# 295608Listed by: ERA SKYVIEW REALTY - New
 $419,900Active4 beds 2 baths1,912 sq. ft.
1711 Hunt Ave, Richland, WA 99354
MLS# 295598Listed by: CORNERSTONE REAL ESTATE - New
 $560,000Active4 beds 3 baths2,643 sq. ft.
173 Mattis Dr, Richland, WA 99352-7500
MLS# 295595Listed by: COLDWELL BANKER TOMLINSON - New
 $550,000Active3 beds 2 baths1,904 sq. ft.
2817 Avrio Ave, Richland, WA 99354
MLS# 295585Listed by: DISTINCTIVE PROPERTIES INC - New
 $425,000Active4 beds 3 baths1,902 sq. ft.
90 Bremmer St, Richland, WA 99352
MLS# 295592Listed by: PNW COLLECTIVE / REAL BROKER - New
 $430,000Active3 beds 2 baths1,827 sq. ft.
1207 Tomich Ave, Richland, WA 99352
MLS# 295567Listed by: EXP REALTY, LLC TRI CITIES  $479,900Pending3 beds 3 baths2,024 sq. ft.
414 Scot Street, Richland, WA 99354
MLS# 295557Listed by: BERKSHIRE HATHAWAY HM SERV CENTRAL WA REAL ESTATE


Protect your home and budget from life's surprises with an Assurant Home Warranty, backed by a partner that supports you through every step of homeownership. Explore Plans.
© 2023 - 2026 ERA Franchise Systems LLC. All rights reserved. ERA Franchise Systems LLC fully supports the principles of the Fair Housing Act and the Equal Opportunity Act. ERA, ERA Real Estate powered, and their respective logos are registered service marks of ERA Franchise Systems LLC. Each office is independently owned and operated.