
2456 Maggio Loop, Richland, WA 99352
Local realty services provided by:ERA Skyview Realty
2456 Maggio Loop,Richland, WA 99352
$639,900
- 3 Beds
- 2 Baths
- 2,058 sq. ft.
- Mobile / Manufactured
- Active
Upcoming open houses
- Sun, Sep 1310:30 am - 12:30 pm
Office: exp realty, llc. tri cities
MLS#:294719
Source:WA_PRMLS
Price summary
- Price:$639,900
- Price per sq. ft.:$310.93
About this home
MLS# 294719 Welcome to this beautifully maintained 3-bedroom + den home in the highly sought-after Siena Hills community! Thoughtfully designed with both comfort and style in mind, this home offers a versatile den that's perfect for a home office, playroom, or guest space. This home is better than new with its custom blinds throughout, smart WIFI lighting, security system and an insulated garage with cabinets.The open-concept layout is ideal for everyday living and entertaining, featuring spacious living areas, abundant natural light, and a seamless flow throughout. Pride of ownership is evident inside and out, with meticulous care and attention to detail.As a resident of Siena Hills, you'll also enjoy access to the community pool, offering the perfect place to cool off and unwind during the summer months.Located in a desirable neighborhood close to parks, schools, shopping, and amenities, this move-in-ready home combines low-maintenance living with exceptional community features. Don't miss the opportunity to make this beautiful Siena Hills home your own!...
Contact an agent
Home facts
- Year built:2022
- Subdivision & Development:SIENA HILLS
- Listing ID #:294719
- Added:56 day(s) ago
- Updated:September 10, 2026 at 03:48 AM
Rooms and interior
- Bedrooms:3
- Total bathrooms:2
- Full bathrooms:2
- Flooring:Carpet, Laminate, Tile
- Kitchen Description:Dishwasher, Disposal, Range/Oven
- Living area:2,058 sq. ft.
Structure and exterior
- Roof:Composition
- Year built:2022
- Building area:2,058 sq. ft.
- Lot area:0.26 Acres
- Construction Materials:Lap Siding, Rock
- Exterior Features:Fenced
- Foundation Description:Crawl Space
- Levels:1 Story
Utilities
- Water:Public
- Sewer:Sewer Connected
Finances and disclosures
- Price:$639,900
- Price per sq. ft.:$310.93
- Tax amount:$5,169 (2026)
Features and amenities
- Appliances:Dishwasher, Disposal, Range/Oven
- Amenities:Ceiling Fan(s), Security System, Storage
- Pool features:Community
Parking
- Parking description:3 Car, Attached
New listings near 2456 Maggio Loop
- Open Sun, 10 to 11:30amNew
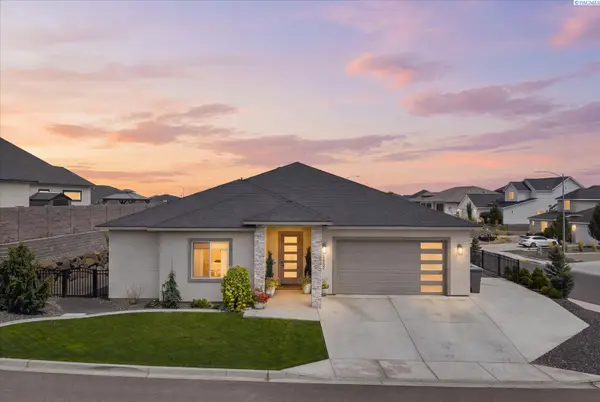 $729,999Active3 beds 3 baths2,465 sq. ft.
1882 Somers Lane, Richland, WA 99352
MLS# 296290Listed by: RETTER AND COMPANY SOTHEBY'S - Open Fri, 4 to 6pmNew
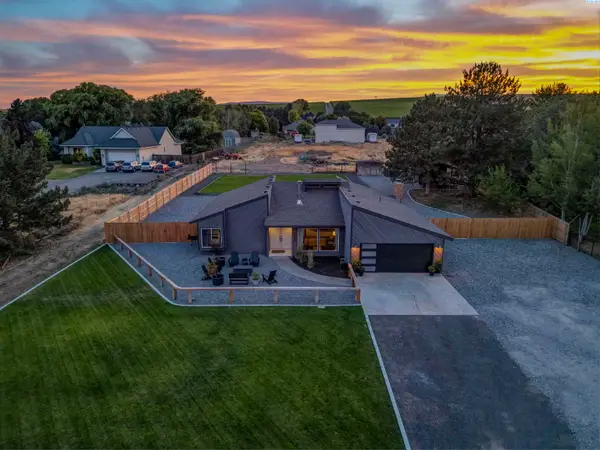 $575,000Active3 beds 2 baths1,910 sq. ft.
99502 N Lenore Lane, Richland, WA 99353
MLS# 296280Listed by: CENTURY 21-TRI-CITIES - New
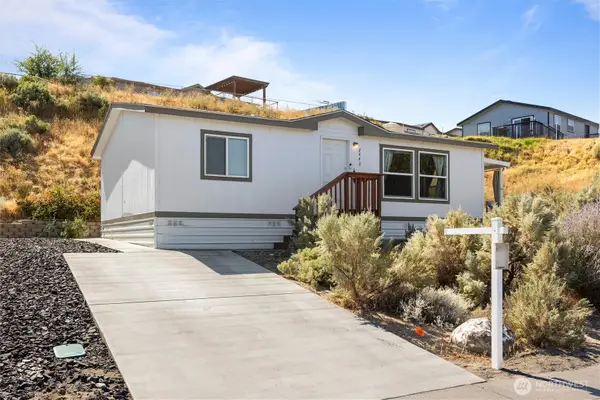 $69,900Active2 beds 1 baths972 sq. ft.
2443 Horizon View Lane, Richland, WA 99352
MLS# 2579837Listed by: RICHARD DIGNUM REALTY
- New
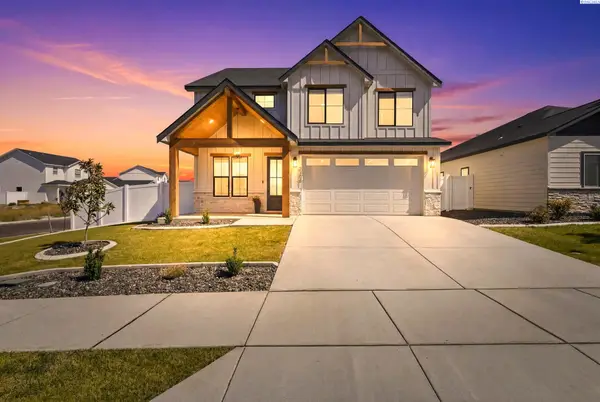 $599,000Active4 beds 3 baths2,574 sq. ft.
3682 Morningside Parkway, Richland, WA 99352
MLS# 296267Listed by: RETTER AND COMPANY SOTHEBY'S - Open Sat, 10am to 12pmNew
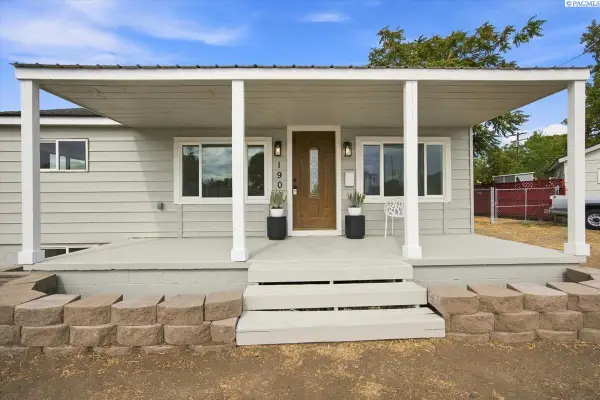 $559,000Active4 beds 3 baths2,322 sq. ft.
1900 Symons St, Richland, WA 99354
MLS# 296275Listed by: PRESTIGE REAL ESTATE INVESTMEN - New
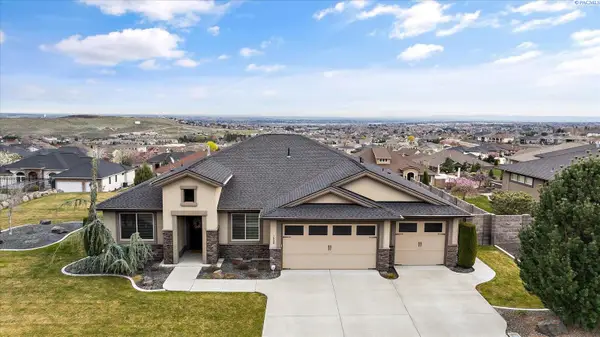 $785,000Active3 beds 3 baths2,534 sq. ft.
1658 Sorrento Lane, Richland, WA 99352
MLS# 296261Listed by: RETTER AND COMPANY SOTHEBY'S - Open Thu, 1 to 2pmNew
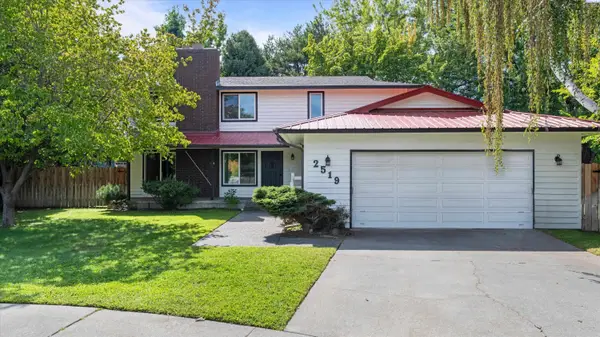 $595,000Active5 beds 4 baths3,276 sq. ft.
2519 Cordoba Ct, Richland, WA 99354
MLS# 296260Listed by: REALTY ONE GROUP IGNITE - New
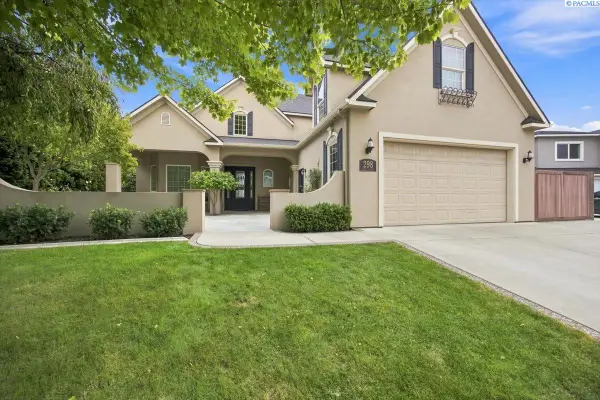 $598,000Active4 beds 3 baths2,566 sq. ft.
298 Piper St, Richland, WA 99352
MLS# 296251Listed by: COLDWELL BANKER TOMLINSON - New
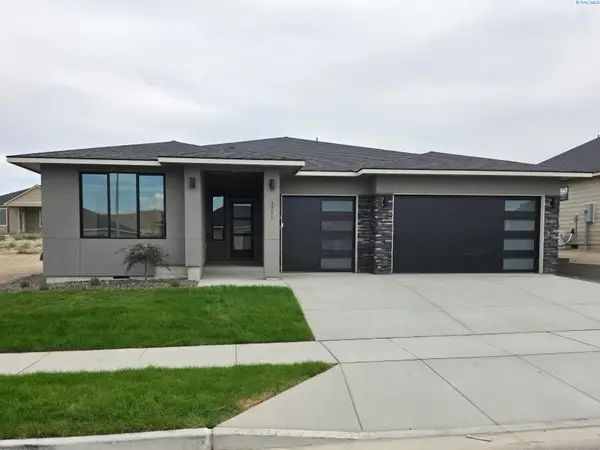 $594,900Active3 beds 2 baths1,877 sq. ft.
3731 Scout St, Richland, WA 99352
MLS# 296235Listed by: WINDERMERE GROUP ONE/TRI-CITIES - New
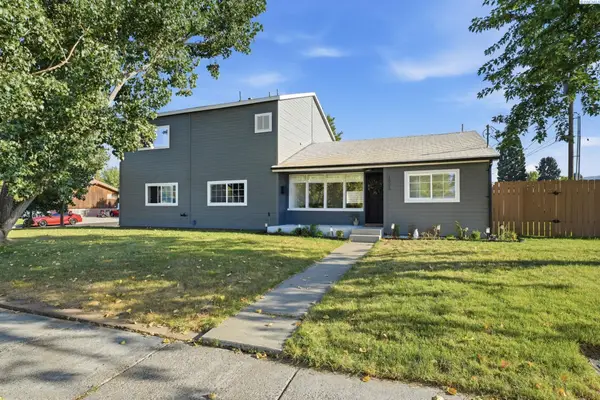 $379,900Active3 beds 2 baths1,392 sq. ft.
1805 Longfitt St, Richland, WA 99352
MLS# 296231Listed by: KELLER WILLIAMS SPOKANE


Protect your home and budget from life's surprises with an Assurant Home Warranty, backed by a partner that supports you through every step of homeownership. Explore Plans.
© 2023 - 2026 ERA Franchise Systems LLC. All rights reserved. ERA Franchise Systems LLC fully supports the principles of the Fair Housing Act and the Equal Opportunity Act. ERA, ERA Real Estate powered, and their respective logos are registered service marks of ERA Franchise Systems LLC. Each office is independently owned and operated.