
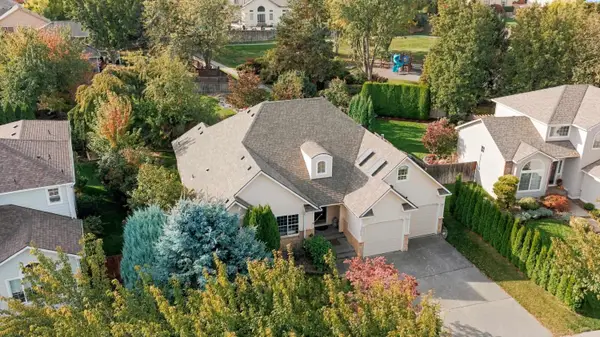
2660 Sandpiper Loop, Richland, WA 99354
Local realty services provided by:ERA Skyview Realty
2660 Sandpiper Loop,Richland, WA 99354
$474,900
- 5 Beds
- 3 Baths
- 2,250 sq. ft.
- Single family
- Active
Upcoming open houses
- Fri, Oct 1603:00 pm - 04:30 pm
- Sat, Oct 1710:00 am - 11:00 am
- Fri, Oct 2303:00 pm - 04:00 pm
- Sat, Oct 2411:30 am - 12:30 pm
Listed by: terra collins
Office: windermere group one/tri-cities
MLS#:297188
Source:WA_PRMLS
Price summary
- Price:$474,900
- Price per sq. ft.:$211.07
About this home
MLS# 297188 MLS# 294723 Seller offering 5000.00 toward buyers closing cost or buy down loan. Welcome to Horn Rapids, where comfort, convenience, and beautiful golf course views come together! This well-maintained 4+ bedroom, 2.5 bath home offers a spacious, versatile floor plan with room to relax and entertain. The main level features an office or additional bedroom, an inviting living area with a cozy gas fireplace, and a functional kitchen with abundant cabinetry, a spacious pantry, and a breakfast bar. Upstairs, the generous primary suite includes a walk-in closet with additional shelving and a private bath with dual sinks, a soaking tub, and separate shower. A large bonus room, two additional bedrooms, and a full bath complete the upper level. Step outside to enjoy morning coffee, summer barbecues, or peaceful evenings watching the sandhill cranes from the back patio overlooking the golf course. Enjoy the Horn Rapids lifestyle with community amenities including a pool, clubhouse, parks, walking trails, fishing pond, sports courts, and neighborhood dining. Experience golf course living in this welcoming community. Call your favorite Realtor today to schedule a showing!...
Contact an agent
Home facts
- Year built:2013
- Subdivision & Development:Richland North
- Listing ID #:297188
- Added:1 day(s) ago
- Updated:October 15, 2026 at 04:51 AM
Rooms and interior
- Bedrooms:5
- Total bathrooms:3
- Full bathrooms:2
- Half bathrooms:1
- Flooring:Carpet, Tile, Vinyl
- Kitchen Description:Dishwasher, Disposal, Microwave, Range/Oven, Refrigerator
- Living area:2,250 sq. ft.
Heating and cooling
- Cooling:Central Air, Forced Air
- Heating:Central, Forced Air, Natural Gas
- Central air:Yes
Structure and exterior
- Roof:Composition
- Year built:2013
- Building area:2,250 sq. ft.
- Lot area:0.14 Acres
- Lot Features:Animals Allowed
- Construction Materials:Frame, Masonry, Rock
- Exterior Features:Fenced, Irrigation System, Sport Court
- Foundation Description:Crawl Space
- Levels:2 Story
Utilities
- Water:Public
- Sewer:Sewer Connected
Finances and disclosures
- Price:$474,900
- Price per sq. ft.:$211.07
- Tax amount:$4,137 (2025)
Features and amenities
- Appliances:Dishwasher, Disposal, Dryer, Microwave, Range/Oven, Refrigerator, Washer
- Laundry features:Dryer, Washer
- Amenities:Ceiling Fan(s), Drapes/Blinds, French Doors, Raised Ceiling(s), Utilities in Garage
- Pool features:Community, Membership Included
Parking
- Parking description:2 Car, Attached, Garage Door Opener, Off Street
New listings near 2660 Sandpiper Loop
- New
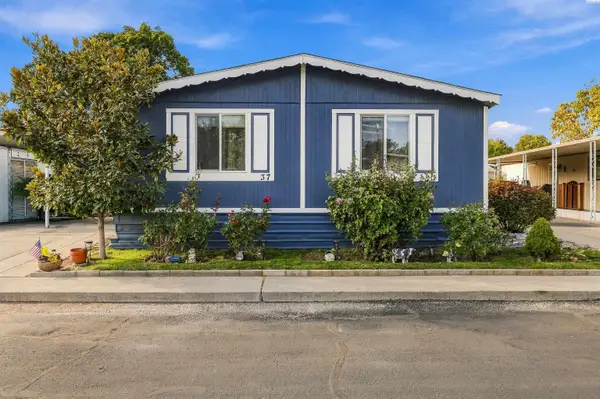 $130,000Active3 beds 2 baths1,296 sq. ft.
37 Mercury Dr, Richland, WA 98934
MLS# 297191Listed by: COMMUNITY REAL ESTATE GROUP / KWSP - New
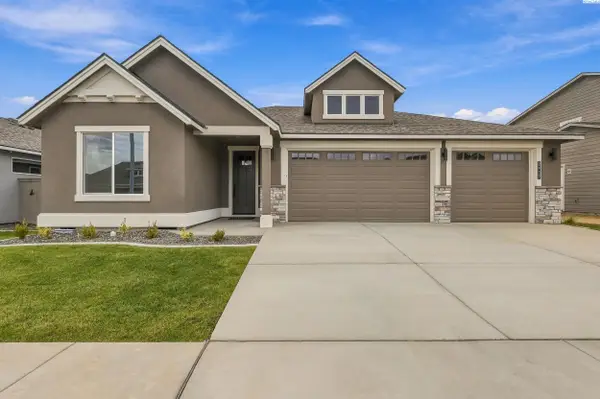 $584,900Active3 beds 2 baths2,092 sq. ft.
2929 Halfway Ave, Richland, WA 99354
MLS# 297186Listed by: PAHLISCH REAL ESTATE, INC. - New
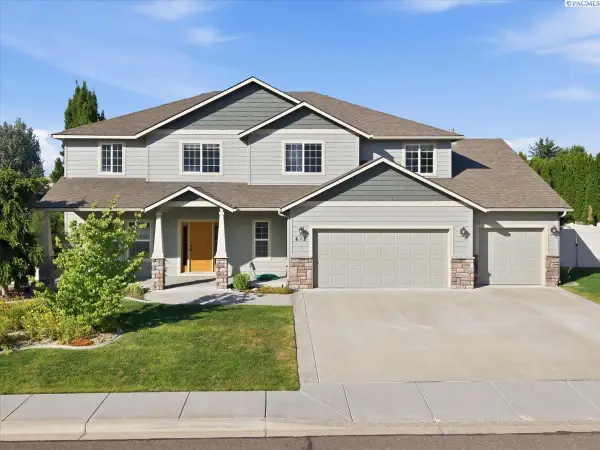 $654,900Active5 beds 3 baths3,083 sq. ft.
612 Southwell St, Richland, WA 99352
MLS# 297178Listed by: COLDWELL BANKER TOMLINSON - New
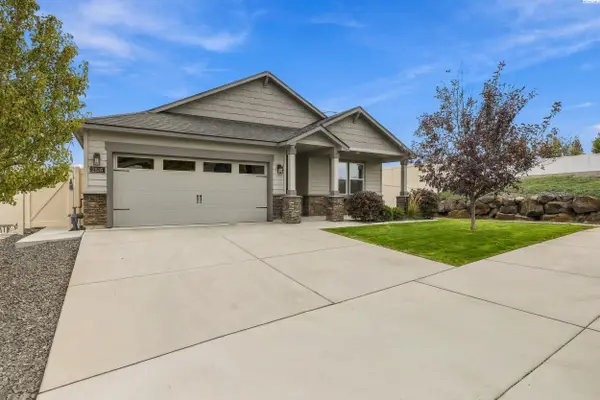 $464,500Active3 beds 2 baths1,794 sq. ft.
2816 Chelan Loop, Richland, WA 99352
MLS# 297179Listed by: HOMESMART ELITE BROKERS - New
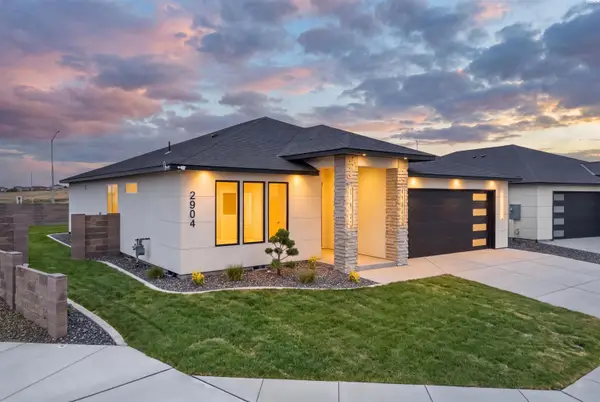 $546,000Active3 beds 2 baths1,771 sq. ft.
2904 Meadowlark Ave, Richland, WA 99352
MLS# 297169Listed by: COLDWELL BANKER TOMLINSON - New
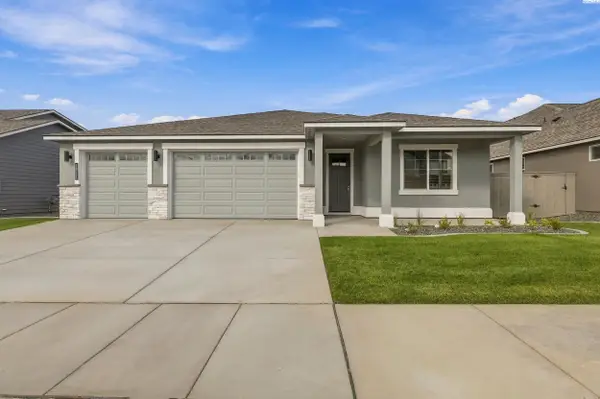 $579,900Active4 beds 2 baths2,190 sq. ft.
2921 Halfway Ave, Richland, WA 99354
MLS# 297168Listed by: PAHLISCH REAL ESTATE, INC. - New
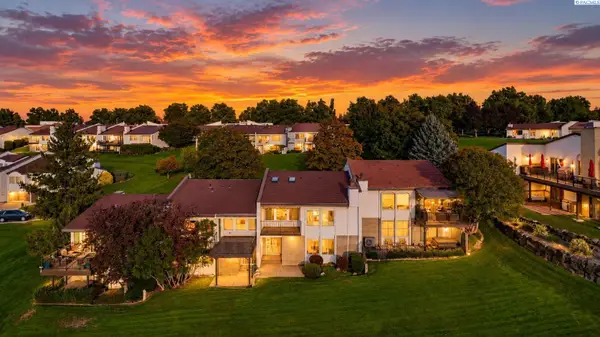 $460,000Active3 beds 3 baths2,000 sq. ft.
2011 Fairway Drive, Richland, WA 99352
MLS# 297162Listed by: WINDERMERE GROUP ONE/TRI-CITIES - New
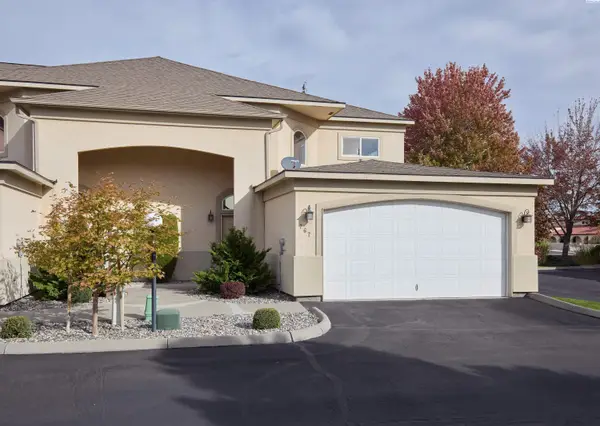 $375,000Active3 beds 3 baths2,148 sq. ft.
767 Hanford St, Richland, WA 99354
MLS# 297145Listed by: REDFIN - New
 $540,000Active3 beds 3 baths2,192 sq. ft.
1817 Newhaven Loop, Richland, WA 99352
MLS# 297139Listed by: 1TRIPLE7-1.777% / HOMESMART ELITE BROKERS


Protect your home and budget from life's surprises with an Assurant Home Warranty, backed by a partner that supports you through every step of homeownership. Explore Plans.
© 2023 - 2026 ERA Franchise Systems LLC. All rights reserved. ERA Franchise Systems LLC fully supports the principles of the Fair Housing Act and the Equal Opportunity Act. ERA, ERA Real Estate powered, and their respective logos are registered service marks of ERA Franchise Systems LLC. Each office is independently owned and operated.