
2929 Halfway Ave, Richland, WA 99354
Local realty services provided by:ERA Skyview Realty
Listed by: tiffanie jordon
Office: pahlisch real estate, inc.
MLS#:297186
Source:WA_PRMLS
Price summary
- Price:$584,900
- Price per sq. ft.:$279.59
About this home
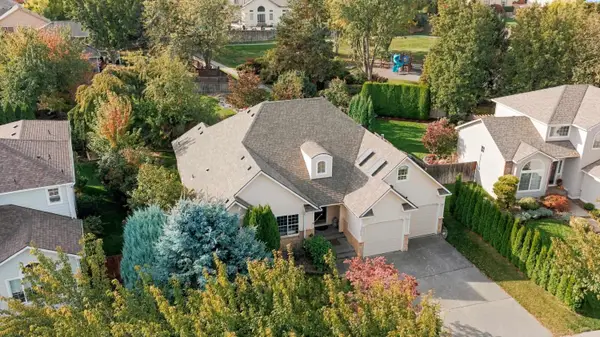
We’re making getting home a little easier. This move-in ready home qualifies for a special 5.25%* rate when using our preferred lender, Hixon Mortgage. Tour it in person and our team will talk through what the rate means for you. This Chase is move-in ready and absolutely stunning. Located on Lot 08, Phase 4 at Quail Ridge at Horn Rapids, this beautifully designed Chase features a classic stucco elevation and thoughtfully selected finishes. Inside, floor-to-ceiling hand-textured wall details, custom millwork, and 8-foot solid-core interior doors create an elevated, custom feel. The open-concept great room features vaulted ceilings, expansive windows, and a tile-surround gas fireplace framed by floating base cabinets, creating a warm and inviting gathering space. The gourmet kitchen combines style and functionality with quartz countertops, full tile backsplash, LED under-cabinet lighting, stainless steel appliances, 36-inch gas cooktop, built-in microwave and oven, and a generous island perfect for entertaining. A spacious walk-through pantry connects directly to the garage for effortless grocery unloading. The well-appointed laundry room includes upper cabinetry, a folding counter, and convenient direct access through the primary closet. The dining nook opens to an oversized covered patio, offering seamless indoor-outdoor living and easy outdoor entertaining. This home includes full fencing and professional front and rear yard landscaping, with Leyland Cypress trees creating extra privacy for sunset evenings on the back patio. The primary suite offers a relaxing retreat with a spa-inspired bath featuring a beautifully tiled shower with frameless glass door, framed mirrors, and a large walk-in closet. Quail Ridge at Horn Rapids | Open for tours Friday–Tuesday. Contact Tiffanie to schedule your private showing. Photos are of completed home and are virtually staged. Select move-in ready homes now come with a 5.25%* rate with preferred Lender, terms and conditions apply, ask site agent details!...
Contact an agent
Home facts
- Year built:2026
- Subdivision & Development:Richland North
- Listing ID #:297186
- Added:1 day(s) ago
- Updated:October 15, 2026 at 04:51 AM
Rooms and interior
- Bedrooms:3
- Total bathrooms:2
- Full bathrooms:2
- Flooring:Carpet, Vinyl
- Kitchen Description:Cooktop, Dishwasher, Disposal, Microwave, Oven
- Living area:2,092 sq. ft.
Heating and cooling
- Cooling:Air Purification System, Electric, Forced Air
- Heating:Air Cleaner, Electric, Forced Air
Structure and exterior
- Roof:Composition
- Year built:2026
- Building area:2,092 sq. ft.
- Lot area:0.16 Acres
- Construction Materials:Rock, Stucco
- Exterior Features:Fenced, Irrigation System, Lighting
- Foundation Description:Concrete, Crawl Space
- Levels:1 Story
Utilities
- Water:Public
- Sewer:Sewer Connected
Finances and disclosures
- Price:$584,900
- Price per sq. ft.:$279.59
Features and amenities
- Appliances:Cooktop, Dishwasher, Disposal, Microwave, Oven, Water Heater
- Amenities:Ceiling Fan(s), Storage, Utilities in Garage, Utility Room, Vaulted Ceiling(s)
- Pool features:Community, Heated, In Ground, Membership Included
Parking
- Parking description:3 Car, Attached, Garage Door Opener
New listings near 2929 Halfway Ave
- New
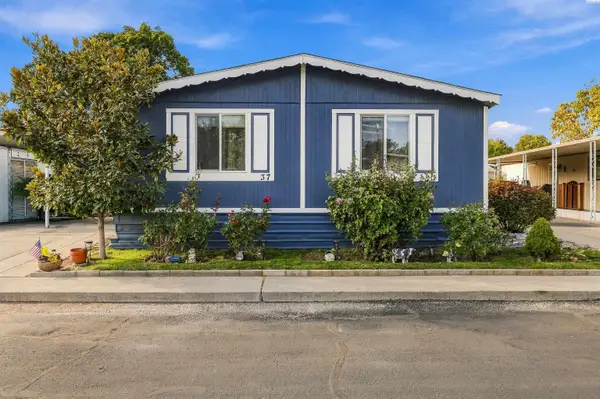 $130,000Active3 beds 2 baths1,296 sq. ft.
37 Mercury Dr, Richland, WA 98934
MLS# 297191Listed by: COMMUNITY REAL ESTATE GROUP / KWSP - Open Fri, 3 to 4:30pmNew
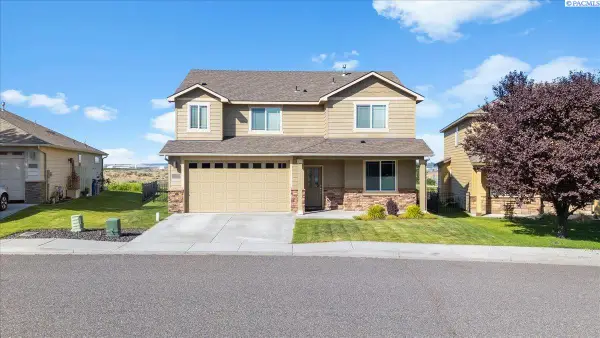 $474,900Active5 beds 3 baths2,250 sq. ft.
2660 Sandpiper Loop, Richland, WA 99354
MLS# 297188Listed by: WINDERMERE GROUP ONE/TRI-CITIES - New
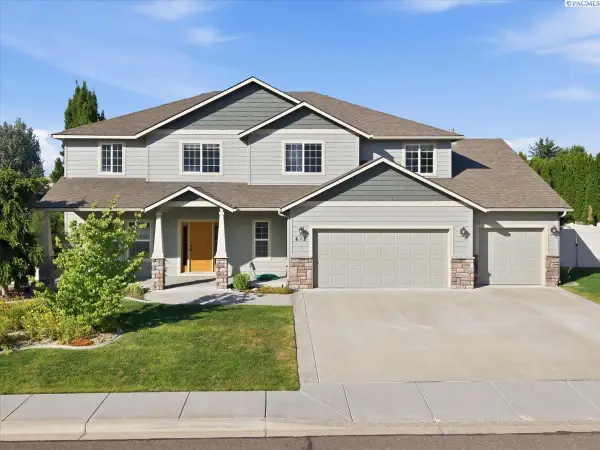 $654,900Active5 beds 3 baths3,083 sq. ft.
612 Southwell St, Richland, WA 99352
MLS# 297178Listed by: COLDWELL BANKER TOMLINSON - New
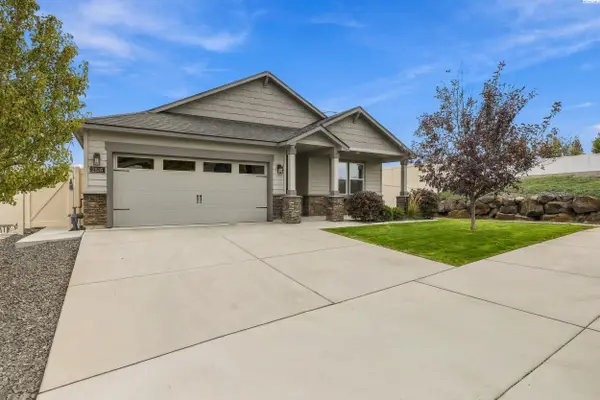 $464,500Active3 beds 2 baths1,794 sq. ft.
2816 Chelan Loop, Richland, WA 99352
MLS# 297179Listed by: HOMESMART ELITE BROKERS - New
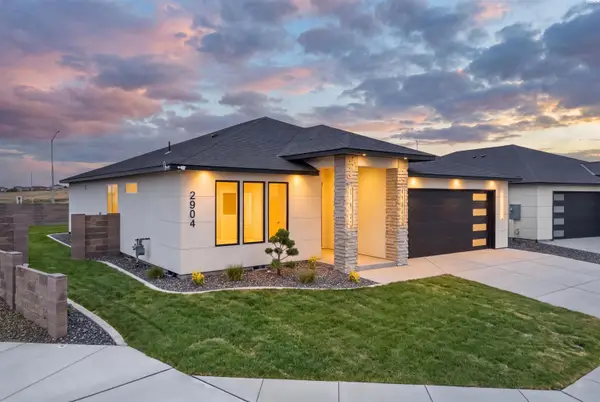 $546,000Active3 beds 2 baths1,771 sq. ft.
2904 Meadowlark Ave, Richland, WA 99352
MLS# 297169Listed by: COLDWELL BANKER TOMLINSON - New
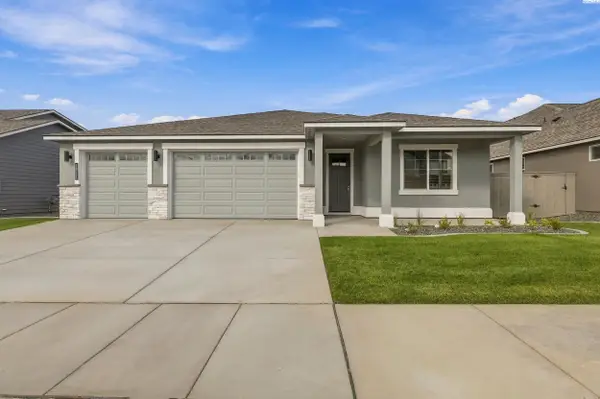 $579,900Active4 beds 2 baths2,190 sq. ft.
2921 Halfway Ave, Richland, WA 99354
MLS# 297168Listed by: PAHLISCH REAL ESTATE, INC. - New
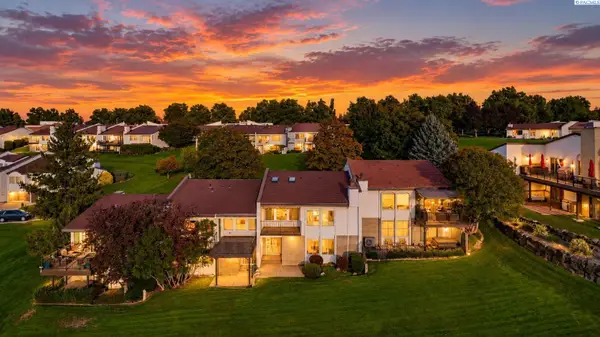 $460,000Active3 beds 3 baths2,000 sq. ft.
2011 Fairway Drive, Richland, WA 99352
MLS# 297162Listed by: WINDERMERE GROUP ONE/TRI-CITIES - New
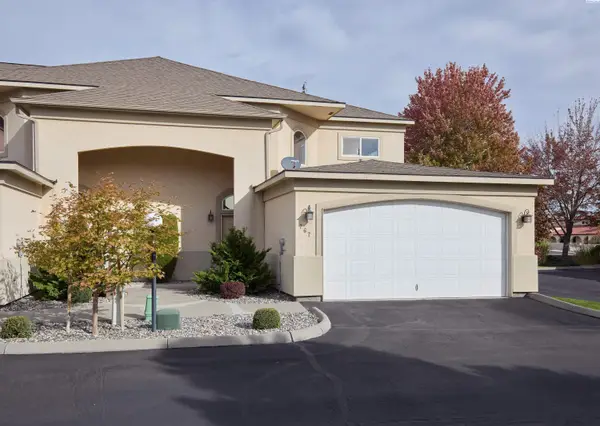 $375,000Active3 beds 3 baths2,148 sq. ft.
767 Hanford St, Richland, WA 99354
MLS# 297145Listed by: REDFIN - New
 $540,000Active3 beds 3 baths2,192 sq. ft.
1817 Newhaven Loop, Richland, WA 99352
MLS# 297139Listed by: 1TRIPLE7-1.777% / HOMESMART ELITE BROKERS


Protect your home and budget from life's surprises with an Assurant Home Warranty, backed by a partner that supports you through every step of homeownership. Explore Plans.
© 2023 - 2026 ERA Franchise Systems LLC. All rights reserved. ERA Franchise Systems LLC fully supports the principles of the Fair Housing Act and the Equal Opportunity Act. ERA, ERA Real Estate powered, and their respective logos are registered service marks of ERA Franchise Systems LLC. Each office is independently owned and operated.