
2713 Torrey Pines Way, Richland, WA 99354
Local realty services provided by:ERA Skyview Realty
2713 Torrey Pines Way,Richland, WA 99354
$629,900
- 4 Beds
- 3 Baths
- 2,662 sq. ft.
- Mobile / Manufactured
- Active
Upcoming open houses
- Sat, Sep 2601:00 pm - 03:00 pm
Listed by: vanesa quiroz sanchez
Office: century 21-tri-cities
MLS#:294981
Source:WA_PRMLS
Price summary
- Price:$629,900
- Price per sq. ft.:$236.63
About this home
MLS# 294981 MLS# 29498 Back on the market—now is your opportunity to own a beautiful Titan Home complete with a builder-backed 2-10 Maverick Home Warranty in the highly sought-after golf course community of Horn Rapids! Offering 2,662 sq. ft. of thoughtfully designed living space, this home features 4 bedrooms, a spacious bonus room, 3 bathrooms, and an ideal layout for both everyday living and entertaining. Step inside to an inviting entryway accented by a beautifully detailed ceiling and durable laminate wood flooring that flows throughout the main living areas. The open-concept great room is warm and welcoming, centered around a custom fireplace with stone surround, built-in shelving, and additional storage on both sides. Large windows and a glass slider fill the space with natural light and provide seamless access to the covered patio and backyard. The kitchen is truly the heart of the home, featuring a large island with breakfast bar, quartz countertops, a tile backsplash, stainless steel appliances, a gas range with hood, abundant cabinetry, and an oversized pantry. Adding even more value, the kitchen refrigerator covered under warranty, and the living room TV—are included with the home. Adjacent to the kitchen is a generous dining area, creating the perfect setting for entertaining. All 4 bedrooms are generously sized, including the spacious primary suite featuring a large closet and a private ensuite bathroom complete with a barn-style door, dual-sink vanity, and tiled shower. Upstairs, the massive bonus room offers endless possibilities for a media room, home gym, or additional living space. This upper level also includes a large bedroom with its own private bathroom, making it ideal for guests, extended family, or multi-generational living. The laundry room includes a custom bench with coat and shoe storage, built-in shelving, a folding counter, and convenient garage access. The attached 3-car garage provides ample room for vehicles, hobbies, and even your golf cart. Outside, enjoy a fully fenced backyard with durable block fencing, a covered patio, and plenty of room to play. Relax and take in the stunning sunsets from your own backyard retreat. Living in Horn Rapids means enjoying exceptional resort-style amenities, including a community pool & pool house, tennis courts, parks and playgrounds, a clubhouse, scenic walking paths, tranquil water features, and an 18-hole golf course—all within this vibrant and welcoming community....
Contact an agent
Home facts
- Year built:2018
- Subdivision & Development:Richland North
- Listing ID #:294981
- Added:61 day(s) ago
- Updated:September 25, 2026 at 03:16 PM
Rooms and interior
- Bedrooms:4
- Total bathrooms:3
- Full bathrooms:3
- Flooring:Carpet, Laminate, Tile
- Kitchen Description:Dishwasher, Microwave, Range/Oven, Refrigerator
- Living area:2,662 sq. ft.
Heating and cooling
- Cooling:Central Air
- Heating:Central, Heat Pump
- Central air:Yes
Structure and exterior
- Roof:Composition
- Year built:2018
- Building area:2,662 sq. ft.
- Lot area:0.16 Acres
- Lot Features:Corner Lot
- Construction Materials:Stucco
- Exterior Features:Fenced, Irrigation System, Sport Court
- Foundation Description:Crawl Space
- Levels:1 Story
Utilities
- Water:Public
- Sewer:Sewer Available
Finances and disclosures
- Price:$629,900
- Price per sq. ft.:$236.63
- Tax amount:$5,291 (2026)
Features and amenities
- Appliances:Dishwasher, Microwave, Range/Oven, Refrigerator
- Amenities:Utility Room
- Pool features:Community
Parking
- Parking description:3 Car, Attached
New listings near 2713 Torrey Pines Way
- Open Sat, 10am to 12pmNew
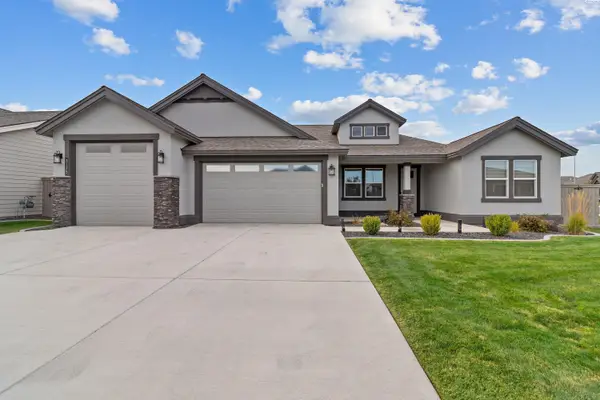 $629,000Active4 beds 3 baths2,411 sq. ft.
3175 Quail Ridge Lp, Richland, WA 99354
MLS# 296756Listed by: REAL BROKER, LLC - New
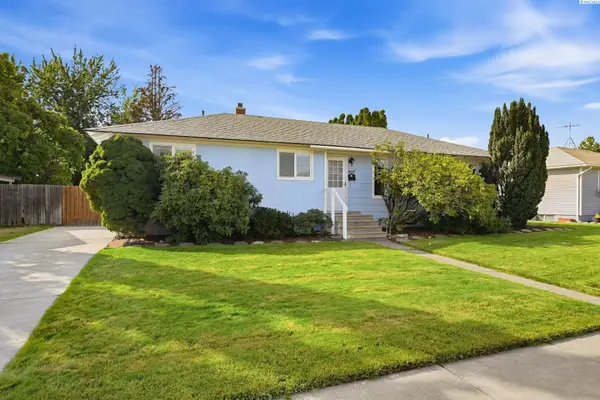 $359,000Active4 beds 2 baths1,770 sq. ft.
507 Catskill, Richland, WA 99354
MLS# 296725Listed by: WINDERMERE GROUP ONE/TRI-CITIES - New
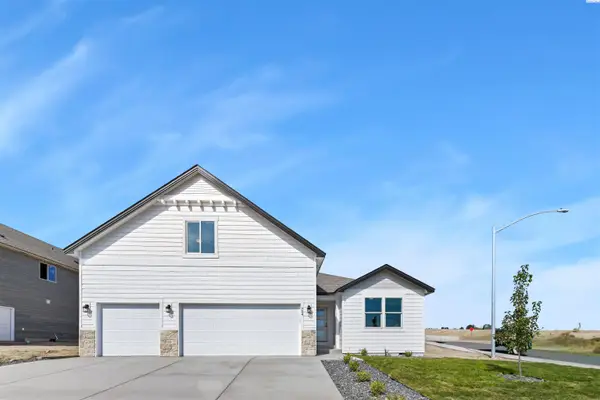 $531,850Active4 beds 3 baths2,208 sq. ft.
704 Honeylicious St, Richland, WA 99352
MLS# 296726Listed by: COLDWELL BANKER TOMLINSON - New
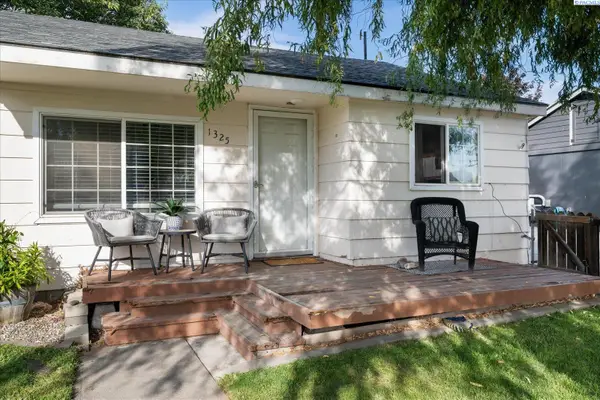 $274,900Active2 beds 1 baths609 sq. ft.
1325 Sanford Ave, Richland, WA 99354
MLS# 296717Listed by: RETTER AND COMPANY SOTHEBY'S - New
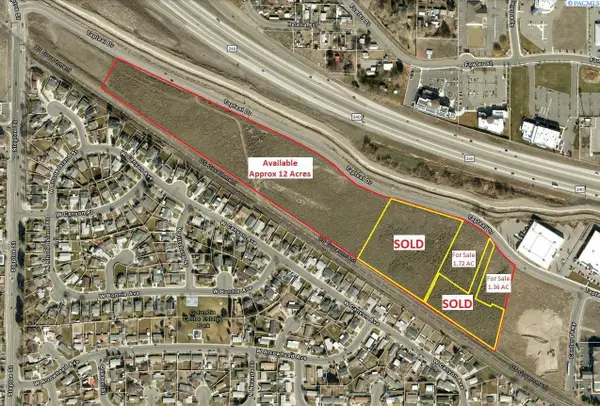 $18Active21.5 Acres
Tapteal Drive, Richland, WA 99352
MLS# 201229Listed by: KELLY RIGHT REAL ESTATE TC - New
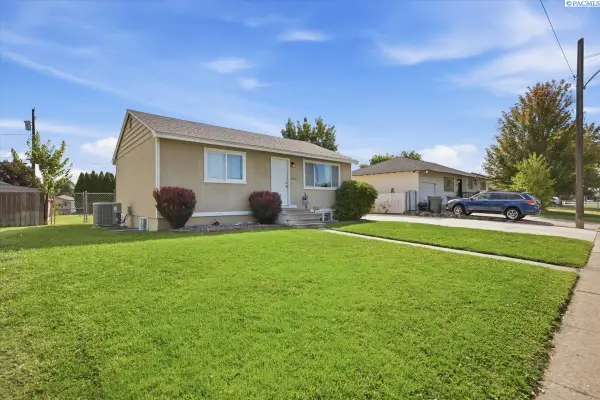 $364,900Active4 beds 2 baths1,656 sq. ft.
2006 Everest Ave, Richland, WA 99354-2230
MLS# 296600Listed by: HOMESMART ELITE BROKERS - New
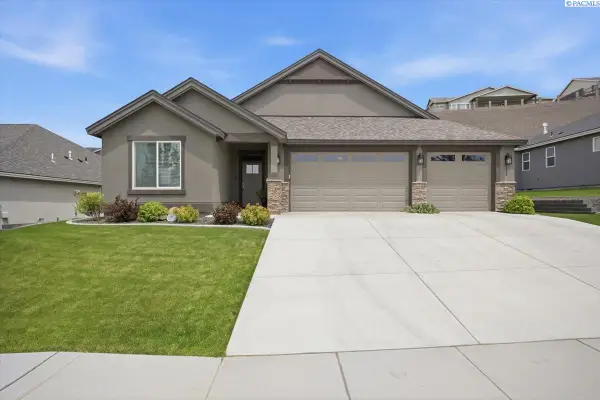 $639,900Active3 beds 2 baths2,092 sq. ft.
2274 Legacy Lane, Richland, WA 99352
MLS# 296588Listed by: EXP REALTY, LLC TRI CITIES - New
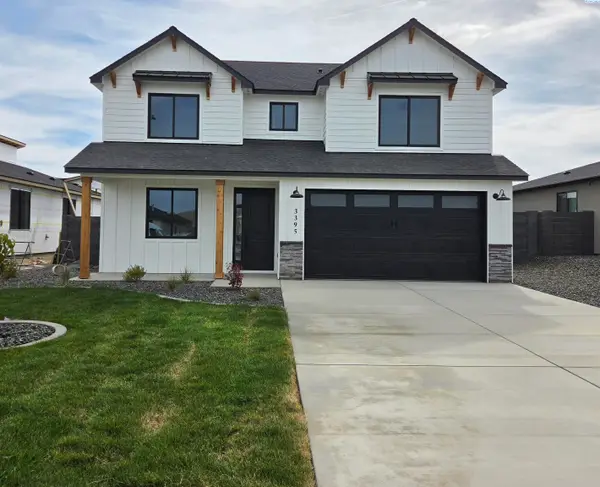 $514,000Active4 beds 3 baths2,175 sq. ft.
3395 Allison Way, Richland, WA 99352
MLS# 296581Listed by: RETTER AND COMPANY SOTHEBY'S - Open Fri, 6 to 7pmNew
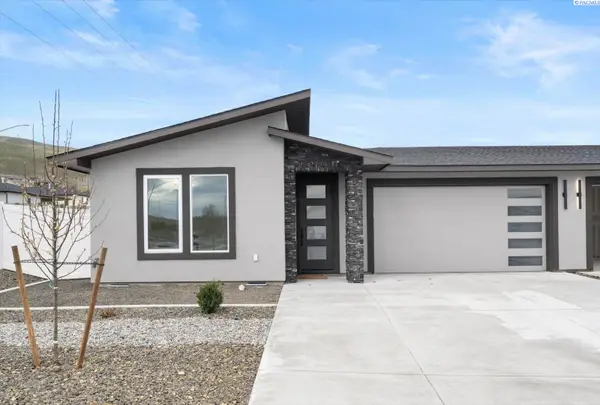 $499,900Active4 beds 3 baths1,835 sq. ft.
1102 Fairhaven Loop, Richland, WA 99352
MLS# 296574Listed by: WINDERMERE GROUP ONE/TRI-CITIES - New
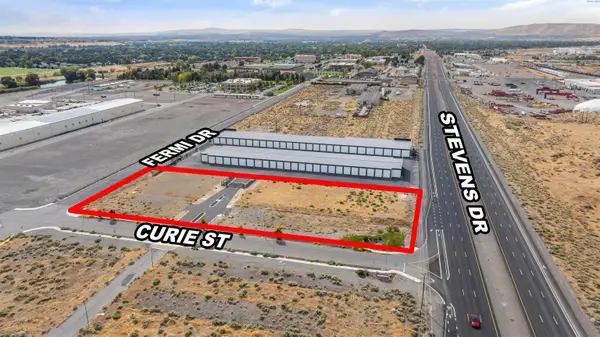 $505,000Active2.11 Acres
901 W Curie St, Richland, WA 99354
MLS# 296554Listed by: SVN RETTER & COMPANY


Protect your home and budget from life's surprises with an Assurant Home Warranty, backed by a partner that supports you through every step of homeownership. Explore Plans.
© 2023 - 2026 ERA Franchise Systems LLC. All rights reserved. ERA Franchise Systems LLC fully supports the principles of the Fair Housing Act and the Equal Opportunity Act. ERA, ERA Real Estate powered, and their respective logos are registered service marks of ERA Franchise Systems LLC. Each office is independently owned and operated.