
2787 Leopold Ln, Richland, WA 99352
Local realty services provided by:ERA Skyview Realty
2787 Leopold Ln,Richland, WA 99352
$600,000
- 3 Beds
- 3 Baths
- 3,088 sq. ft.
- Single family
- Active
Upcoming open houses
- Sun, Aug 2301:00 pm - 03:00 pm
Listed by: brian conklin, ron almberg
Office: coldwell banker tomlinson
MLS#:294526
Source:WA_PRMLS
Price summary
- Price:$600,000
- Price per sq. ft.:$194.3
About this home
MLS# 294526 2 story Willowbrook Heights home has space for living and entertaining with 3088 sq ft, 3 bedrooms, large rec/bonus room, office/den, and 2.5 bathrooms! The main level features raised & coffered ceilings, 2 fireplaces, wooden floors, and surround sound. Formal living and dining rooms adjacent to a large open kitchen with a wall oven & microwave, island, granite/quartz countertops, pantry, and eat-in nook. The kitchen is open to the family room with access to the back patio. The main level also has an office with double doors, a half bathroom, and storage closets. A laundry room (with cabinets and utility sink) also serves as a mudroom to the garage. The spacious primary bedroom on the main level features coffered ceiling, large walk-in closet, and a luxurious bathroom with double sinks, corner jetted tub, and separate shower. The upper floor features a loft area, 2 additional bedrooms, a hallway bathroom with double sinks and a separate room with tub/shower combo. Double doors lead to the large bonus/rec room. It's spacious size accommodates ping pong or billiards, TV area, playroom, space for school/homework, and more! The 3 car garage features overhead storage and space for freezer, workbench, etc. The exterior is complete with stucco, curbing, mature shade trees, back patio, brick retaining wall, and a private fenced yard. Buyers to verify all measurement and school boundaries to their satisfaction....
Contact an agent
Home facts
- Year built:2001
- Subdivision & Development:WILLOWBROOK HEIGHTS
- Listing ID #:294526
- Added:42 day(s) ago
- Updated:August 20, 2026 at 04:00 PM
Rooms and interior
- Bedrooms:3
- Total bathrooms:3
- Full bathrooms:2
- Half bathrooms:1
- Flooring:Carpet, Laminate, Wood
- Dining Description:Dining - Formal, Dining - Kitchen/Combo, On Main Level
- Bathrooms Description:Bath - Master
- Kitchen Description:Cook Top, Dining - Kitchen/Combo, Dishwasher, Garbage Disposal, Kitchen Island, Microwave Oven, On Main Level, Oven, Pantry, Refrigerator
- Bedroom Description:Master - Main Level, Master Suite, Walk In Closet(s)
- Living area:3,088 sq. ft.
Structure and exterior
- Roof:Composition Shingle
- Year built:2001
- Building area:3,088 sq. ft.
- Lot area:0.22 Acres
- Construction Materials:Stucco
- Exterior Features:Fencing/Enclosed, Irrigation, Patio/Open, Water Feature
- Foundation Description:Concrete, Crawl Space
- Levels:2 Story
Utilities
- Water:Water - Public
- Sewer:Sewer - Connected
Finances and disclosures
- Price:$600,000
- Price per sq. ft.:$194.3
- Tax amount:$4,353
Features and amenities
- Laundry features:Room - Laundry
- Amenities:Ceiling - Coffered, Ceiling - Raised, Ceiling Fan(s), Drapes/Curtains/Blinds, French Doors, Surround Sound, Utility Sink
Parking
- Parking description:3 Car, Attached, Door Opener
- Garage spaces:3
New listings near 2787 Leopold Ln
- New
 $475,000Active4 beds 3 baths2,686 sq. ft.
621 Saint St, Richland, WA 99354
MLS# 295787Listed by: RIVER REALTY INC - New
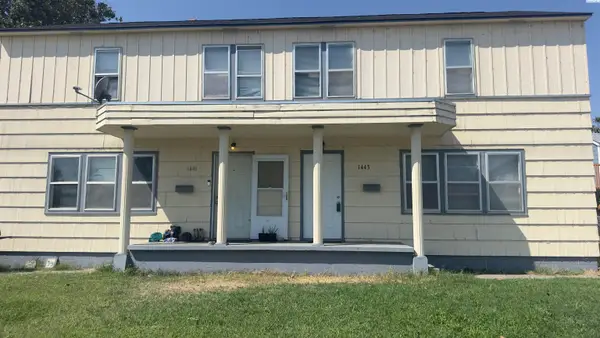 $450,000Active6 beds -- baths2,848 sq. ft.
1441 Thayer Drive, Richland, WA 99354
MLS# 295788Listed by: HOMESMART ELITE BROKERS - Open Sat, 12 to 1:30pmNew
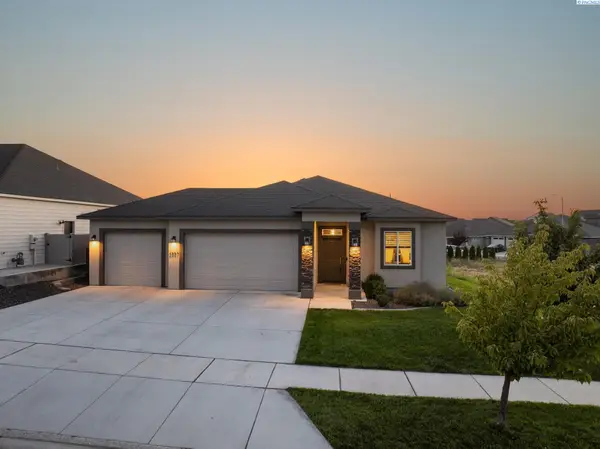 $480,000Active4 beds 2 baths1,880 sq. ft.
2557 Morris Ave, Richland, WA 99352-5133
MLS# 295785Listed by: WINDERMERE GROUP ONE/TRI-CITIES - New
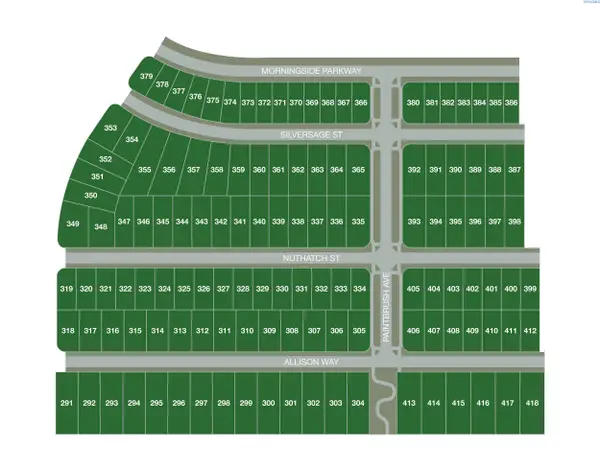 $139,000Active0.15 Acres
NKA Nuthatch Street Lot 330, Richland, WA 99352
MLS# 295762Listed by: RE/MAX, THE COLLECTIVE - New
 $139,000Active0.15 Acres
NKA Nuthatch Street Lot 331, Richland, WA 99352
MLS# 295763Listed by: RE/MAX, THE COLLECTIVE - New
 $139,000Active0.15 Acres
NKA Nuthatch Street Lot 332, Richland, WA 99352
MLS# 295764Listed by: RE/MAX, THE COLLECTIVE - New
 $139,000Active0.15 Acres
NKA Nuthatch Street Lot 333, Richland, WA 99352
MLS# 295765Listed by: RE/MAX, THE COLLECTIVE - New
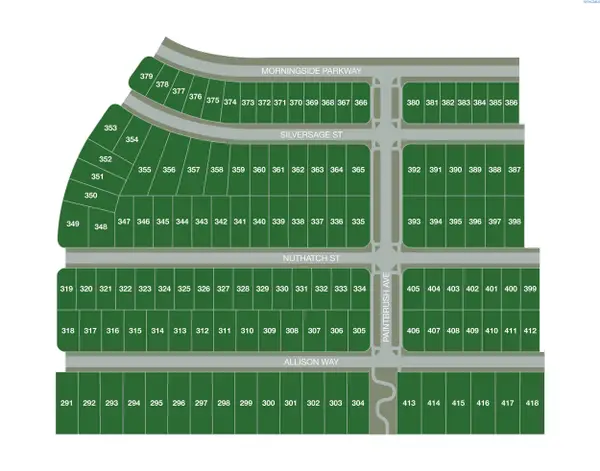 $139,000Active0.18 Acres
NKA Nuthatch Street Lot 334, Richland, WA 99352
MLS# 295766Listed by: RE/MAX, THE COLLECTIVE - New
 $180,000Active0.24 Acres
NKA Nuthatch Street/paintbrush Ave Lot 335, Richland, WA 99352
MLS# 295767Listed by: RE/MAX, THE COLLECTIVE - New
 $149,000Active0.19 Acres
NKA Nuthatch Street Lot 336, Richland, WA 99352
MLS# 295768Listed by: RE/MAX, THE COLLECTIVE


Protect your home and budget from life's surprises with an Assurant Home Warranty, backed by a partner that supports you through every step of homeownership. Explore Plans.
© 2023 - 2026 ERA Franchise Systems LLC. All rights reserved. ERA Franchise Systems LLC fully supports the principles of the Fair Housing Act and the Equal Opportunity Act. ERA, ERA Real Estate powered, and their respective logos are registered service marks of ERA Franchise Systems LLC. Each office is independently owned and operated.