
621 Saint St, Richland, WA 99354
Local realty services provided by:ERA Skyview Realty
621 Saint St,Richland, WA 99354
$475,000
- 4 Beds
- 3 Baths
- 2,686 sq. ft.
- Single family
- Active
Listed by: christeen weitz
Office: river realty inc
MLS#:295787
Source:WA_PRMLS
Price summary
- Price:$475,000
- Price per sq. ft.:$176.84
About this home
MLS# 295787 Move-In Ready Home in Desirable North Richland 4 BEDROOMS • 3 BATHROOMS • OVERSIZED 2-CAR GARAGE • RV PARKING**Welcome home to this beautifully refreshed property in desirable North Richland, offering space, updates, and outdoor living in all the right places!* 4 spacious bedrooms & 3 bathrooms* Engineered hardwood floors and custom tile on the upper level* Fresh interior paint and new flooring* Updated kitchen with appliances* **New roof installed in 2025*** New UGS valves installed in 2025* New toilets* Updated light fixtures throughout* Professionally cleaned vents* Mature, established landscaping* Abundant driveway parking* **Oversized 2-car garage*** **RV parking*** Fully covered, shaded **south-facing upper porch*** Lower-level patio for additional outdoor entertaining* Large lower-level bedroom with a generous closet and private outdoor access.The lower level offers excellent flexibility with a large bedroom, private exterior access, and plenty of room for guests, family, hobbies, or additional living space.Outside, enjoy the mature landscaping, generous parking, RV space, and multiple covered outdoor areas—perfect for relaxing or entertaining.Close to shopping, schools, parks, restaurants, and everyday conveniences.**This home has been thoughtfully updated and is ready for its next owner. Come see everything it has to offer!**...
Contact an agent
Home facts
- Year built:1974
- Subdivision & Development:RICHLAND VILLAG
- Listing ID #:295787
- Added:1 day(s) ago
- Updated:August 21, 2026 at 02:57 AM
Rooms and interior
- Bedrooms:4
- Total bathrooms:3
- Full bathrooms:1
- Flooring:Carpet, Tile, Wood
- Dining Description:Dining - Kitchen/Combo
- Bathrooms Description:Bath - Master, Bath - Utility
- Kitchen Description:Dining - Kitchen/Combo, Dishwasher, Garbage Disposal, Microwave Oven, Range/Oven, Refrigerator
- Basement Description:Daylight/Outside Entrance, Finished, Full, Inside Entrance, Windows - Egress
- Living area:2,686 sq. ft.
Structure and exterior
- Roof:Composition Shingle
- Year built:1974
- Building area:2,686 sq. ft.
- Lot area:0.24 Acres
- Architectural Style:Mid Entry
- Construction Materials:Metal
- Exterior Features:Balcony, Deck/Covered, Fencing/Enclosed, Patio/Covered, Patio/Open
- Foundation Description:Concrete
Utilities
- Water:Water - Public
- Sewer:Sewer - Connected
Finances and disclosures
- Price:$475,000
- Price per sq. ft.:$176.84
- Tax amount:$4,052
Features and amenities
- Laundry features:Dryer, Washer
- Amenities:Extra Storage
Parking
- Parking description:2 Car, Attached, Door Opener, Rv Parking - Open
- Garage spaces:2
New listings near 621 Saint St
- New
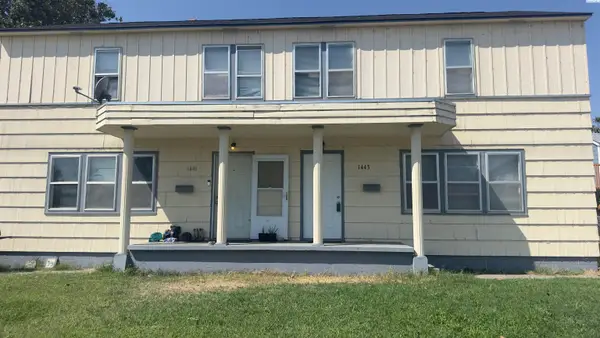 $450,000Active6 beds -- baths2,848 sq. ft.
1441 Thayer Drive, Richland, WA 99354
MLS# 295788Listed by: HOMESMART ELITE BROKERS - Open Sat, 12 to 1:30pmNew
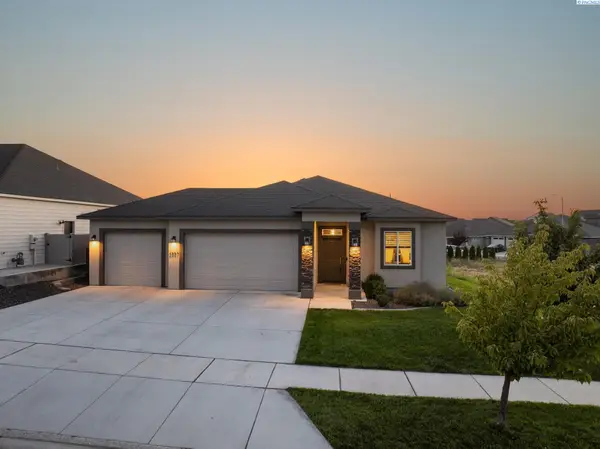 $480,000Active4 beds 2 baths1,880 sq. ft.
2557 Morris Ave, Richland, WA 99352-5133
MLS# 295785Listed by: WINDERMERE GROUP ONE/TRI-CITIES - New
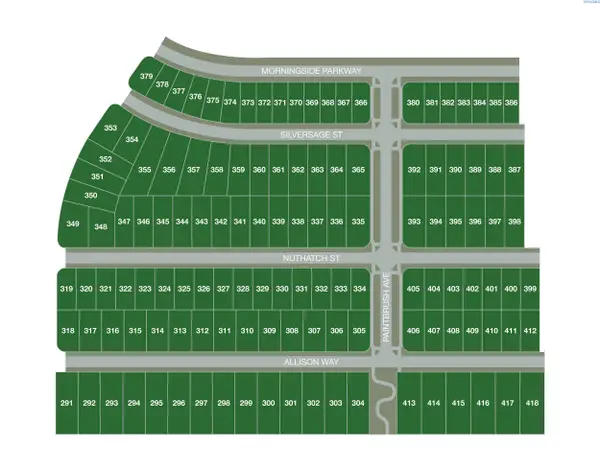 $139,000Active0.15 Acres
NKA Nuthatch Street Lot 330, Richland, WA 99352
MLS# 295762Listed by: RE/MAX, THE COLLECTIVE - New
 $139,000Active0.15 Acres
NKA Nuthatch Street Lot 331, Richland, WA 99352
MLS# 295763Listed by: RE/MAX, THE COLLECTIVE - New
 $139,000Active0.15 Acres
NKA Nuthatch Street Lot 332, Richland, WA 99352
MLS# 295764Listed by: RE/MAX, THE COLLECTIVE - New
 $139,000Active0.15 Acres
NKA Nuthatch Street Lot 333, Richland, WA 99352
MLS# 295765Listed by: RE/MAX, THE COLLECTIVE - New
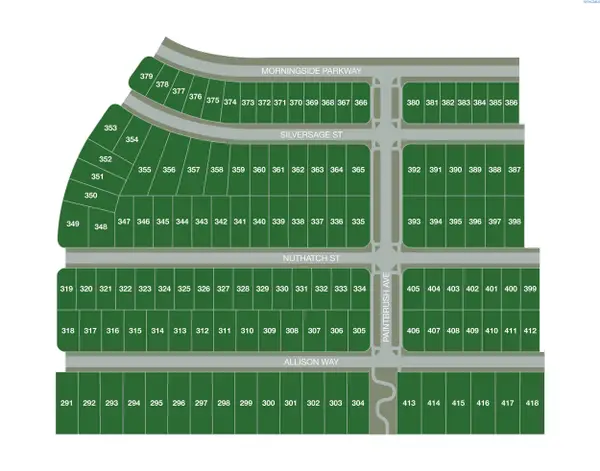 $139,000Active0.18 Acres
NKA Nuthatch Street Lot 334, Richland, WA 99352
MLS# 295766Listed by: RE/MAX, THE COLLECTIVE - New
 $180,000Active0.24 Acres
NKA Nuthatch Street/paintbrush Ave Lot 335, Richland, WA 99352
MLS# 295767Listed by: RE/MAX, THE COLLECTIVE - New
 $149,000Active0.19 Acres
NKA Nuthatch Street Lot 336, Richland, WA 99352
MLS# 295768Listed by: RE/MAX, THE COLLECTIVE


Protect your home and budget from life's surprises with an Assurant Home Warranty, backed by a partner that supports you through every step of homeownership. Explore Plans.
© 2023 - 2026 ERA Franchise Systems LLC. All rights reserved. ERA Franchise Systems LLC fully supports the principles of the Fair Housing Act and the Equal Opportunity Act. ERA, ERA Real Estate powered, and their respective logos are registered service marks of ERA Franchise Systems LLC. Each office is independently owned and operated.