
2800 Copperbutte St, Richland, WA 99354
Local realty services provided by:ERA Skyview Realty
2800 Copperbutte St,Richland, WA 99354
$525,000
- 4 Beds
- 2 Baths
- 1,894 sq. ft.
- Mobile / Manufactured
- Active
Upcoming open houses
- Sat, Sep 1902:00 pm - 04:00 pm
Office: re/max northwest realtors
MLS#:296533
Source:WA_PRMLS
Price summary
- Price:$525,000
- Price per sq. ft.:$277.19
About this home
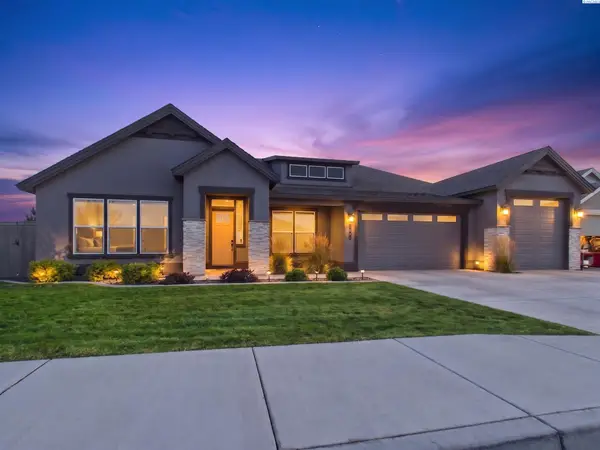
MLS# 296533 Welcome home to this beautifully maintained 1,894 sq. ft. rambler offering 4 bedrooms, 2 baths, and a thoughtful split-bedroom design that provides both privacy and an easy, functional layout. Large windows fill the open living spaces with abundant natural light, creating a bright and welcoming atmosphere throughout.The vaulted great room flows seamlessly into the impressive kitchen, featuring quartz countertops, a gas range with convection oven, under-cabinet lighting, full tile backsplash, breakfast bar, walk-in pantry, and a bright dining area overlooking the backyard. Just off the entry, French doors open to a spacious den/office—an ideal flex space or convenient fourth bedroom.The private primary suite is a relaxing retreat with a beautiful bath featuring dual sinks, tile flooring, a tiled shower, and a large walk-in closet. Thoughtful details like 36-inch doorways add to the home's comfort and accessibility.Step outside to your fully fenced corner-lot backyard, complete with a large patio and dedicated garden area. With walking paths right nearby and the clubhouse, community pool, storage lot, golf course, tennis courts, and other Horn Rapids amenities just a hop, skip, and a jump away, this location makes it easy to enjoy everything the community has to offer!...
Contact an agent
Home facts
- Year built:2015
- Subdivision & Development:HORN RAPIDS
- Listing ID #:296533
- Added:1 day(s) ago
- Updated:September 18, 2026 at 01:04 PM
Rooms and interior
- Bedrooms:4
- Total bathrooms:2
- Full bathrooms:1
- Flooring:Carpet, Laminate, Tile
- Kitchen Description:Dishwasher, Microwave, Range/Oven
- Living area:1,894 sq. ft.
Heating and cooling
- Cooling:Central Air
- Heating:Central, Natural Gas
- Central air:Yes
Structure and exterior
- Roof:Composition
- Year built:2015
- Building area:1,894 sq. ft.
- Lot area:0.17 Acres
- Lot Features:Corner Lot
- Construction Materials:Masonry, Stucco
- Exterior Features:Fenced, Irrigation System
- Foundation Description:Crawl Space
- Levels:1 Story
Utilities
- Water:Public
- Sewer:Sewer Connected
Finances and disclosures
- Price:$525,000
- Price per sq. ft.:$277.19
- Tax amount:$4,481 (2025)
Features and amenities
- Appliances:Dishwasher, Microwave, Range/Oven
- Amenities:Ceiling Fan(s), Drapes/Blinds, French Doors, Raised Ceiling(s)
Parking
- Parking description:3 Car, Attached
New listings near 2800 Copperbutte St
- New
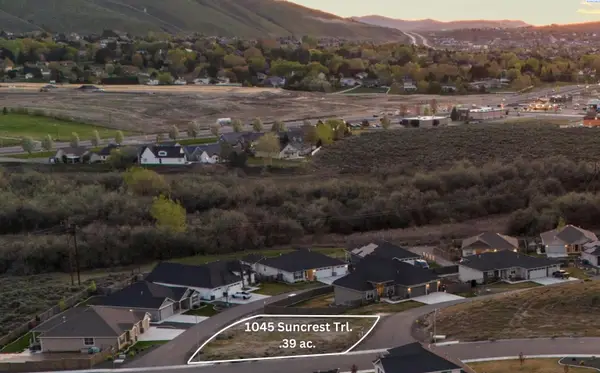 $197,000Active0.39 Acres
1045 Suncrest Trail, Richland, WA 99352
MLS# 296511Listed by: REFERRED REAL ESTATE - New
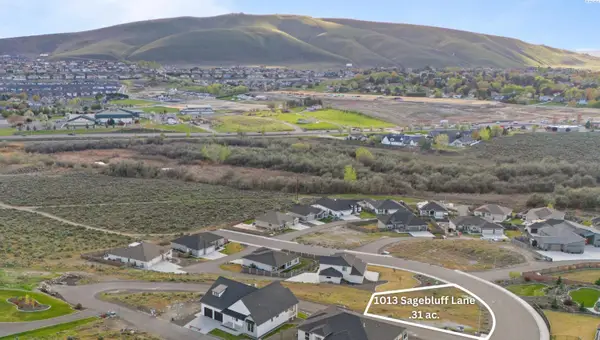 $197,000Active0.31 Acres
1013 Sagebluff Lane, Richland, WA 99352
MLS# 296512Listed by: REFERRED REAL ESTATE - New
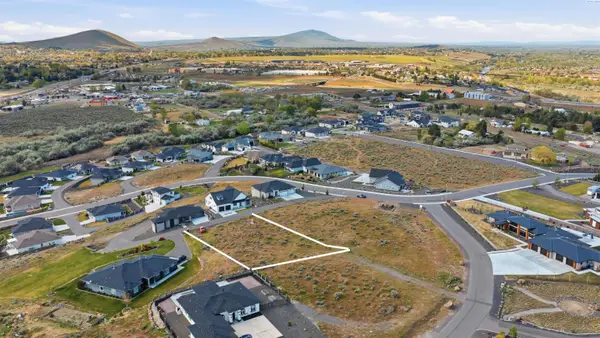 $229,900Active0.58 Acres
1009 Sunhaven Place, Richland, WA 99352
MLS# 296513Listed by: REFERRED REAL ESTATE - New
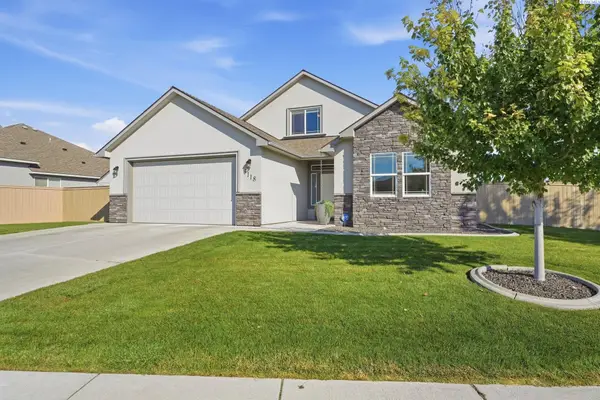 $550,000Active4 beds 2 baths1,922 sq. ft.
3118 Deserthawk Loop, Richland, WA 99354
MLS# 296502Listed by: WINDERMERE GROUP ONE/TRI-CITIES - New
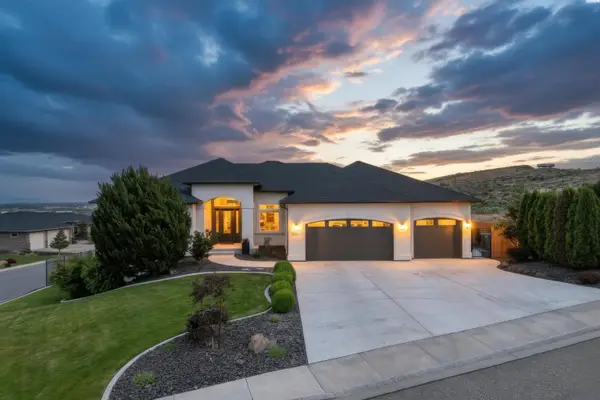 $1,375,000Active5 beds 5 baths6,160 sq. ft.
1104 Allenwhite Drive, Richland, WA 99352
MLS# 296503Listed by: RE/MAX, THE COLLECTIVE - New
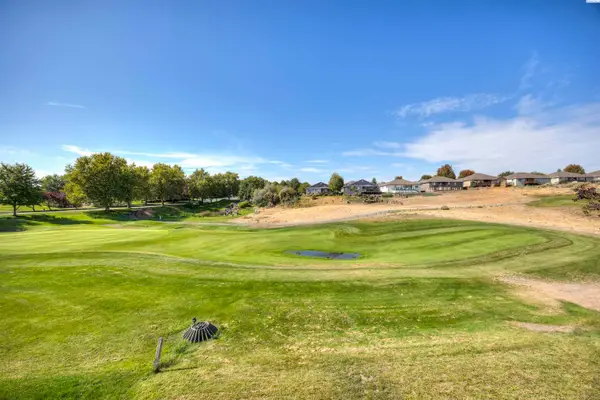 $399,900Active3 beds 3 baths1,659 sq. ft.
2657 Dornoch Place, Richland, WA 99354
MLS# 296496Listed by: CENTURY 21-TRI-CITIES - Open Sat, 12 to 2pmNew
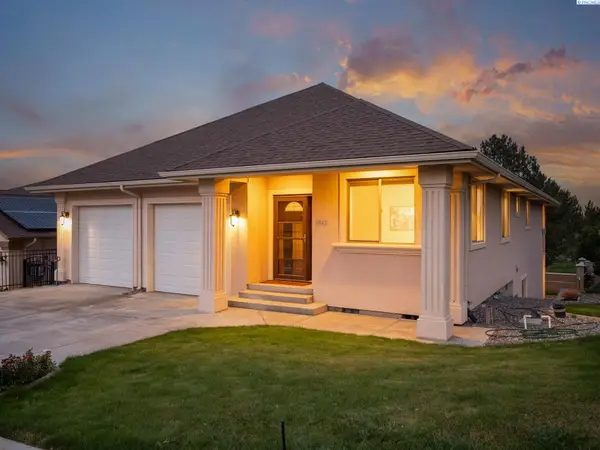 $619,000Active4 beds 3 baths3,350 sq. ft.
1942 Sky Meadow Ave, Richland, WA 99352
MLS# 296487Listed by: REAL BROKER, LLC - New
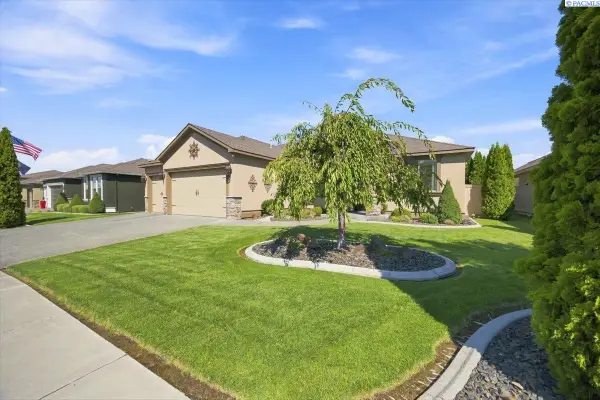 $529,700Active4 beds 2 baths2,081 sq. ft.
2255 Copperleaf, Richland, WA 99354
MLS# 296481Listed by: COLDWELL BANKER TOMLINSON - New
 $799,900Active4 beds 3 baths3,059 sq. ft.
3246 Quail Ridge Lp, Richland, WA 99354
MLS# 296483Listed by: EXP REALTY, LLC TRI CITIES


Protect your home and budget from life's surprises with an Assurant Home Warranty, backed by a partner that supports you through every step of homeownership. Explore Plans.
© 2023 - 2026 ERA Franchise Systems LLC. All rights reserved. ERA Franchise Systems LLC fully supports the principles of the Fair Housing Act and the Equal Opportunity Act. ERA, ERA Real Estate powered, and their respective logos are registered service marks of ERA Franchise Systems LLC. Each office is independently owned and operated.