
540 Holly St, Richland, WA 99352
Local realty services provided by:ERA Skyview Realty
540 Holly St,Richland, WA 99352
$410,000
- 3 Beds
- 2 Baths
- 1,451 sq. ft.
- Single family
- Active
Listed by: kimberly inscore
Office: windermere group one/tri-cities
MLS#:296920
Source:WA_PRMLS
Price summary
- Price:$410,000
- Price per sq. ft.:$282.56
About this home
MLS# 296920 Step back in time with the charm and character of this well maintained 1966 home in a wonderful North Richland neighborhood. This 3 bedroom, 1 1/2 bath home offers the kind of comfortable layout and generous spaces that make a house feel like a home. The kitchen and dining area flow naturally together, while the large family room provides plenty of space for gathering, relaxing, and making memories. Original hardwood floors lie beneath the existing carpet throughout much of the home, waiting to be brought back to life. Sellers are offering a $5,000 credit toward a new carpet or refinishing the existing hardwood floors, giving the next owner the opportunity to choose the look that suits them best. Outside the property truly shines with a professionally landscaped yard, established grape vines, and plenty of room the enjoy the seasons. The parking and storage possibilities are exceptional, with a 4-car garage, two driveways, covered parking, and a large storage building- a rare find with room for vehicles, hobbies, projects, and all the treasure collected over the years. And for added peace of mind the roof is brand new, installed less than a month ago. A home with vintage character, generous spaces, and the kind of yard and storage that are increasingly hard to find. Come see all this North Richland property has to offer. Grab your favorite Realtor and come see it today!...
Contact an agent
Home facts
- Year built:1966
- Subdivision & Development:WASHINGTON PARK 2
- Listing ID #:296920
- Added:2 day(s) ago
- Updated:October 05, 2026 at 03:47 AM
Rooms and interior
- Bedrooms:3
- Total bathrooms:2
- Full bathrooms:1
- Half bathrooms:1
- Flooring:Carpet, Tile, Wood
- Kitchen Description:Cooktop, Dishwasher, Disposal, Oven, Range, Refrigerator
- Living area:1,451 sq. ft.
Heating and cooling
- Cooling:Central Air
- Heating:Central, Furnace
- Central air:Yes
Structure and exterior
- Roof:Composition
- Year built:1966
- Building area:1,451 sq. ft.
- Lot area:0.21 Acres
- Construction Materials:Brick Trim
- Exterior Features:Fenced, Storage, Workshop
- Foundation Description:Concrete
- Levels:1 Story
Utilities
- Water:Public
- Sewer:Sewer Connected
Finances and disclosures
- Price:$410,000
- Price per sq. ft.:$282.56
- Tax amount:$3,035 (2026)
Features and amenities
- Appliances:Cooktop, Dishwasher, Disposal, Dryer, Oven, Range, Refrigerator, Washer, Water Softener
- Laundry features:Dryer, Washer
- Amenities:Drapes/Blinds, Solar Tube(s), Utilities in Garage
Parking
- Parking description:4 Car, Carport, Off Street, RV Access/Parking
New listings near 540 Holly St
- New
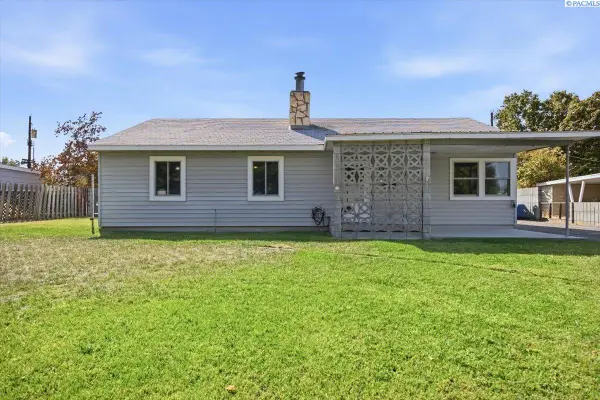 $335,000Active3 beds 1 baths1,394 sq. ft.
413 Basswood Ave, Richland, WA 99352
MLS# 296933Listed by: COLDWELL BANKER TOMLINSON - New
 $335,000Active3 beds 1 baths1,152 sq. ft.
92 Jadwin Ave, Richland, WA 99352
MLS# 296923Listed by: EXP REALTY, LLC TRI CITIES - New
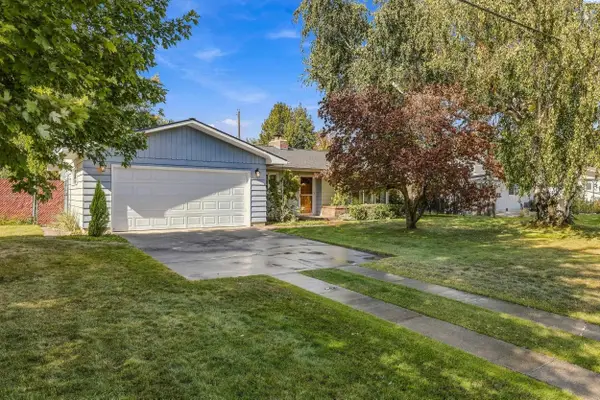 $360,000Active3 beds 1 baths1,436 sq. ft.
1511 Alder Ave., Richland, WA 99354
MLS# 296928Listed by: ENCORE REALTY, LLC - New
 $330,000Active0.25 Acres
2501 Falconcrest Lp, Richland, WA 99352
MLS# 296913Listed by: SL NUXALL REAL ESTATE SERVICES - New
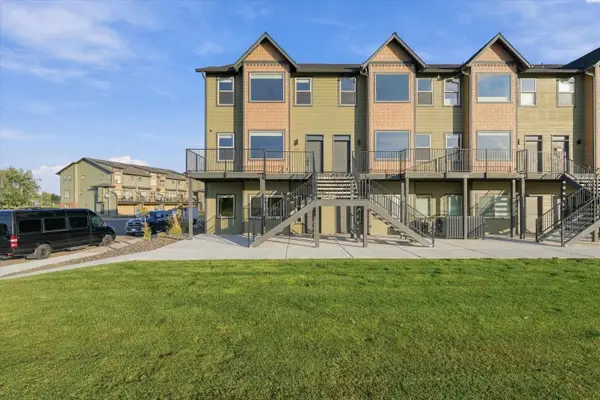 $579,990Active3 beds 4 baths2,466 sq. ft.
355 Columbia Point Drive, Richland, WA 99352
MLS# 296906Listed by: SL NUXALL REAL ESTATE SERVICES - New
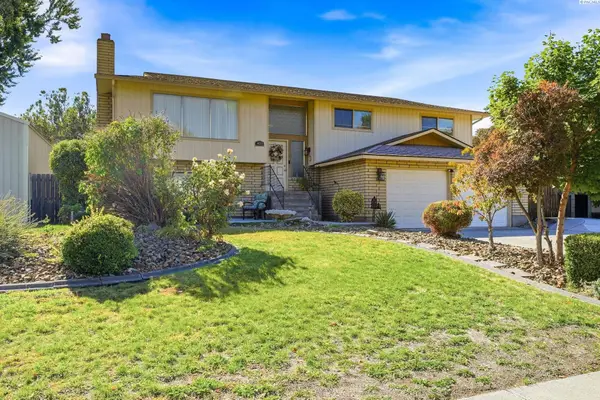 $525,000Active4 beds 3 baths2,348 sq. ft.
403 Scot Street, Richland, WA 99354
MLS# 296907Listed by: CARI MCGEE REAL ESTATE TEAM/RE/MAX NORTHWEST - New
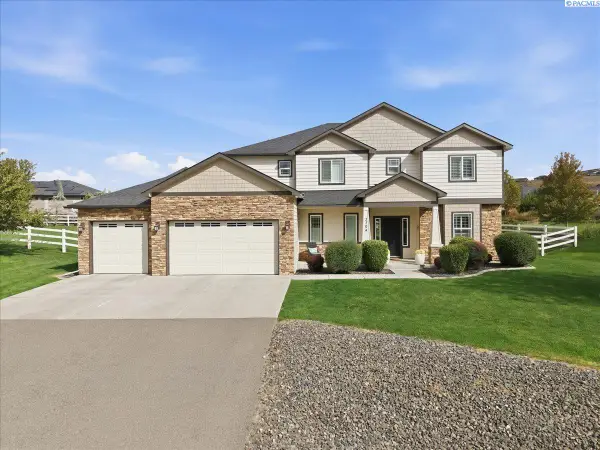 $798,000Active4 beds 4 baths2,743 sq. ft.
3704 N Levi Ct., Kennewick, WA 99338
MLS# 296908Listed by: POWELL REAL ESTATE GROUP - New
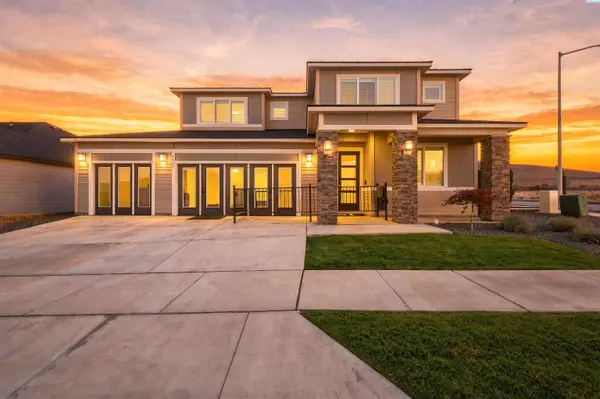 $849,900Active4 beds 3 baths3,120 sq. ft.
3805 Morningside Pkwy, Richland, WA 99352
MLS# 296898Listed by: WINDERMERE GROUP ONE/TRI-CITIES - New
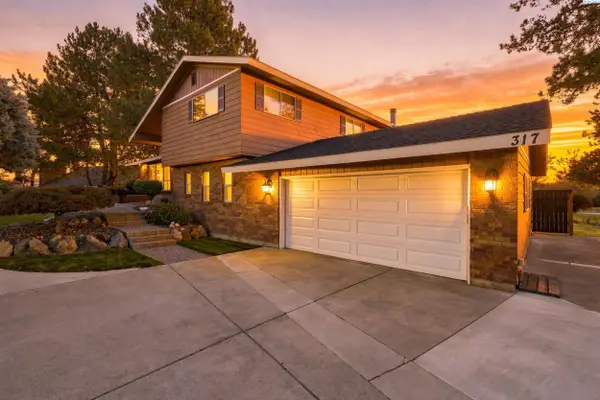 $700,000Active4 beds 3 baths3,160 sq. ft.
317 Pinetree Ct, Richland, WA 99352
MLS# 296888Listed by: RETTER AND COMPANY SOTHEBY'S


Protect your home and budget from life's surprises with an Assurant Home Warranty, backed by a partner that supports you through every step of homeownership. Explore Plans.
© 2023 - 2026 ERA Franchise Systems LLC. All rights reserved. ERA Franchise Systems LLC fully supports the principles of the Fair Housing Act and the Equal Opportunity Act. ERA, ERA Real Estate powered, and their respective logos are registered service marks of ERA Franchise Systems LLC. Each office is independently owned and operated.