
2807 Hawkstone Ct, Richland, WA 99354
Local realty services provided by:ERA Skyview Realty
2807 Hawkstone Ct,Richland, WA 99354
$570,000
- 4 Beds
- 3 Baths
- 2,822 sq. ft.
- Single family
- Active
Upcoming open houses
- Sun, Aug 2301:00 pm - 03:00 pm
Listed by: shana brown
Office: re/max, the collective
MLS#:295725
Source:WA_PRMLS
Price summary
- Price:$570,000
- Price per sq. ft.:$201.98
About this home
MLS# 295725 Golf, Water Views & Room to Make It Your Own! Perfectly positioned in Horn Rapids, where peaceful pond views meet recreation just steps from your door, this spacious 4-bedroom, 3-bathroom home offers 2,822 square feet of flexible living space on a .29-acre lot. With the driving range and putting green just steps away, this is an ideal setting for those who love an active lifestyle and the convenience of having recreation close to home. Inside, three generously sized living areas provide exceptional flexibility for entertaining, relaxing, hobbies, movie nights, or simply giving everyone their own space. The main level features the kitchen, formal dining room, laundry room, a full bathroom, and multiple living spaces, while all four bedrooms are located upstairs. The spacious primary suite offers a private retreat with its own balcony overlooking the peaceful surroundings. Step onto the back deck to take in the pond views while enjoying your morning coffee or relaxing at the end of the day. A spacious three-car garage provides plenty of room for vehicles, storage, and all the extras that come with an active lifestyle. A connected backyard shed adds convenient storage for lawn and outdoor equipment. Beyond the home, enjoy the best of the Horn Rapids lifestyle with walking paths, parks, a community pool, basketball and tennis courts, a driving range, a putting green, and a clubhouse all nearby. Enjoy the space you need, the views you want, and the recreation you love!...
Contact an agent
Home facts
- Year built:1994
- Subdivision & Development:HORN RAPIDS
- Listing ID #:295725
- Added:1 day(s) ago
- Updated:August 20, 2026 at 08:05 PM
Rooms and interior
- Bedrooms:4
- Total bathrooms:3
- Full bathrooms:3
- Flooring:Carpet, Tile, Wood
- Dining Description:Dining - Kitchen/Combo, Dining - Living/Combo
- Bathrooms Description:Bath - Master, Tub - Jetted
- Kitchen Description:Dining - Kitchen/Combo, Dishwasher, Kitchen Island, Pantry, Range/Oven, Refrigerator
- Bedroom Description:Master Suite, Walk In Closet(s)
- Living area:2,822 sq. ft.
Structure and exterior
- Roof:Composition Shingle
- Year built:1994
- Building area:2,822 sq. ft.
- Lot area:0.29 Acres
- Construction Materials:Concrete Board
- Exterior Features:Deck/Open, Shed
- Foundation Description:Crawl Space
- Levels:2 Story
Utilities
- Water:Water - Public
- Sewer:Sewer - Connected
Finances and disclosures
- Price:$570,000
- Price per sq. ft.:$201.98
- Tax amount:$4,787
Features and amenities
- Laundry features:Room - Laundry
- Amenities:Ceiling - Vaulted, Drapes/Curtains/Blinds, Skylight(s)
- Pool features:Community Pool, Membership Included
Parking
- Parking description:3 Car, Attached, Door Opener, Finished
- Garage spaces:3
New listings near 2807 Hawkstone Ct
- New
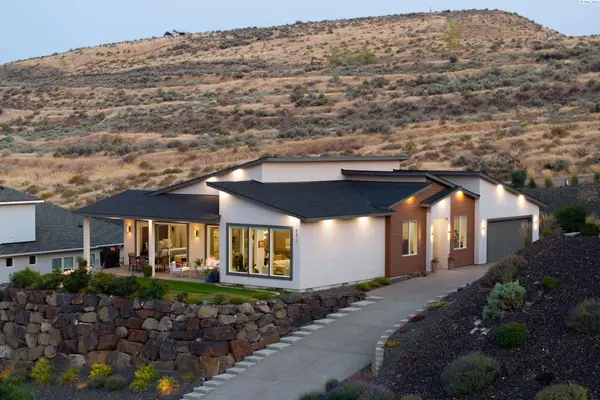 $999,990Active4 beds 4 baths2,723 sq. ft.
417 Heritage Hills Dr, Richland, WA 99352
MLS# 295728Listed by: AMPLIFY REAL ESTATE SERVICES - Open Sat, 10am to 11:30pmNew
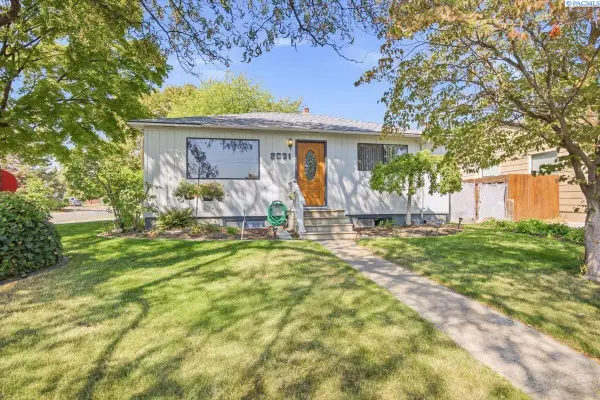 $355,000Active3 beds 2 baths1,756 sq. ft.
2031 Rainier Ave, Richland, WA 99354
MLS# 295724Listed by: WINDERMERE GROUP ONE/TRI-CITIES - New
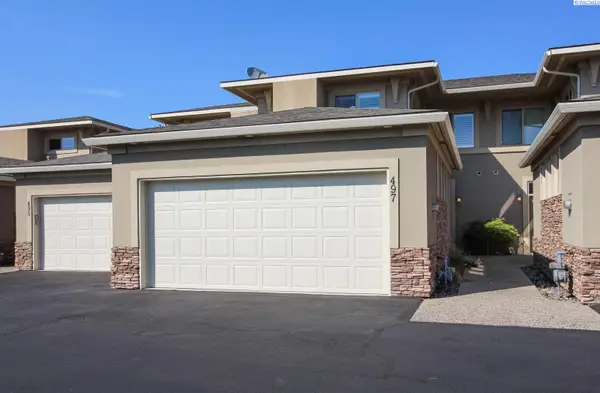 $499,900Active3 beds 3 baths1,862 sq. ft.
497 Columbia Point Drive, Richland, WA 99352
MLS# 295726Listed by: KENMORE TEAM - New
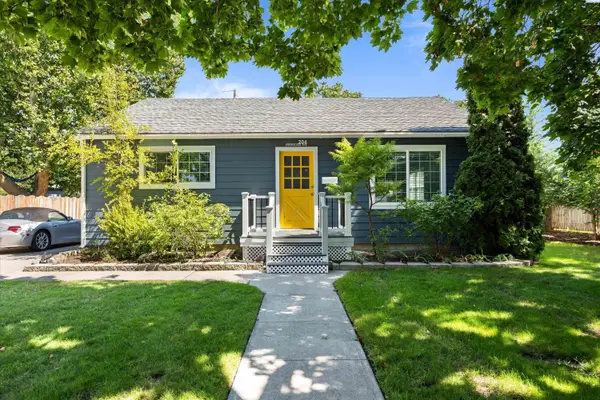 $415,000Active4 beds 2 baths2,150 sq. ft.
204 Douglass Ave, Richland, WA 99352
MLS# 295709Listed by: 1TRIPLE7-1.777% / HOMESMART ELITE BROKERS - New
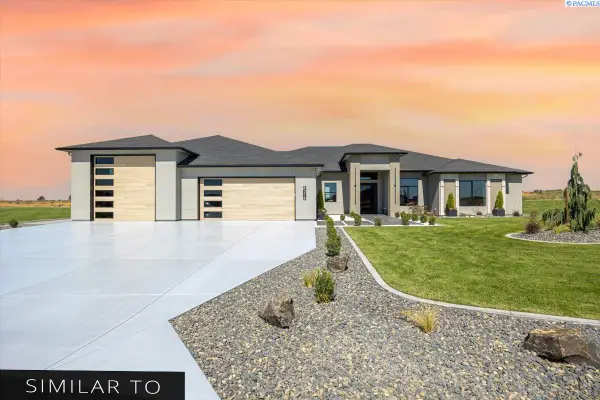 $1,242,750Active5 beds 4 baths3,736 sq. ft.
228 Morency Dr, Richland, WA 99352
MLS# 295699Listed by: RETTER AND COMPANY SOTHEBY'S - New
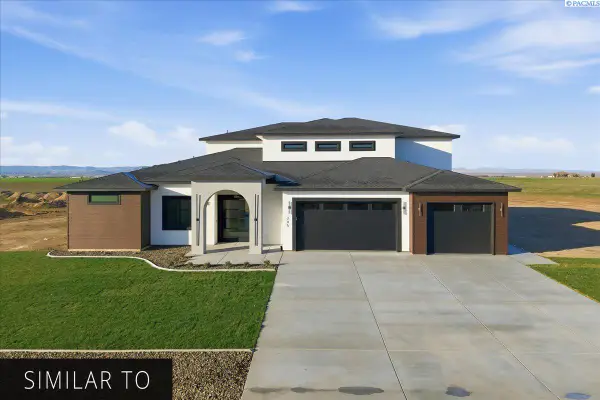 $1,258,500Active6 beds 4 baths4,524 sq. ft.
2501 Falconcrest Loop, Richland, WA 99352
MLS# 295700Listed by: RETTER AND COMPANY SOTHEBY'S - New
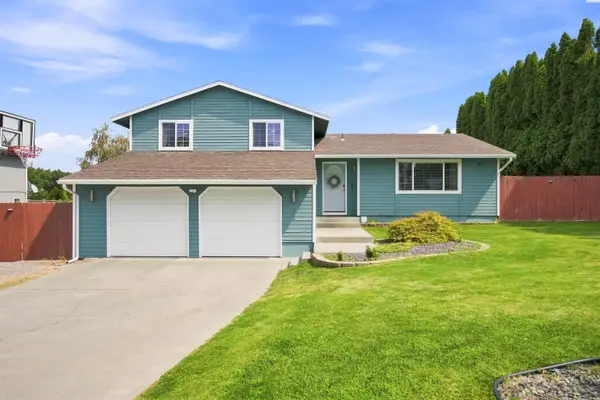 $480,000Active5 beds 3 baths2,044 sq. ft.
2404 Mark Ave, Richland, WA 99352
MLS# 295704Listed by: REALTY ONE GROUP IGNITE - Open Sat, 11:30am to 1pmNew
 $425,000Active4 beds 2 baths1,860 sq. ft.
1901 Pike Ave, Richland, WA 99354
MLS# 295694Listed by: WINDERMERE GROUP ONE/TRI-CITIES - New
 $1,067,500Active4 beds 3 baths3,195 sq. ft.
2596 Falconcrest Loop, Richland, WA 99352
MLS# 295696Listed by: RETTER AND COMPANY SOTHEBY'S


Protect your home and budget from life's surprises with an Assurant Home Warranty, backed by a partner that supports you through every step of homeownership. Explore Plans.
© 2023 - 2026 ERA Franchise Systems LLC. All rights reserved. ERA Franchise Systems LLC fully supports the principles of the Fair Housing Act and the Equal Opportunity Act. ERA, ERA Real Estate powered, and their respective logos are registered service marks of ERA Franchise Systems LLC. Each office is independently owned and operated.