
2935 Woodland Pl, Richland, WA 99352-9000
Local realty services provided by:ERA Skyview Realty
2935 Woodland Pl,Richland, WA 99352-9000
$488,900
- 5 Beds
- 4 Baths
- 2,454 sq. ft.
- Single family
- Active
Listed by: krystle tran
Office: john l scott tri-cities pasco
MLS#:295859
Source:WA_PRMLS
Price summary
- Price:$488,900
- Price per sq. ft.:$199.23
About this home
MLS# 295859 Spacious 5-bedroom, 4-full-bathroom home offering exceptional flexibility and strong rental potential in desirable Richland! This expansive property features a versatile floor plan with generous living spaces, comfortable bedrooms, and four full bathrooms—an ideal setup for a large household, multigenerational living, or an investment property.With its abundant space, functional layout, and desirable bedroom-to-bathroom ratio, this home offers excellent potential for rental income while also providing room for owner occupancy. The convenient Richland location puts you close to shopping, dining, parks, schools, recreation, and major Tri-Cities amenities.Whether you're looking for a spacious primary residence, house-hack opportunity, or income-producing rental, 2935 Woodland Pl offers flexibility, location, and investment appeal.AI Generated images to declutter home for visual.
Contact an agent
Home facts
- Year built:2018
- Subdivision & Development:RESERVE AT CLEARWATER CREEK
- Listing ID #:295859
- Added:1 day(s) ago
- Updated:August 21, 2026 at 06:03 PM
Rooms and interior
- Bedrooms:5
- Total bathrooms:4
- Full bathrooms:4
- Flooring:Carpet, Wood
- Dining Description:Dining - Kitchen/Combo, Dining - Living/Combo
- Kitchen Description:Dining - Kitchen/Combo, Dishwasher, Freezer, Garbage Disposal, Instant Hot Water, Kitchen Island, Microwave Oven, Oven, Pantry, Range, Range/Oven, Refrigerator
- Bedroom Description:Master Suite, Walk In Closet(s)
- Living area:2,454 sq. ft.
Structure and exterior
- Roof:Composition Shingle
- Year built:2018
- Building area:2,454 sq. ft.
- Lot area:0.15 Acres
- Construction Materials:Block, Lap, Masonry
- Exterior Features:Fencing/Partial, Irrigation, Lighting, Patio/Covered, Porch
- Foundation Description:Concrete
- Levels:2 Story
Utilities
- Water:Water - Public, Water - Public Available
- Sewer:Sewer - Public Available
Finances and disclosures
- Price:$488,900
- Price per sq. ft.:$199.23
- Tax amount:$4
Features and amenities
- Laundry features:Room - Laundry
- Amenities:Ceiling - Coffered, Ceiling - Coved, Ceiling - Raised, Drapes/Curtains/Blinds, Extra Storage, Utilities in Garage, Utility Closet
Parking
- Parking description:3 Car, Attached, Door Opener, Finished, Off Street Spaces
- Garage spaces:3
New listings near 2935 Woodland Pl
- New
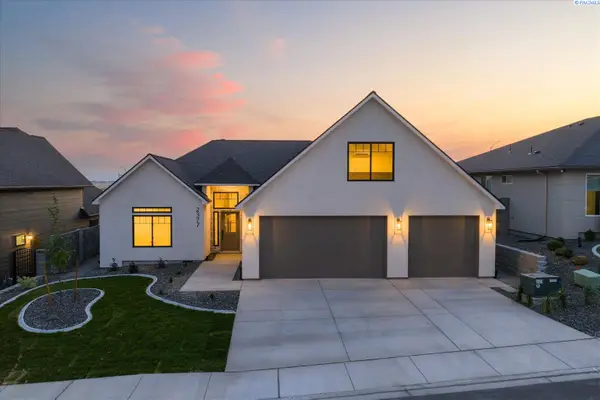 $710,000Active4 beds 3 baths2,407 sq. ft.
2377 Waterhill, Richland, WA 99352
MLS# 295862Listed by: RETTER AND COMPANY SOTHEBY'S - New
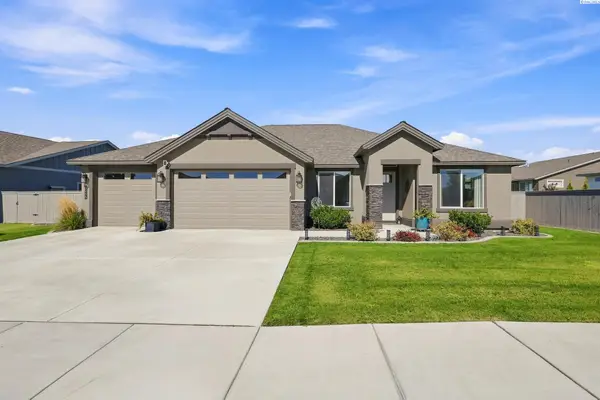 $649,900Active3 beds 3 baths2,571 sq. ft.
3245 Quail Ridge Loop, Richland, WA 99354
MLS# 295856Listed by: BERKSHIRE HATHAWAY HM SERV CENTRAL WA REAL ESTATE - New
 $139,000Active0.19 Acres
NKA Silversage Street Lot 362, Richland, WA 99352
MLS# 295804Listed by: RE/MAX, THE COLLECTIVE - New
 $139,000Active0.19 Acres
NKA Silversage Street Lot 363, Richland, WA 99352
MLS# 295805Listed by: RE/MAX, THE COLLECTIVE - New
 $139,000Active0.19 Acres
NKA Silversage Street Lot 364, Richland, WA 99352
MLS# 295806Listed by: RE/MAX, THE COLLECTIVE - New
 $146,000Active0.24 Acres
NKA Silversage Street Lot 365, Richland, WA 99352
MLS# 295807Listed by: RE/MAX, THE COLLECTIVE - New
 $134,000Active0.14 Acres
NKA Silversage Street Lot 366, Richland, WA 99352
MLS# 295808Listed by: RE/MAX, THE COLLECTIVE - New
 $126,000Active0.13 Acres
NKA Silversage Street Lot 367, Richland, WA 99352
MLS# 295809Listed by: RE/MAX, THE COLLECTIVE - New
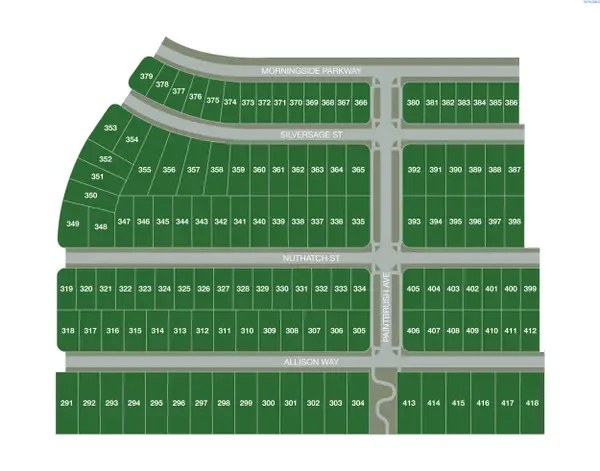 $126,000Active0.13 Acres
NKA Silversage Street Lot 368, Richland, WA 99352
MLS# 295810Listed by: RE/MAX, THE COLLECTIVE


Protect your home and budget from life's surprises with an Assurant Home Warranty, backed by a partner that supports you through every step of homeownership. Explore Plans.
© 2023 - 2026 ERA Franchise Systems LLC. All rights reserved. ERA Franchise Systems LLC fully supports the principles of the Fair Housing Act and the Equal Opportunity Act. ERA, ERA Real Estate powered, and their respective logos are registered service marks of ERA Franchise Systems LLC. Each office is independently owned and operated.