
2960 Meadowlark Avenue, Richland, WA 99352
Local realty services provided by:ERA Skyview Realty
2960 Meadowlark Avenue,Richland, WA 99352
$514,900
- 4 Beds
- 2 Baths
- 2,013 sq. ft.
- Mobile / Manufactured
- Active
Upcoming open houses
- Sat, Sep 1912:00 pm - 02:00 pm
- Sun, Sep 2001:00 pm - 03:00 pm
Office: coldwell banker tomlinson
MLS#:294875
Source:WA_PRMLS
Price summary
- Price:$514,900
- Price per sq. ft.:$255.79
About this home
MLS# 294875 Builder offering 3% Closing Costs! Huge Bonus Room! Don't miss this move-in ready new construction in the desirable South Orchard neighborhood of Badger Mountain South!! This stylish 2026 Tanninen Home offers an abundance of space, thoughtful design, and an incredible bonus room. There is so much to love about this beautiful home! Step inside to a spacious entry that leads to two generously sized bedrooms and a full bathroom. Continue into the expansive great room, where a GORGEOUS gas fireplace with a wraparound wood mantel creates a stunning focal point. The beautifully designed kitchen features high-quality GE appliances, soft-close Huntwood cabinets, under-cabinet lighting, quartz countertops, and a large kitchen island perfect for gathering and entertaining. A staircase off the great room leads to a HUGE bonus room with its own walk-in closet. This incredibly versatile space offers endless possibilities—use it as an additional bedroom, TV/media room, family room, children’s playroom, home office, or whatever best fits your lifestyle! Toward the back of the home, you’ll find a third spacious bedroom and the impressive primary suite, with a sleek barn door leading to a stylish and functional bathroom with dual sinks and a beautiful tiled shower. A large walk-in closet provides plenty of storage space. But there’s more!Step outside to a large covered patio, partial block-wall fencing, and plenty of room for entertaining, relaxing, and enjoying the surrounding hill views. Located in the rapidly growing South Orchard community, you’ll enjoy convenient freeway access to Richland and Kennewick, nearby Queensgate shopping, and Country Mercantile just minutes away. Come see this very special Tanninen Home and discover all that South Orchard has to offer!...
Contact an agent
Home facts
- Year built:2026
- Subdivision & Development:South Orchard Phase 2
- Listing ID #:294875
- Added:54 day(s) ago
- Updated:September 15, 2026 at 04:48 AM
Rooms and interior
- Bedrooms:4
- Total bathrooms:2
- Full bathrooms:1
- Flooring:Carpet, Laminate, Tile
- Kitchen Description:Dishwasher, Disposal, Microwave, Range/Oven
- Living area:2,013 sq. ft.
Heating and cooling
- Cooling:Electric
- Heating:Electric
Structure and exterior
- Roof:Composition
- Year built:2026
- Building area:2,013 sq. ft.
- Lot area:0.13 Acres
- Construction Materials:Stucco
- Exterior Features:Fence/Partial, Irrigation System, Lighting
- Foundation Description:Concrete, Crawl Space
- Levels:1 Story
Utilities
- Water:Public
- Sewer:Sewer Connected
Finances and disclosures
- Price:$514,900
- Price per sq. ft.:$255.79
Features and amenities
- Appliances:Dishwasher, Disposal, Microwave, Range/Oven
- Amenities:Ceiling Fan(s), Vaulted Ceiling(s)
Parking
- Parking description:2 Car, Attached, Finished, Garage Door Opener, Off Street
New listings near 2960 Meadowlark Avenue
- New
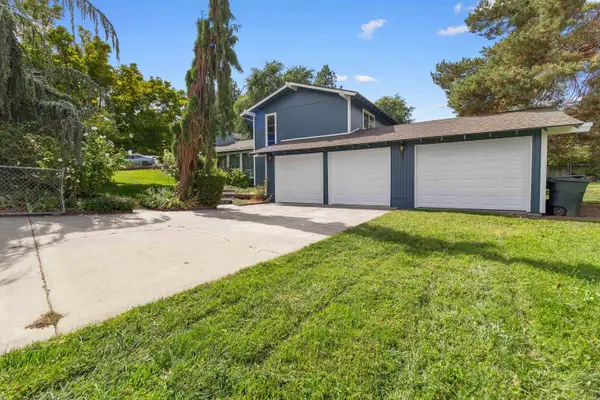 $475,000Active3 beds 2 baths1,626 sq. ft.
2017 Sheridan Place, Richland, WA 99352
MLS# 296403Listed by: MARKEL PROPERTIES - New
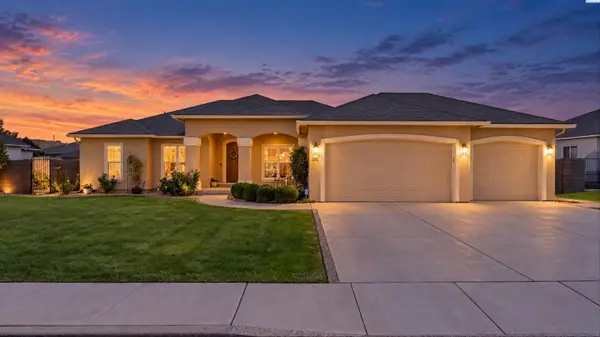 $585,000Active4 beds 2 baths2,190 sq. ft.
1352 Gala Way, Richland, WA 99352
MLS# 296390Listed by: COLDWELL BANKER TOMLINSON - New
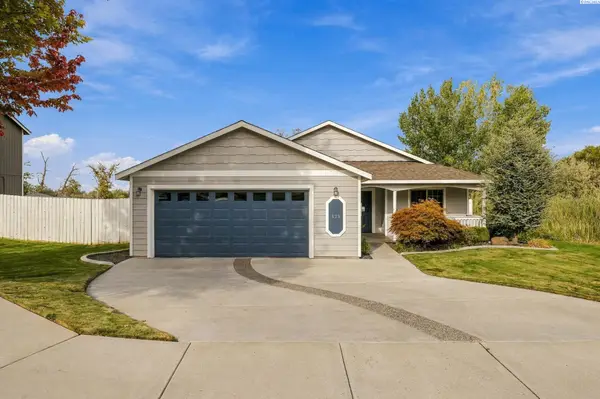 $450,000Active3 beds 3 baths1,704 sq. ft.
438 Charbonneau Dr, Richland, WA 99352
MLS# 296371Listed by: NORTHWEST PROPERTY CONSORTIUM - New
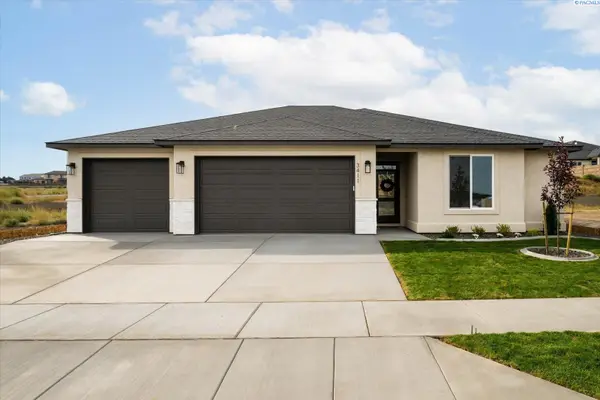 $532,500Active3 beds 2 baths1,648 sq. ft.
3411 Nuthatch St, Richland, WA 99352
MLS# 296366Listed by: RETTER AND COMPANY SOTHEBY'S - New
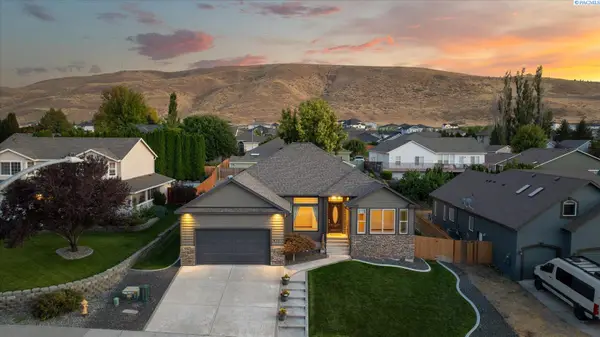 $479,900Active3 beds 2 baths1,958 sq. ft.
4351 Limestone Court, Richland, WA 99352
MLS# 296358Listed by: RETTER AND COMPANY SOTHEBY'S - New
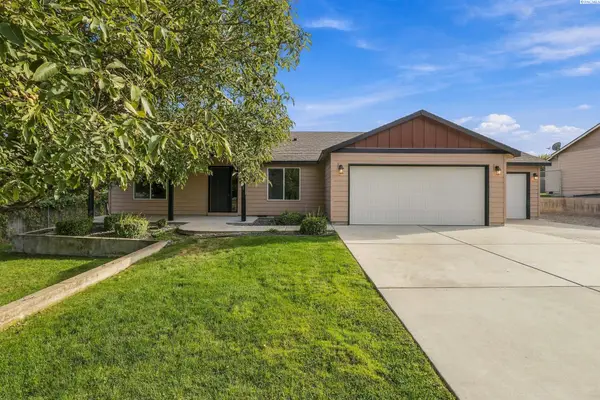 $477,900Active3 beds 2 baths1,840 sq. ft.
2730 Leslie Rd., Richland, WA 99352
MLS# 296361Listed by: KELLY RIGHT REAL ESTATE TC - New
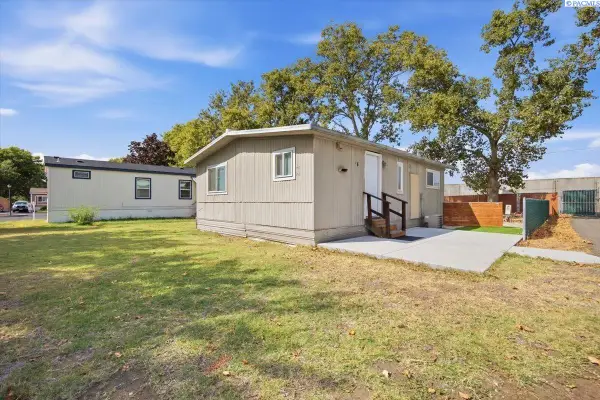 $62,000Active2 beds 1 baths768 sq. ft.
2021 Mahan Ave #F8, Richland, WA 99352
MLS# 296362Listed by: REALTY ONE GROUP IGNITE 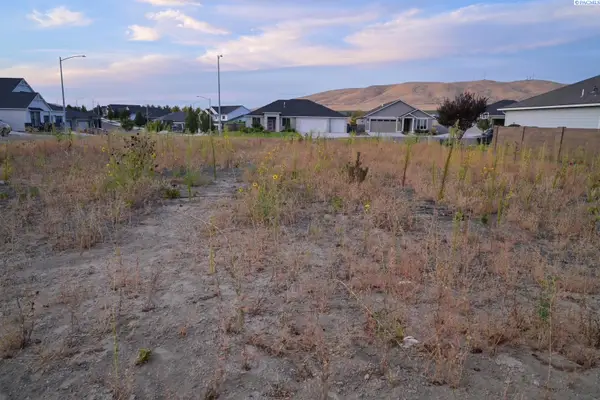 $170,000Pending0.24 Acres
2582 Morris Ave, Richland, WA
MLS# 296354Listed by: RE/MAX NORTHWEST REALTORS- New
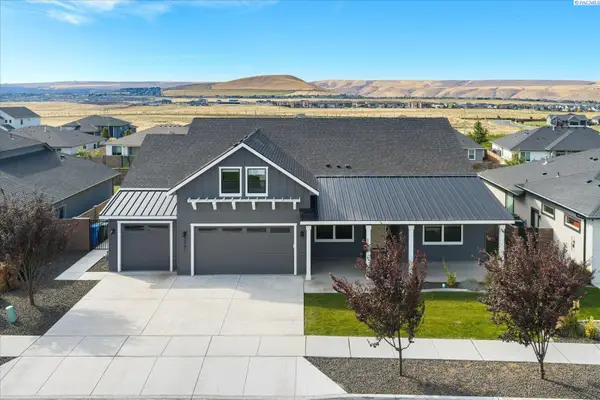 $765,000Active4 beds 3 baths3,272 sq. ft.
3951 Corvina St, Richland, WA 99352
MLS# 296351Listed by: RETTER AND COMPANY SOTHEBY'S - New
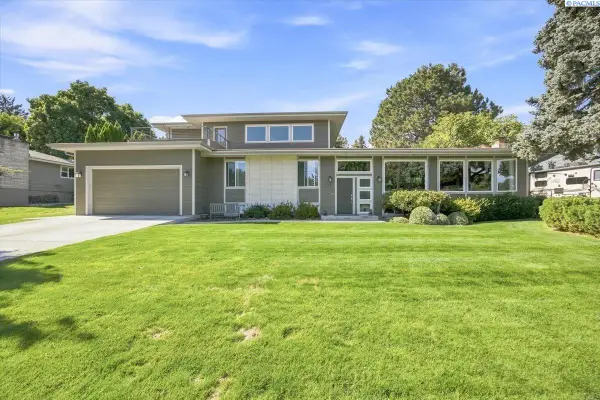 $1,300,000Active5 beds 5 baths5,508 sq. ft.
2217 Harris Avenue, Richland, WA 99354-1911
MLS# 296337Listed by: SIMPLIHOM


Protect your home and budget from life's surprises with an Assurant Home Warranty, backed by a partner that supports you through every step of homeownership. Explore Plans.
© 2023 - 2026 ERA Franchise Systems LLC. All rights reserved. ERA Franchise Systems LLC fully supports the principles of the Fair Housing Act and the Equal Opportunity Act. ERA, ERA Real Estate powered, and their respective logos are registered service marks of ERA Franchise Systems LLC. Each office is independently owned and operated.