
3104 Willow Pointe Dr, Richland, WA 99354
Local realty services provided by:ERA Skyview Realty
3104 Willow Pointe Dr,Richland, WA 99354
$808,000
- 4 Beds
- 4 Baths
- 3,134 sq. ft.
- Single family
- Active
Upcoming open houses
- Sun, Aug 2311:00 am - 01:00 pm
Listed by: yuxia wu
Office: homesmart elite brokers
MLS#:294473
Source:WA_PRMLS
Price summary
- Price:$808,000
- Price per sq. ft.:$257.82
About this home
MLS# 294473 Discover your dream home with priceless, breathtaking, unobstructed views of the Columbia River. This luxury riverfront residence offers 4 bedrooms, a den, and a spacious two-car garage. Enjoy the expansive feel with high ceilings and 8-foot doors, along with two master suites on both floors, each exquisitely finished in contemporary European design. Work from a large office that overlooks the stunning river, and appreciate the optimal space usage designed for luxurious living and efficient space utilization. Step outside and enjoy a 1.5-mile uninterrupted river walk, perfect for morning strolls, evening walks, or simply taking in the peaceful waterfront setting. The HOA-cared yard makes outdoor maintenance easy, giving you more time to relax and enjoy the riverfront lifestyle. Conveniently located close to work and schools, with a fire station just two blocks away for added peace of mind, this home perfectly balances elegance, practicality, and an exceptional location. Priced $30,000 below appraised value, this is a rare opportunity to own an exceptional riverfront property at an outstanding value. Don’t miss the opportunity to live in this remarkable riverfront home....
Contact an agent
Home facts
- Year built:2009
- Subdivision & Development:WILLOWPOINTE
- Listing ID #:294473
- Added:44 day(s) ago
- Updated:August 21, 2026 at 02:57 PM
Rooms and interior
- Bedrooms:4
- Total bathrooms:4
- Full bathrooms:2
- Half bathrooms:1
- Flooring:Carpet, Tile
- Dining Description:Dining - Kitchen/Combo, Dining - Living/Combo
- Bathrooms Description:Bath - Master, Tub - Jetted
- Kitchen Description:Dining - Kitchen/Combo, Dishwasher, Garbage Disposal, Kitchen Island, Microwave Oven, Pantry, Range/Oven, Refrigerator
- Bedroom Description:Master - Main Level, Master Suite, Master Suite - Dual, Walk In Closet(s)
- Living area:3,134 sq. ft.
Structure and exterior
- Roof:Composition Shingle
- Year built:2009
- Building area:3,134 sq. ft.
- Lot area:0.13 Acres
- Construction Materials:Stucco
- Exterior Features:Deck/Covered
- Foundation Description:Crawl Space
- Levels:2 Story
Utilities
- Water:Water - Public
- Sewer:Sewer - Connected
Finances and disclosures
- Price:$808,000
- Price per sq. ft.:$257.82
- Tax amount:$5,937
Features and amenities
- Laundry features:Dryer, Room - Laundry, Washer
- Amenities:Ceiling - Raised, Ceiling Fan(s), Drapes/Curtains/Blinds, French Doors
Parking
- Parking description:2 Car, Attached, Door Opener
- Garage spaces:2
New listings near 3104 Willow Pointe Dr
- New
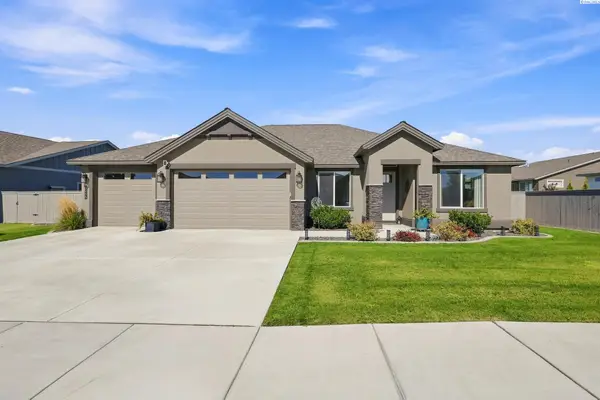 $649,900Active3 beds 3 baths2,571 sq. ft.
3245 Quail Ridge Loop, Richland, WA 99354
MLS# 295856Listed by: BERKSHIRE HATHAWAY HM SERV CENTRAL WA REAL ESTATE - New
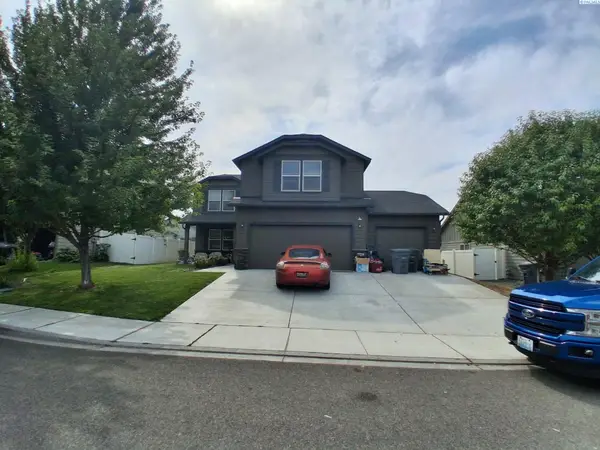 $488,900Active5 beds 4 baths2,454 sq. ft.
2935 Woodland Pl, Richland, WA 99352-9000
MLS# 295859Listed by: JOHN L SCOTT TRI-CITIES PASCO - New
 $139,000Active0.19 Acres
NKA Silversage Street Lot 362, Richland, WA 99352
MLS# 295804Listed by: RE/MAX, THE COLLECTIVE - New
 $139,000Active0.19 Acres
NKA Silversage Street Lot 363, Richland, WA 99352
MLS# 295805Listed by: RE/MAX, THE COLLECTIVE - New
 $139,000Active0.19 Acres
NKA Silversage Street Lot 364, Richland, WA 99352
MLS# 295806Listed by: RE/MAX, THE COLLECTIVE - New
 $146,000Active0.24 Acres
NKA Silversage Street Lot 365, Richland, WA 99352
MLS# 295807Listed by: RE/MAX, THE COLLECTIVE - New
 $134,000Active0.14 Acres
NKA Silversage Street Lot 366, Richland, WA 99352
MLS# 295808Listed by: RE/MAX, THE COLLECTIVE - New
 $126,000Active0.13 Acres
NKA Silversage Street Lot 367, Richland, WA 99352
MLS# 295809Listed by: RE/MAX, THE COLLECTIVE - New
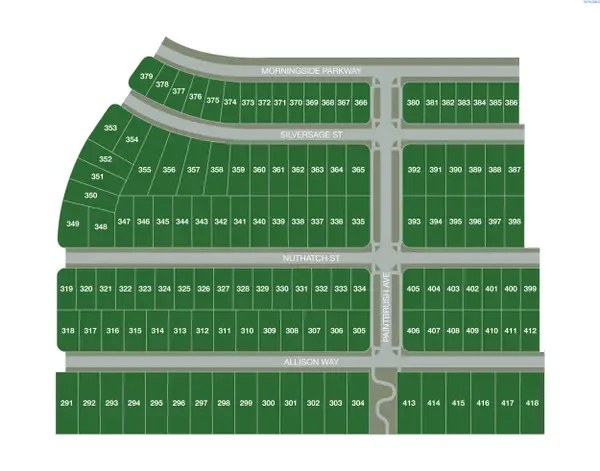 $126,000Active0.13 Acres
NKA Silversage Street Lot 368, Richland, WA 99352
MLS# 295810Listed by: RE/MAX, THE COLLECTIVE - New
 $659,000Active4 beds 3 baths2,287 sq. ft.
1343 Jubilee Ct, Richland, WA 99352
MLS# 295811Listed by: WINDERMERE GROUP ONE/TRI-CITIES


Protect your home and budget from life's surprises with an Assurant Home Warranty, backed by a partner that supports you through every step of homeownership. Explore Plans.
© 2023 - 2026 ERA Franchise Systems LLC. All rights reserved. ERA Franchise Systems LLC fully supports the principles of the Fair Housing Act and the Equal Opportunity Act. ERA, ERA Real Estate powered, and their respective logos are registered service marks of ERA Franchise Systems LLC. Each office is independently owned and operated.