
3118 Deserthawk Loop, Richland, WA 99354
Local realty services provided by:ERA Skyview Realty
3118 Deserthawk Loop,Richland, WA 99354
$550,000
- 4 Beds
- 2 Baths
- 1,922 sq. ft.
- Mobile / Manufactured
- Active
Office: windermere group one/tri-cities
MLS#:296502
Source:WA_PRMLS
Price summary
- Price:$550,000
- Price per sq. ft.:$286.16
About this home
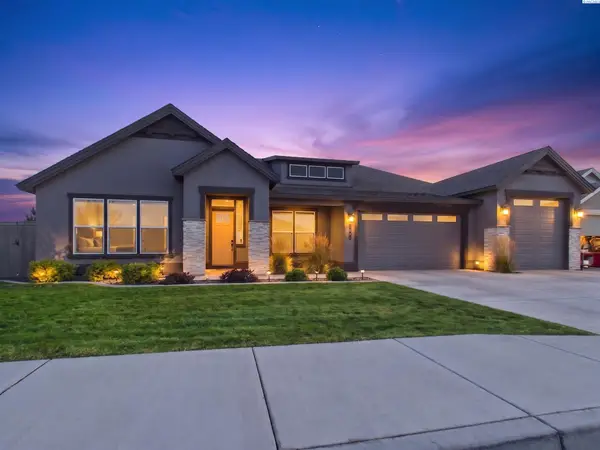
Welcome to 3118 Deserthawk Loop in Richland, located in the desirable Horn Rapids community, with convenient access to golf, walking trails, community amenities, shopping, dining, and everyday conveniences. This thoughtfully designed one-story home with an upstairs bonus room offers an open-concept layout, abundant natural light, and versatile spaces. At the heart of the home, the kitchen flows seamlessly into the dining and living areas, creating a comfortable space for both everyday living and entertaining. The kitchen features beautiful white cabinetry, granite countertops, tile backsplash, stainless steel appliances, and an oversized island with breakfast-bar seating. The ajoining dining area is surrounded by windows, while the spacious living room is anchored by a fireplace with mantle and wall of windows that fills the space with natural light. Transom windows throughout add even more light and architectural interest. The split-bedroom floor plan provides added privacy, with the primary suite tucked away from the secondary bedrooms. The spacious primary bedroom leads to an ensuite bath featuring dual sinks, garden tub, separate tiled shower, and spacious walk-in closet. On the opposite side of the home, two additional bedrooms are conveniently located near the full guest bathroom. Upstairs, the generous bonus room includes a walk-in closet and can easily serve as a fourth bedroom, media room, playroom, office, or guest retreat. Step outside to the patio and fully fenced, private backyard complete with a large storage shed and swing set. An ideal space for relaxing, entertaining, or enjoying the Tri-Cities sunsets. A spacious 2-car garage adds convenience and extra storage, completing this well-designed home. Enjoy the lifestyle Horn Rapids is known for, with access to a community pool and pool house, tennis courts, miles of walking paths, beautiful water features, and the Horn Rapids Golf Course....
Contact an agent
Home facts
- Year built:2018
- Subdivision & Development:West Richland
- Listing ID #:296502
- Added:1 day(s) ago
- Updated:September 18, 2026 at 04:40 AM
Rooms and interior
- Bedrooms:4
- Total bathrooms:2
- Full bathrooms:2
- Flooring:Carpet, Laminate, Tile
- Kitchen Description:Dishwasher, Disposal, Microwave, Range/Oven
- Living area:1,922 sq. ft.
Heating and cooling
- Cooling:Central Air, Heat Pump
- Heating:Central, Furnace, Natural Gas
- Central air:Yes
Structure and exterior
- Roof:Composition
- Year built:2018
- Building area:1,922 sq. ft.
- Lot area:0.25 Acres
- Construction Materials:Masonry, Stucco
- Exterior Features:Fenced, Irrigation System, Shed(s)
- Foundation Description:Crawl Space
- Levels:1 Story
Utilities
- Water:Public
- Sewer:Sewer Connected
Finances and disclosures
- Price:$550,000
- Price per sq. ft.:$286.16
- Tax amount:$4,262 (2026)
Features and amenities
- Appliances:Dishwasher, Disposal, Microwave, Range/Oven, Water Heater
- Amenities:Ceiling Fan(s), Drapes/Blinds, Raised Ceiling(s), Security System, Utilities in Garage
- Pool features:Community
Parking
- Parking description:2 Car, Attached, Finished, Garage Door Opener
New listings near 3118 Deserthawk Loop
- Open Sat, 2 to 4pmNew
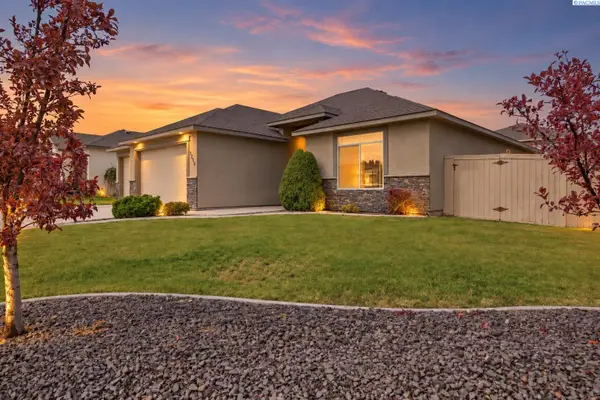 $525,000Active4 beds 2 baths1,894 sq. ft.
2800 Copperbutte St, Richland, WA 99354
MLS# 296533Listed by: RE/MAX NORTHWEST REALTORS - New
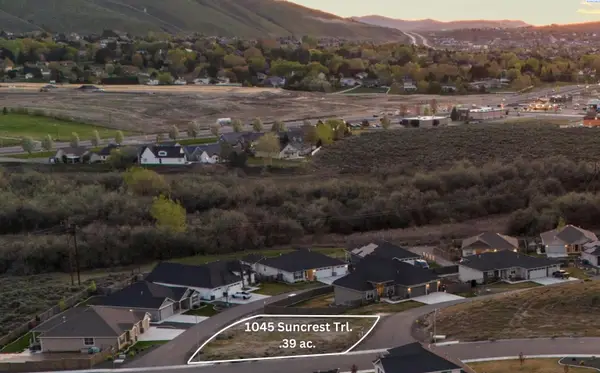 $197,000Active0.39 Acres
1045 Suncrest Trail, Richland, WA 99352
MLS# 296511Listed by: REFERRED REAL ESTATE - New
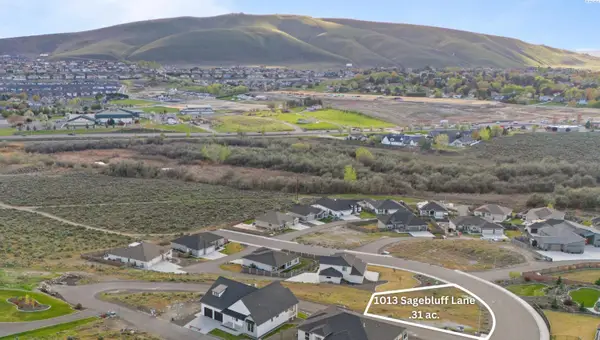 $197,000Active0.31 Acres
1013 Sagebluff Lane, Richland, WA 99352
MLS# 296512Listed by: REFERRED REAL ESTATE - New
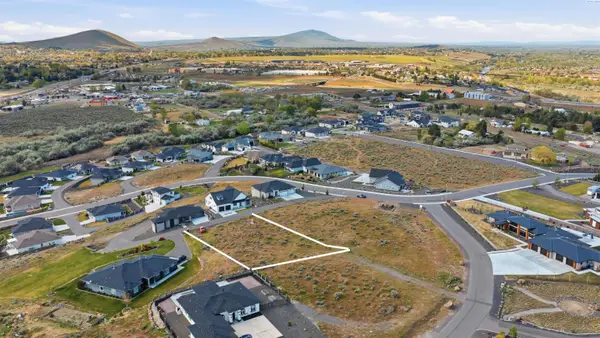 $229,900Active0.58 Acres
1009 Sunhaven Place, Richland, WA 99352
MLS# 296513Listed by: REFERRED REAL ESTATE - New
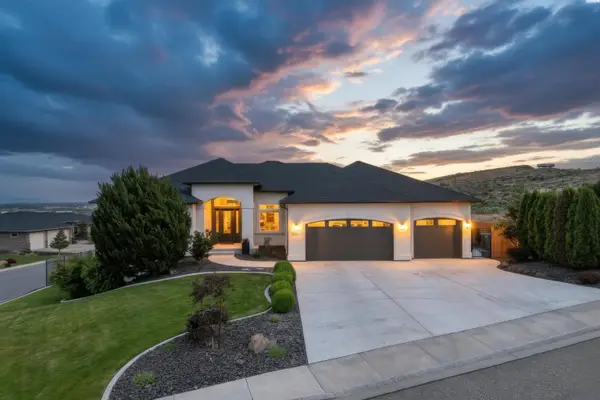 $1,375,000Active5 beds 5 baths6,160 sq. ft.
1104 Allenwhite Drive, Richland, WA 99352
MLS# 296503Listed by: RE/MAX, THE COLLECTIVE - New
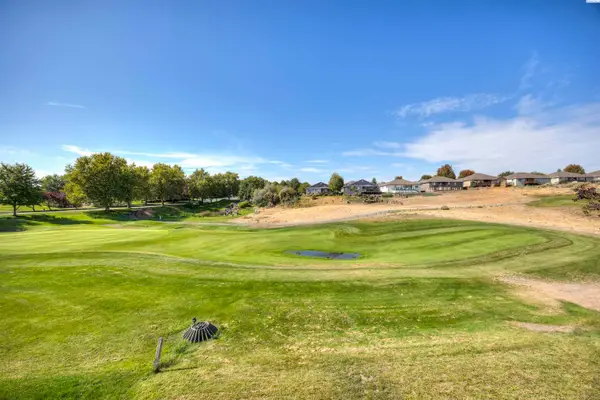 $399,900Active3 beds 3 baths1,659 sq. ft.
2657 Dornoch Place, Richland, WA 99354
MLS# 296496Listed by: CENTURY 21-TRI-CITIES - New
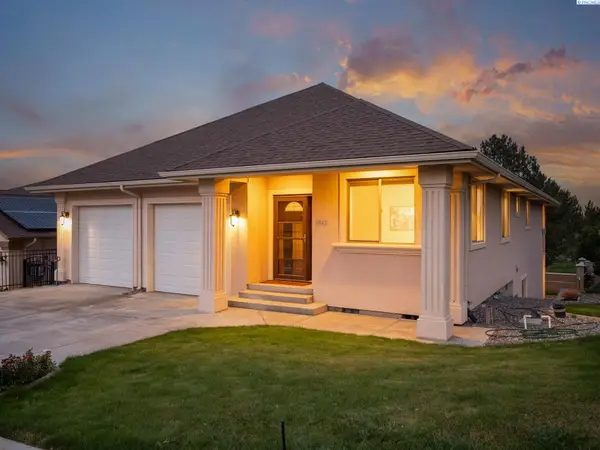 $619,000Active4 beds 3 baths3,350 sq. ft.
1942 Sky Meadow Ave, Richland, WA 99352
MLS# 296487Listed by: REAL BROKER, LLC - New
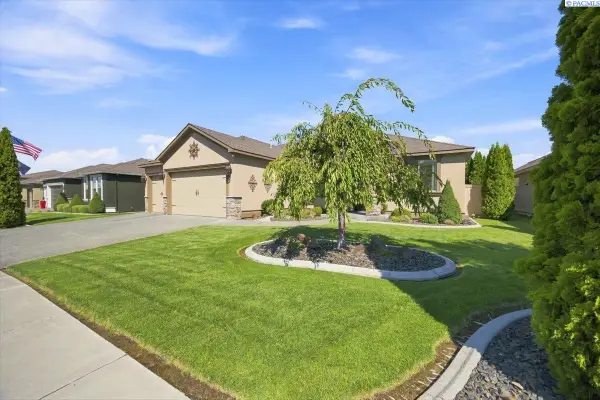 $529,700Active4 beds 2 baths2,081 sq. ft.
2255 Copperleaf, Richland, WA 99354
MLS# 296481Listed by: COLDWELL BANKER TOMLINSON - New
 $799,900Active4 beds 3 baths3,059 sq. ft.
3246 Quail Ridge Lp, Richland, WA 99354
MLS# 296483Listed by: EXP REALTY, LLC TRI CITIES


Protect your home and budget from life's surprises with an Assurant Home Warranty, backed by a partner that supports you through every step of homeownership. Explore Plans.
© 2023 - 2026 ERA Franchise Systems LLC. All rights reserved. ERA Franchise Systems LLC fully supports the principles of the Fair Housing Act and the Equal Opportunity Act. ERA, ERA Real Estate powered, and their respective logos are registered service marks of ERA Franchise Systems LLC. Each office is independently owned and operated.