
3245 Quail Ridge Loop, Richland, WA 99354
Local realty services provided by:ERA Skyview Realty
3245 Quail Ridge Loop,Richland, WA 99354
$649,900
- 3 Beds
- 3 Baths
- 2,571 sq. ft.
- Single family
- Active
Listed by: allison fuller
Office: berkshire hathaway hm serv central wa real estate
MLS#:295856
Source:WA_PRMLS
Price summary
- Price:$649,900
- Price per sq. ft.:$252.78
About this home
MLS# 295856 Welcome to 3245 Quail Ridge Loop located in the tranquil Quail Ridge Community of Horn Rapids. This meticulously maintained Pahlisch home features 2,571 SF of welcoming living space with elevated finishes such as luxury vinyl plank throughout. You'll enjoy the spacious great room concept with raised ceilings, expansive wood wrapped windows & gas fireplace with adjacent built-ins & floating shelves. This layout is perfect for hosting gatherings with a chef's kitchen overlooking the living room, a dining nook, large island with counter height seating, newer stainless-steel appliances, quartz counter-tops, walk-in pantry, custom cabinetry, as well as a formal dining room. The laundry room is conveniently located off of the garage & includes a utility sink, storage cabinets & new quartz countertops. The sizable Primary Suite is separated just enough to create a quiet oasis from the rest of the home, boasting dual sinks, a tiled walk-in shower, soaking tub & large walk-in closet. Other features include a guest suite, office/flex room, expansive covered patio, spacious fully fenced backyard, storage shed and finished 3 car garage with a water softener. The serene Quail Ridge neighborhood provides resort-style amenities including a community pool, modern clubhouse and private fitness center just moments from home. You'll enjoy the peaceful setting with convenient access to highways, shopping and amenities. A great balance of comfort, practicality and space. Seller is offering Buyers a $10K credit, hurry and schedule your showing before it's gone!...
Contact an agent
Home facts
- Year built:2023
- Subdivision & Development:HORN RAPIDS
- Listing ID #:295856
- Added:1 day(s) ago
- Updated:August 21, 2026 at 09:07 PM
Rooms and interior
- Bedrooms:3
- Total bathrooms:3
- Full bathrooms:2
- Flooring:Laminate
- Dining Description:Dining - Formal, Dining - Kitchen/Combo
- Bathrooms Description:Bath - Master
- Kitchen Description:Dining - Kitchen/Combo, Dishwasher, Garbage Disposal, Kitchen Island, Microwave Oven, Pantry
- Bedroom Description:Master - Main Level, Master Suite, Walk In Closet(s)
- Living area:2,571 sq. ft.
Structure and exterior
- Roof:Composition Shingle
- Year built:2023
- Building area:2,571 sq. ft.
- Lot area:0.28 Acres
- Construction Materials:Stucco, Trim - Rock
- Exterior Features:Lighting, Patio/Covered, Shed
- Foundation Description:Concrete, Crawl Space
- Levels:1 Story
Utilities
- Water:Water - Public
- Sewer:Sewer - Connected
Finances and disclosures
- Price:$649,900
- Price per sq. ft.:$252.78
- Tax amount:$5,105
Features and amenities
- Laundry features:Room - Laundry
- Amenities:Ceiling - Coffered, Drapes/Curtains/Blinds, Security System
- Pool features:Community Pool, Membership Included
Parking
- Parking description:3 Car, Attached, Door Opener, Finished
- Garage spaces:3
New listings near 3245 Quail Ridge Loop
- New
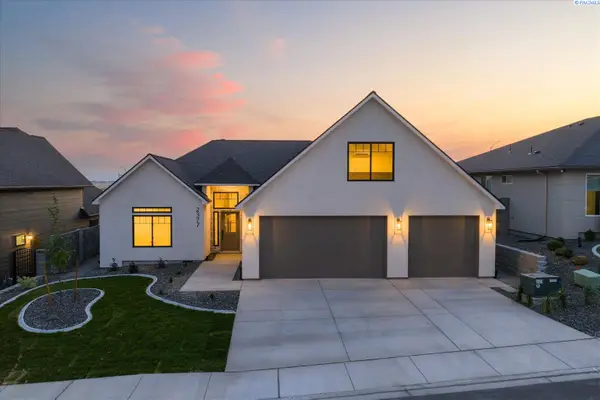 $710,000Active4 beds 3 baths2,407 sq. ft.
2377 Waterhill, Richland, WA 99352
MLS# 295862Listed by: RETTER AND COMPANY SOTHEBY'S - New
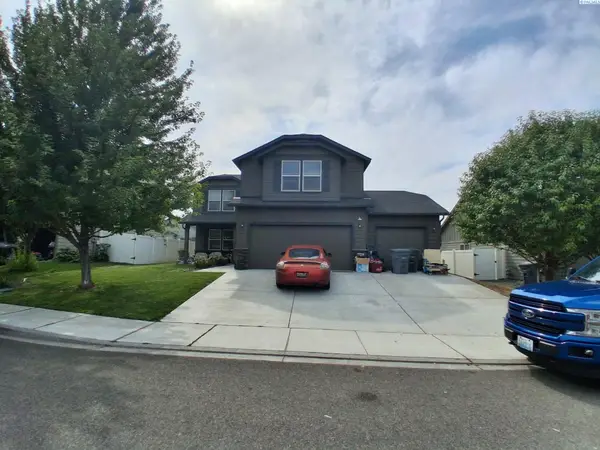 $488,900Active5 beds 4 baths2,454 sq. ft.
2935 Woodland Pl, Richland, WA 99352-9000
MLS# 295859Listed by: JOHN L SCOTT TRI-CITIES PASCO - New
 $139,000Active0.19 Acres
NKA Silversage Street Lot 362, Richland, WA 99352
MLS# 295804Listed by: RE/MAX, THE COLLECTIVE - New
 $139,000Active0.19 Acres
NKA Silversage Street Lot 363, Richland, WA 99352
MLS# 295805Listed by: RE/MAX, THE COLLECTIVE - New
 $139,000Active0.19 Acres
NKA Silversage Street Lot 364, Richland, WA 99352
MLS# 295806Listed by: RE/MAX, THE COLLECTIVE - New
 $146,000Active0.24 Acres
NKA Silversage Street Lot 365, Richland, WA 99352
MLS# 295807Listed by: RE/MAX, THE COLLECTIVE - New
 $134,000Active0.14 Acres
NKA Silversage Street Lot 366, Richland, WA 99352
MLS# 295808Listed by: RE/MAX, THE COLLECTIVE - New
 $126,000Active0.13 Acres
NKA Silversage Street Lot 367, Richland, WA 99352
MLS# 295809Listed by: RE/MAX, THE COLLECTIVE - New
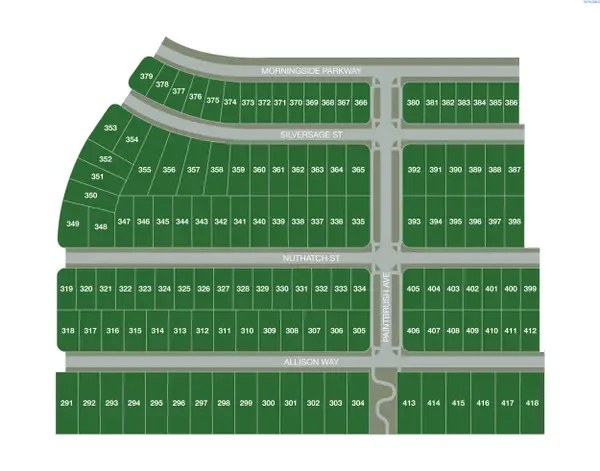 $126,000Active0.13 Acres
NKA Silversage Street Lot 368, Richland, WA 99352
MLS# 295810Listed by: RE/MAX, THE COLLECTIVE


Protect your home and budget from life's surprises with an Assurant Home Warranty, backed by a partner that supports you through every step of homeownership. Explore Plans.
© 2023 - 2026 ERA Franchise Systems LLC. All rights reserved. ERA Franchise Systems LLC fully supports the principles of the Fair Housing Act and the Equal Opportunity Act. ERA, ERA Real Estate powered, and their respective logos are registered service marks of ERA Franchise Systems LLC. Each office is independently owned and operated.