
326 Satus St, Richland, WA 99352
Local realty services provided by:ERA Skyview Realty
326 Satus St,Richland, WA 99352
$415,000
- 3 Beds
- 2 Baths
- 1,462 sq. ft.
- Mobile / Manufactured
- Active
Office: windermere group one/tri-cities
MLS#:296466
Source:WA_PRMLS
Price summary
- Price:$415,000
- Price per sq. ft.:$283.86
About this home
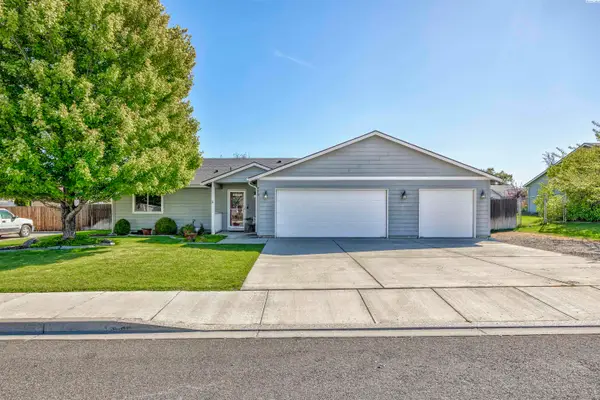
MLS# 296466 Nestled off the beaten path on a corner lot, this one-level home is a great opportunity for those just starting out or downsizing. Featuring 3 bedrooms, 1.75 baths and two living spaces - there’s flexibility for a variety of lifestyles. Vaulted and raised ceilings create an open feel... while laminate flooring flows throughout the main living areas. The kitchen is conveniently located off the dining area and family room and offers a great view from the window while doing dishes! All kitchen appliances are included - along with the refrigerator. The stackable washer & dryer are included; with room for full-size units too. Step outside onto the expansive wood deck and enjoy the peaceful setting and distant Columbia River views. The fully fenced backyard offers plenty of room for gardening, entertaining and year-round activities. A 15x11 powered Tuff Shed is perfect for hobbies or a workshop, while 2 additional storage buildings provide room for lawn equipment, camping gear and more! The attached 2-car garage includes a 6x12 bump-out currently used as a workshop - offering additional storage, workspace or potentially room for a longer vehicle. Mature landscaping and underground sprinklers complete this well-equipped property....
Contact an agent
Home facts
- Year built:1996
- Subdivision & Development:Richland South
- Listing ID #:296466
- Added:1 day(s) ago
- Updated:September 17, 2026 at 03:51 AM
Rooms and interior
- Bedrooms:3
- Total bathrooms:2
- Full bathrooms:1
- Flooring:Carpet, Laminate, Vinyl
- Kitchen Description:Dishwasher, Disposal, Range/Oven, Refrigerator
- Living area:1,462 sq. ft.
Heating and cooling
- Cooling:Central Air
- Heating:Central, Electric
- Central air:Yes
Structure and exterior
- Roof:Composition
- Year built:1996
- Building area:1,462 sq. ft.
- Lot area:0.24 Acres
- Lot Features:Corner Lot
- Construction Materials:Lap Siding
- Exterior Features:Fenced, Shed(s), Storage
- Foundation Description:Crawl Space
- Levels:1 Story
Utilities
- Water:Public
- Sewer:Sewer Connected
Finances and disclosures
- Price:$415,000
- Price per sq. ft.:$283.86
- Tax amount:$3,346 (2026)
Features and amenities
- Appliances:Dishwasher, Disposal, Dryer, Range/Oven, Refrigerator, Washer, Water Heater
- Laundry features:Dryer, Washer
- Amenities:Ceiling Fan(s), Drapes/Blinds, Raised Ceiling(s), Vaulted Ceiling(s)
Parking
- Parking description:2 Car, Attached, Finished, Garage Door Opener, Workshop in Garage
New listings near 326 Satus St
- New
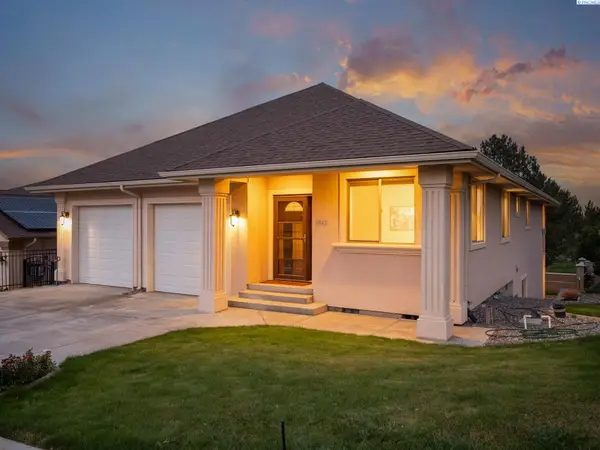 $619,000Active4 beds 3 baths3,350 sq. ft.
1942 Sky Meadow Ave, Richland, WA 99352
MLS# 296487Listed by: REAL BROKER, LLC - New
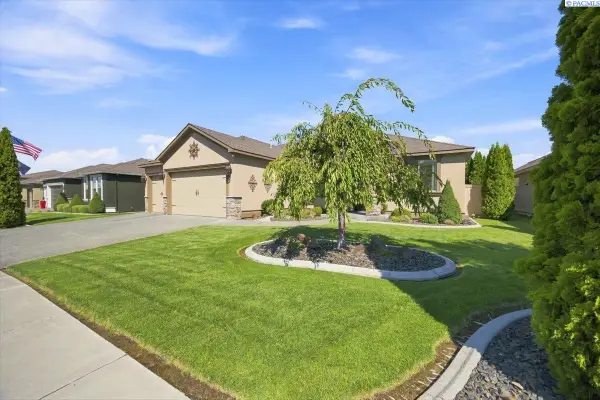 $529,700Active4 beds 2 baths2,081 sq. ft.
2255 Copperleaf, Richland, WA 99354
MLS# 296481Listed by: COLDWELL BANKER TOMLINSON - New
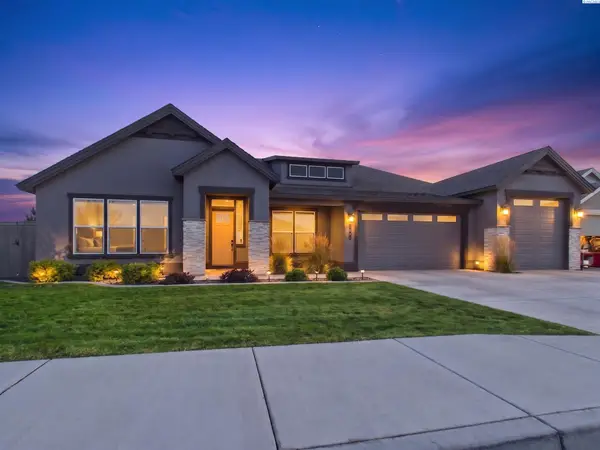 $799,900Active4 beds 3 baths3,059 sq. ft.
3246 Quail Ridge Lp, Richland, WA 99354
MLS# 296483Listed by: EXP REALTY, LLC TRI CITIES - New
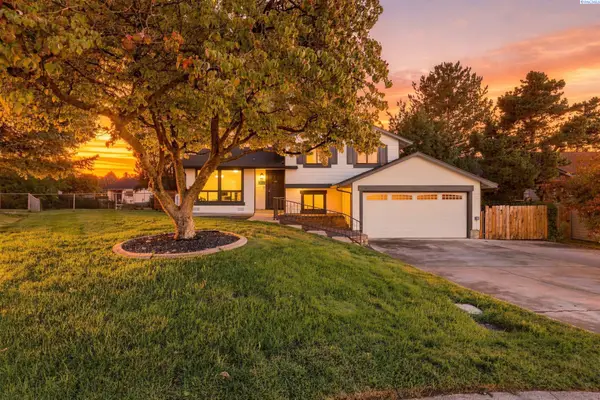 $419,000Active4 beds 2 baths1,560 sq. ft.
525 Doubletree Court, Richland, WA 99354
MLS# 296473Listed by: PAHLISCH REAL ESTATE, INC. - Open Sun, 11am to 1pmNew
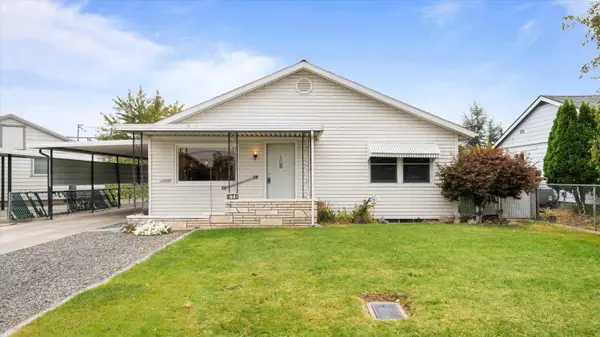 $355,000Active3 beds 2 baths2,176 sq. ft.
510 Sanford, Richland, WA 99352
MLS# 296461Listed by: EPIQUE REALTY - New
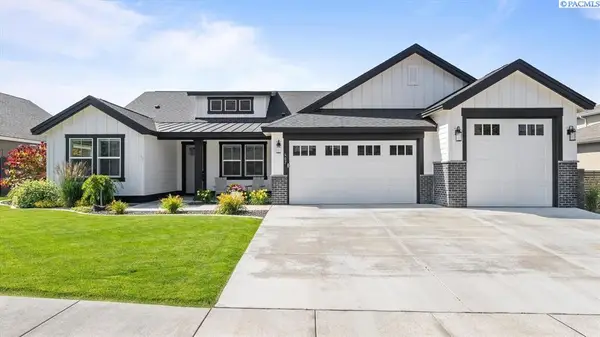 $739,900Active4 beds 3 baths2,411 sq. ft.
407 Ventus Street, Richland, WA 99352
MLS# 296457Listed by: EXP REALTY, LLC TRI CITIES - New
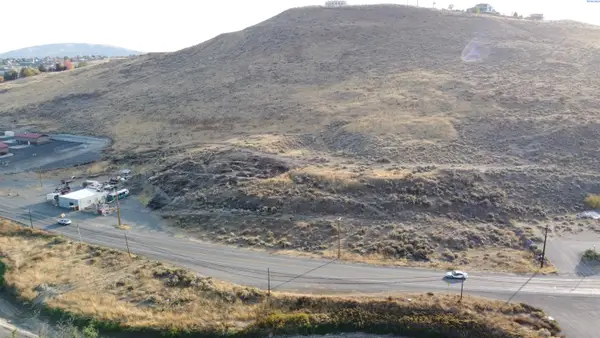 $775,000Active15.36 Acres
TBD Van Giesen, West Richland, WA 99353
MLS# 296455Listed by: SVN RETTER & COMPANY - New
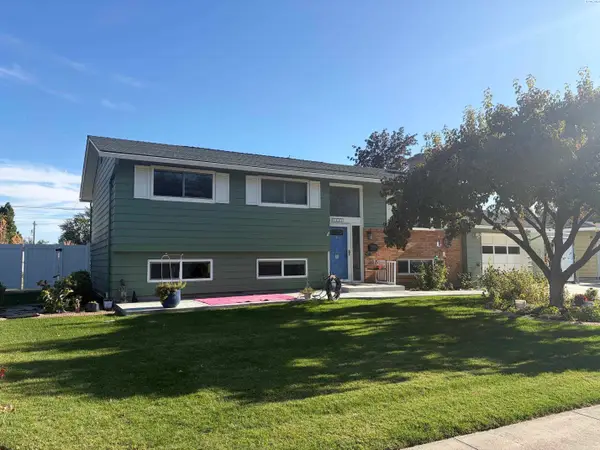 $445,000Active4 beds 3 baths2,172 sq. ft.
1441 Arbor Street, Richland, WA 99352
MLS# 296422Listed by: PROGRESSIVE SALES, INC - New
 $409,900Active3 beds 2 baths1,326 sq. ft.
590 Tanglewood Drive, Richland, WA 99352
MLS# 296423Listed by: CENTURY 21-TRI-CITIES


Protect your home and budget from life's surprises with an Assurant Home Warranty, backed by a partner that supports you through every step of homeownership. Explore Plans.
© 2023 - 2026 ERA Franchise Systems LLC. All rights reserved. ERA Franchise Systems LLC fully supports the principles of the Fair Housing Act and the Equal Opportunity Act. ERA, ERA Real Estate powered, and their respective logos are registered service marks of ERA Franchise Systems LLC. Each office is independently owned and operated.