
3625 Barbera Street, Richland, WA 99352
Local realty services provided by:ERA Skyview Realty
Listed by: kathy myers
Office: dr horton
MLS#:294046
Source:WA_PRMLS
Price summary
- Price:$494,995
- Price per sq. ft.:$274.69
About this home
MLS# 294046 MLS# 292098 **DR HORTON HAS ALREADY BOUGHT DOWN THE INTEREST RATE FOR YOU** PLUS additional $10,000 FLEX CASH to put toward closing costs, options or additional rate buy down. Ask Agent for details. This classic new build ranch-style home offers 1-level living in comfort and style. With 4 bedrooms, 2 bathrooms, and a vaulted ceiling, this thoughtfully designed abode is bright and spacious. Entering this Cali floor plan, you’ll find 2 bedrooms with an adjacent full bathroom. Down the hallway, you’ll see the entrance to the attached 2-car garage. The space opens into a gorgeous great room. The vaulted ceiling, premium laminate flooring, and an electric fireplace add elegance. Entertain in the convivial kitchen with quartz countertops, stainless-steel appliances, and an extra-large island with seating. The roomy primary suite is at the rear of the house and showcases a walk-in closet and attached bath with a double vanity. The fourth bedroom is tucked down a hallway next to the full laundry room. A 10-year limited warranty and smart features are included. Photos are representative of plan only and may vary as built. Schedule a tour today to see this new home in person and learn more about the Dunes community! Visit our model home/sales office located at 3537 Barbera Street WEDNESDAY-SUNDAY 11 am to 5:30 p.m....
Contact an agent
Home facts
- Year built:2026
- Subdivision & Development:Richland South
- Listing ID #:294046
- Added:96 day(s) ago
- Updated:September 25, 2026 at 03:16 PM
Rooms and interior
- Bedrooms:4
- Total bathrooms:2
- Full bathrooms:2
- Flooring:Carpet, Laminate, Tile
- Kitchen Description:Dishwasher, Disposal, Microwave, Range/Oven
- Living area:1,802 sq. ft.
Heating and cooling
- Cooling:Central Air, Forced Air, Heat Pump
- Heating:Central, Forced Air, Heat Pump
- Central air:Yes
Structure and exterior
- Roof:Composition
- Year built:2026
- Building area:1,802 sq. ft.
- Lot area:0.19 Acres
- Construction Materials:Lap Siding
- Exterior Features:Fenced
- Foundation Description:Concrete, Crawl Space
- Levels:1 Story
Utilities
- Water:Public
- Sewer:Sewer Connected
Finances and disclosures
- Price:$494,995
- Price per sq. ft.:$274.69
Features and amenities
- Appliances:Dishwasher, Disposal, Microwave, Range/Oven, Water Heater
- Amenities:Vaulted Ceiling(s)
Parking
- Parking description:2 Car, Attached
New listings near 3625 Barbera Street
- Open Sat, 10am to 12pmNew
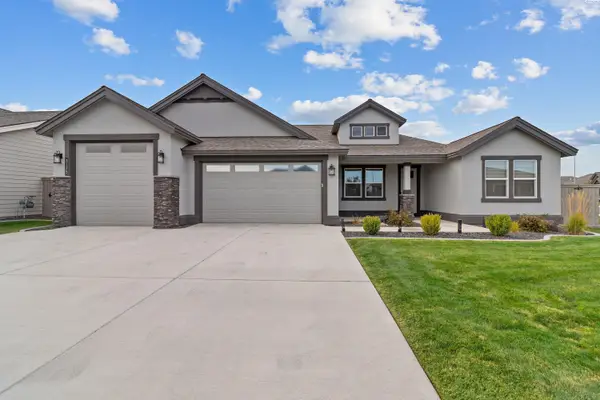 $629,000Active4 beds 3 baths2,411 sq. ft.
3175 Quail Ridge Lp, Richland, WA 99354
MLS# 296756Listed by: REAL BROKER, LLC - New
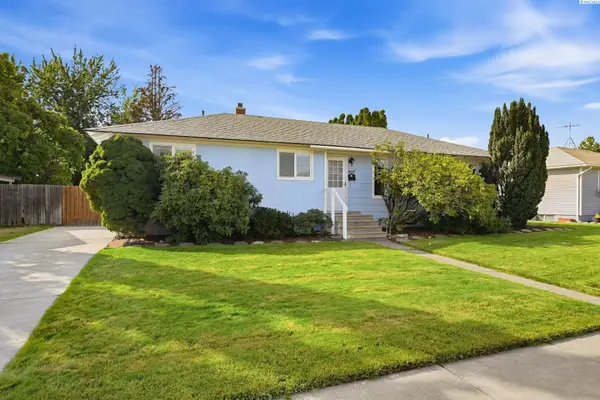 $359,000Active4 beds 2 baths1,770 sq. ft.
507 Catskill, Richland, WA 99354
MLS# 296725Listed by: WINDERMERE GROUP ONE/TRI-CITIES - New
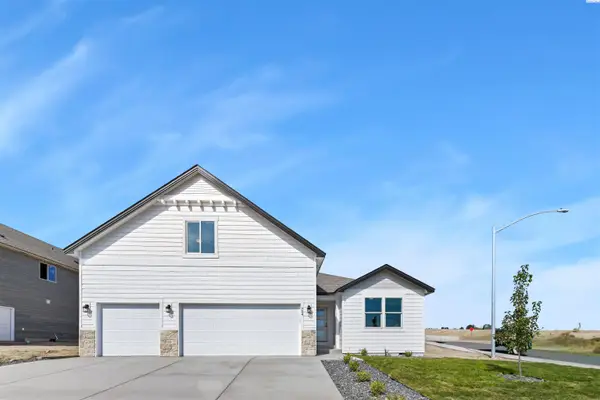 $531,850Active4 beds 3 baths2,208 sq. ft.
704 Honeylicious St, Richland, WA 99352
MLS# 296726Listed by: COLDWELL BANKER TOMLINSON - New
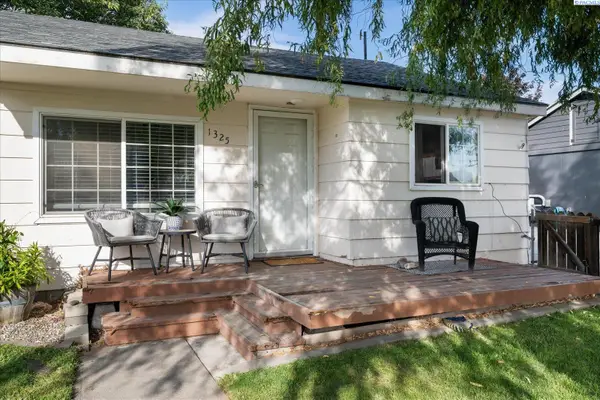 $274,900Active2 beds 1 baths609 sq. ft.
1325 Sanford Ave, Richland, WA 99354
MLS# 296717Listed by: RETTER AND COMPANY SOTHEBY'S - New
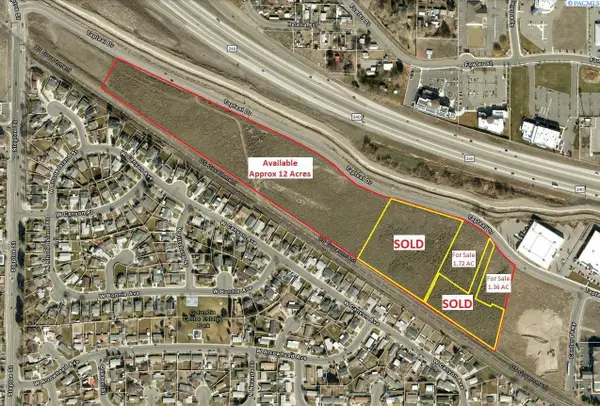 $18Active21.5 Acres
Tapteal Drive, Richland, WA 99352
MLS# 201229Listed by: KELLY RIGHT REAL ESTATE TC - New
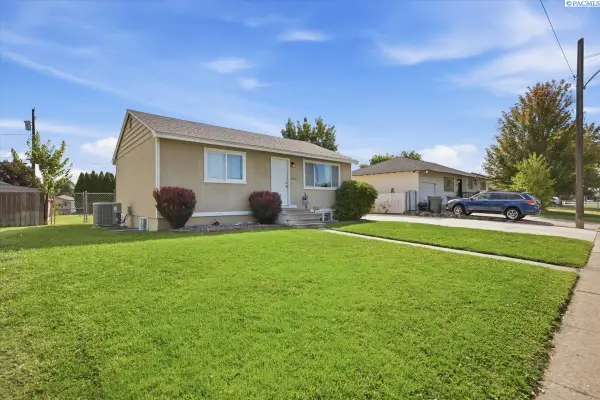 $364,900Active4 beds 2 baths1,656 sq. ft.
2006 Everest Ave, Richland, WA 99354-2230
MLS# 296600Listed by: HOMESMART ELITE BROKERS - New
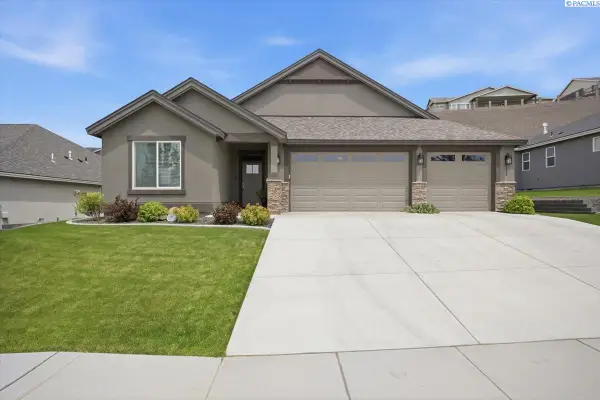 $639,900Active3 beds 2 baths2,092 sq. ft.
2274 Legacy Lane, Richland, WA 99352
MLS# 296588Listed by: EXP REALTY, LLC TRI CITIES - New
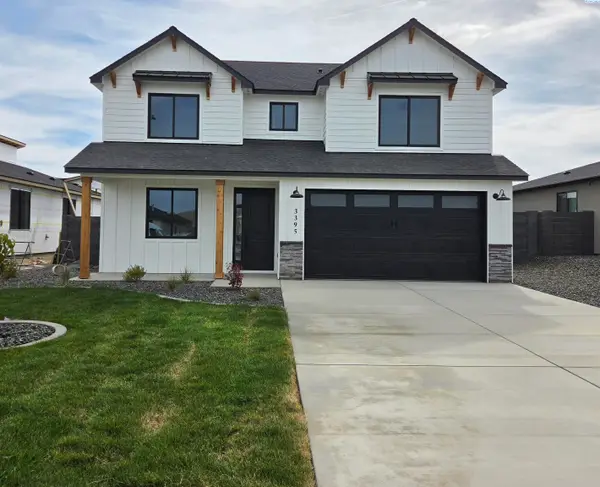 $514,000Active4 beds 3 baths2,175 sq. ft.
3395 Allison Way, Richland, WA 99352
MLS# 296581Listed by: RETTER AND COMPANY SOTHEBY'S - Open Fri, 6 to 7pmNew
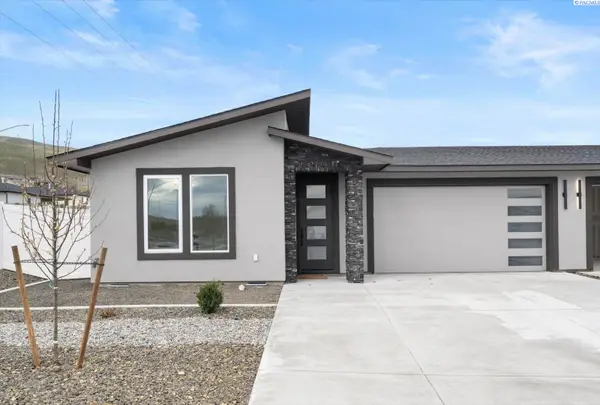 $499,900Active4 beds 3 baths1,835 sq. ft.
1102 Fairhaven Loop, Richland, WA 99352
MLS# 296574Listed by: WINDERMERE GROUP ONE/TRI-CITIES - New
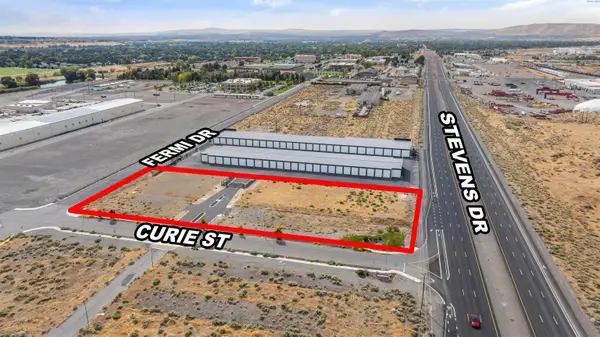 $505,000Active2.11 Acres
901 W Curie St, Richland, WA 99354
MLS# 296554Listed by: SVN RETTER & COMPANY


Protect your home and budget from life's surprises with an Assurant Home Warranty, backed by a partner that supports you through every step of homeownership. Explore Plans.
© 2023 - 2026 ERA Franchise Systems LLC. All rights reserved. ERA Franchise Systems LLC fully supports the principles of the Fair Housing Act and the Equal Opportunity Act. ERA, ERA Real Estate powered, and their respective logos are registered service marks of ERA Franchise Systems LLC. Each office is independently owned and operated.