
3783 Corvina St, Richland, WA 99352
Local realty services provided by:ERA Skyview Realty
3783 Corvina St,Richland, WA 99352
$519,900
- 4 Beds
- 2 Baths
- 1,979 sq. ft.
- Single family
- Active
Listed by: yuxia wu
Office: homesmart elite brokers
MLS#:293294
Source:WA_PRMLS
Price summary
- Price:$519,900
- Price per sq. ft.:$262.71
About this home
MLS# 293294 Discover comfort and contemporary design in this beautifully crafted new construction home featuring 4 bedrooms, 2 bathrooms, and thoughtfully selected finishes throughout. Situated in the thriving Badger Mountain South community, this home offers the perfect blend of modern convenience and scenic surroundings. The spacious great room is enhanced by oversized triple-pane style windows that bring in abundant natural light and showcase the backyard views. The kitchen is designed to impress with a large gathering island, sleek quartz surfaces, full-height backsplash, and an expansive walk-in pantry with plenty of room for storage and organization. This single-story floor plan offers a seamless flow with a private primary suite, generously sized secondary bedrooms, and functional living spaces designed for both relaxation and entertaining. Exterior highlights include attractive masonry detailing, enclosed soffits, professional landscaping, and an insulated 2-car garage for added comfort and efficiency. Enjoy being just minutes from local shopping, wineries, walking trails, and the area’s newest community park, all within a neighborhood known for excellent schools and the continued growth of Badger Mountain South....
Contact an agent
Home facts
- Year built:2026
- Subdivision & Development:GOOSERIDGE ESTATES
- Listing ID #:293294
- Added:85 day(s) ago
- Updated:August 21, 2026 at 05:05 AM
Rooms and interior
- Bedrooms:4
- Total bathrooms:2
- Full bathrooms:2
- Flooring:Carpet, Laminate, Vinyl
- Dining Description:Dining - Kitchen/Combo
- Bathrooms Description:Bath - Master, Tub - Garden
- Kitchen Description:Dining - Kitchen/Combo, Dishwasher, Garbage Disposal, Kitchen Island, Microwave Oven, Pantry, Range/Oven
- Bedroom Description:Master Suite, Walk In Closet(s)
- Living area:1,979 sq. ft.
Structure and exterior
- Roof:Composition Shingle
- Year built:2026
- Building area:1,979 sq. ft.
- Lot area:0.16 Acres
- Construction Materials:Masonry, Wood Frame, Wood Siding
- Exterior Features:Patio/Open
- Foundation Description:Crawl Space
- Levels:1 Story
Utilities
- Water:Water - Public
- Sewer:Sewer - Connected
Finances and disclosures
- Price:$519,900
- Price per sq. ft.:$262.71
- Tax amount:$1,095
Features and amenities
- Amenities:Ceiling - Vaulted
Parking
- Parking description:2 Car, Attached, Door Opener
- Garage spaces:2
New listings near 3783 Corvina St
- New
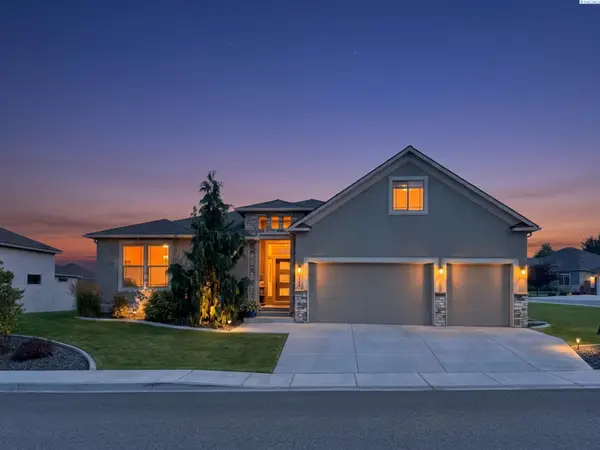 $597,000Active4 beds 3 baths2,480 sq. ft.
3065 Wild Canyon Way, Richland, WA 99354
MLS# 295790Listed by: EXP REALTY, LLC TRI CITIES - New
 $475,000Active4 beds 3 baths2,686 sq. ft.
621 Saint St, Richland, WA 99354
MLS# 295787Listed by: RIVER REALTY INC - New
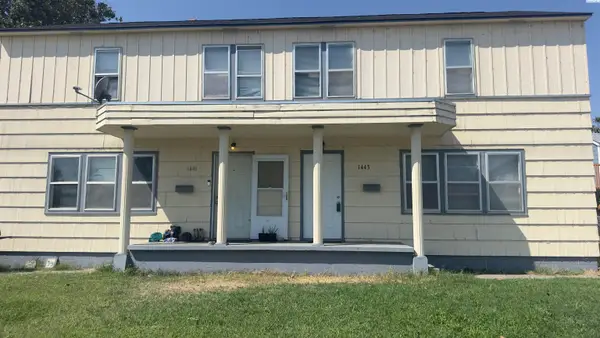 $450,000Active6 beds -- baths2,848 sq. ft.
1441 Thayer Drive, Richland, WA 99354
MLS# 295788Listed by: HOMESMART ELITE BROKERS - Open Sat, 12 to 1:30pmNew
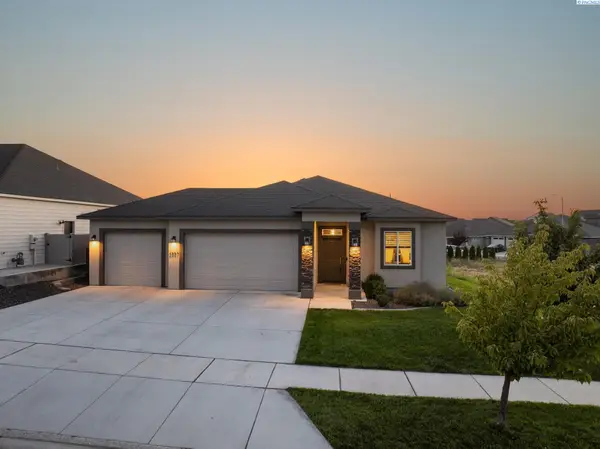 $480,000Active4 beds 2 baths1,880 sq. ft.
2557 Morris Ave, Richland, WA 99352-5133
MLS# 295785Listed by: WINDERMERE GROUP ONE/TRI-CITIES - New
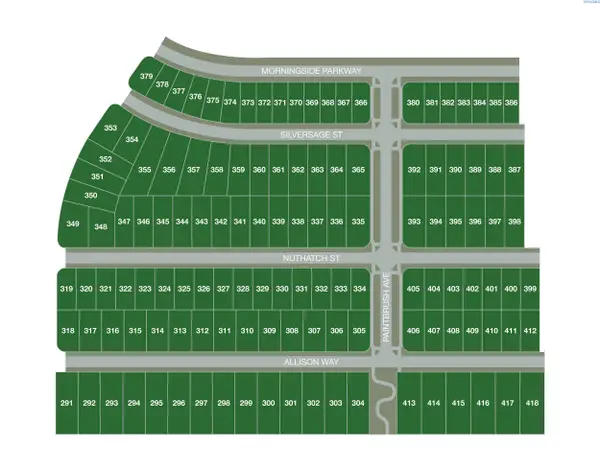 $139,000Active0.15 Acres
NKA Nuthatch Street Lot 330, Richland, WA 99352
MLS# 295762Listed by: RE/MAX, THE COLLECTIVE - New
 $139,000Active0.15 Acres
NKA Nuthatch Street Lot 331, Richland, WA 99352
MLS# 295763Listed by: RE/MAX, THE COLLECTIVE - New
 $139,000Active0.15 Acres
NKA Nuthatch Street Lot 332, Richland, WA 99352
MLS# 295764Listed by: RE/MAX, THE COLLECTIVE - New
 $139,000Active0.15 Acres
NKA Nuthatch Street Lot 333, Richland, WA 99352
MLS# 295765Listed by: RE/MAX, THE COLLECTIVE - New
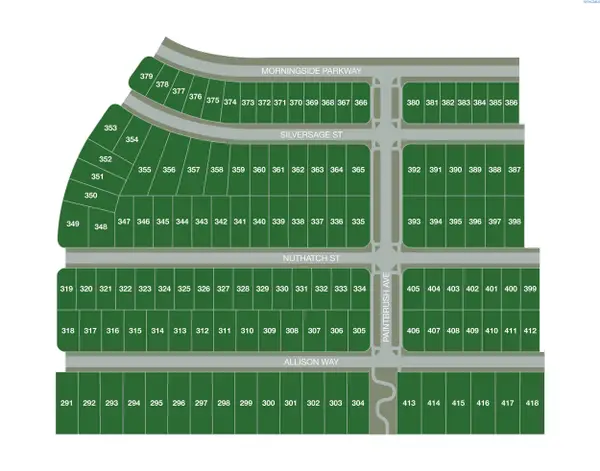 $139,000Active0.18 Acres
NKA Nuthatch Street Lot 334, Richland, WA 99352
MLS# 295766Listed by: RE/MAX, THE COLLECTIVE - New
 $180,000Active0.24 Acres
NKA Nuthatch Street/paintbrush Ave Lot 335, Richland, WA 99352
MLS# 295767Listed by: RE/MAX, THE COLLECTIVE


Protect your home and budget from life's surprises with an Assurant Home Warranty, backed by a partner that supports you through every step of homeownership. Explore Plans.
© 2023 - 2026 ERA Franchise Systems LLC. All rights reserved. ERA Franchise Systems LLC fully supports the principles of the Fair Housing Act and the Equal Opportunity Act. ERA, ERA Real Estate powered, and their respective logos are registered service marks of ERA Franchise Systems LLC. Each office is independently owned and operated.