
3788 Scout Street, Richland, WA 99352
Local realty services provided by:ERA Skyview Realty
3788 Scout Street,Richland, WA 99352
$574,900
- 3 Beds
- 2 Baths
- 1,944 sq. ft.
- Mobile / Manufactured
- Active
Listed by: paul slutskiy
Office: coldwell banker tomlinson
MLS#:295456
Source:WA_PRMLS
Price summary
- Price:$574,900
- Price per sq. ft.:$295.73
About this home
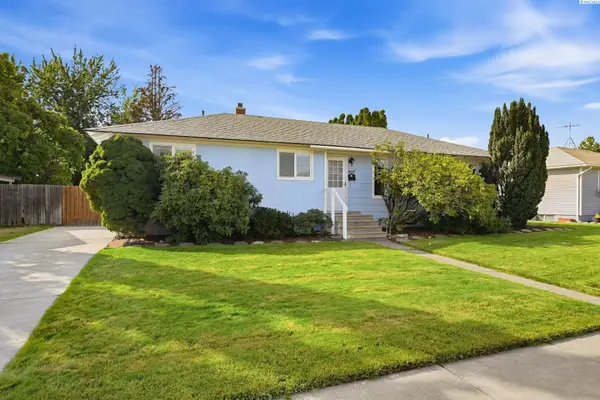
MLS# 295456 Welcome to 3788 Scout Street, a stunning new construction, thoughtfully designed for modern living. This single-level home offers 3 bedrooms, 2 bathrooms, and stylish finishes throughout, starting with wide-plank laminate flooring flowing seamlessly through the open-concept layout. Step into the inviting living room, where a focal-point fireplace is framed by built-in floating shelves on one side and a modern wood slat accent wall on the other. The gourmet kitchen features custom two-tone cabinetry, quartz countertops, stainless steel appliances, a full-height designer tile backsplash extending all the way to the ceiling behind the hood, and a spacious waterfall island, perfect for cooking, dining, and entertaining. The primary suite is a private retreat with a walk-in shower, dual vanities, tile flooring, and luxurious high-end finishes. Two additional bedrooms and a second full bathroom offer flexibility for family, guests, or a dedicated home office. A generously sized laundry room features built-in cabinets, a sink, and tile flooring, conveniently located near a custom built-in boot bench. Outside, enjoy a fully landscaped yard and a modern exterior accented with stone and oversized windows that fill the entire home with natural light. Located in desirable South Orchard, this home blends elegance, comfort, and convenience. Schedule your private showing today!...
Contact an agent
Home facts
- Year built:2025
- Subdivision & Development:SOUTH ORCHARD PHASE 1
- Listing ID #:295456
- Added:46 day(s) ago
- Updated:September 27, 2026 at 01:11 AM
Rooms and interior
- Bedrooms:3
- Total bathrooms:2
- Full bathrooms:2
- Flooring:Laminate, Tile
- Kitchen Description:Cooktop, Dishwasher, Disposal, Microwave, Range/Oven
- Living area:1,944 sq. ft.
Heating and cooling
- Cooling:Central Air, Electric, Heat Pump
- Heating:Central, Electric, Furnace
- Central air:Yes
Structure and exterior
- Roof:Composition
- Year built:2025
- Building area:1,944 sq. ft.
- Lot area:0.17 Acres
- Construction Materials:Rock, Stucco
- Exterior Features:Irrigation System, Lighting
- Foundation Description:Concrete, Crawl Space
- Levels:1 Story
Utilities
- Water:Public
- Sewer:Sewer Connected
Finances and disclosures
- Price:$574,900
- Price per sq. ft.:$295.73
- Tax amount:$3,951 (2026)
Features and amenities
- Appliances:Cooktop, Dishwasher, Disposal, Microwave, Range/Oven, Water Heater
- Amenities:Ceiling Fan(s), Raised Ceiling(s), Storage, Utilities in Garage
Parking
- Parking description:3 Car, Attached, Finished, Garage Door Opener
New listings near 3788 Scout Street
- New
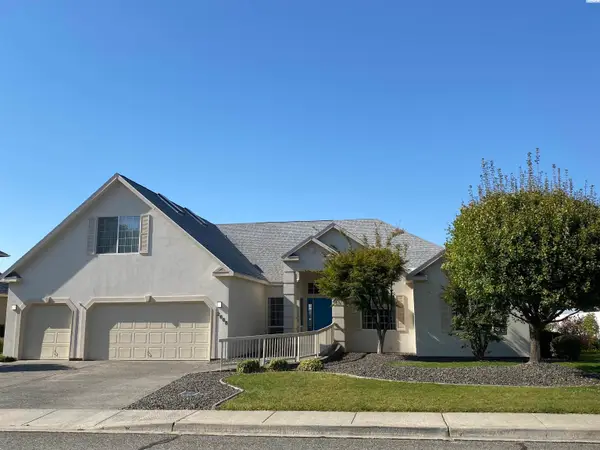 $562,000Active3 beds 4 baths2,028 sq. ft.
2665 Maidstone St., Richland, WA 99354-2192
MLS# 296792Listed by: ENCORE REALTY, LLC - New
 $800,000Active3 beds 4 baths2,574 sq. ft.
1642 Sicily Lane, Richland, WA 99352
MLS# 296788Listed by: EXP REALTY, LLC TRI CITIES - New
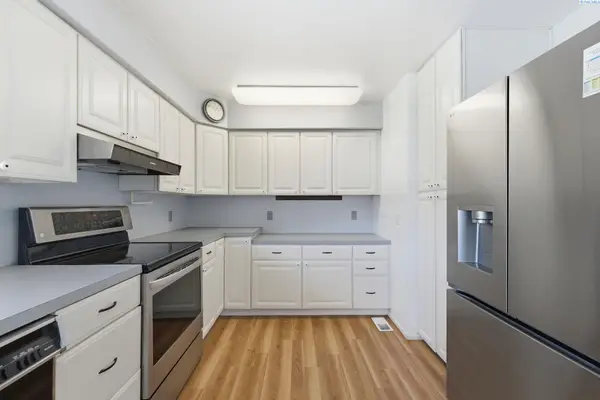 $465,000Active4 beds 3 baths3,387 sq. ft.
1330 Farrell Ln, Richland, WA 99354
MLS# 296789Listed by: WINDERMERE GROUP ONE/TRI-CITIES - New
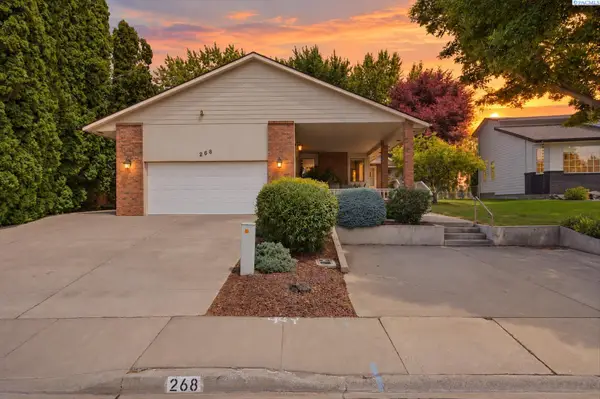 $510,000Active3 beds 3 baths2,837 sq. ft.
268 Piper St., Richland, WA 99352
MLS# 296782Listed by: WINDERMERE GROUP ONE/TRI-CITIES - Open Sun, 2 to 5pmNew
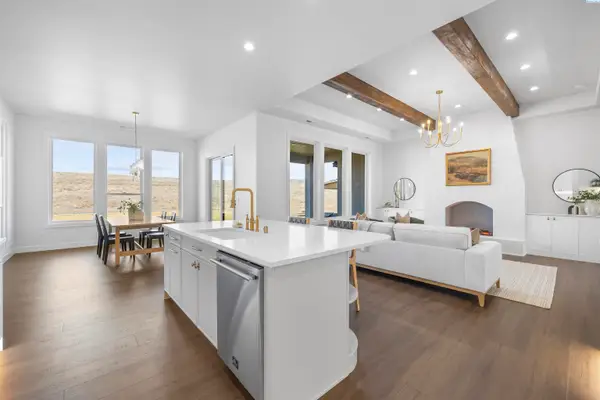 $809,000Active4 beds 3 baths2,871 sq. ft.
2847 Savanna Ave, Richland, WA 99352
MLS# 296775Listed by: CENTURY 21-TRI-CITIES - New
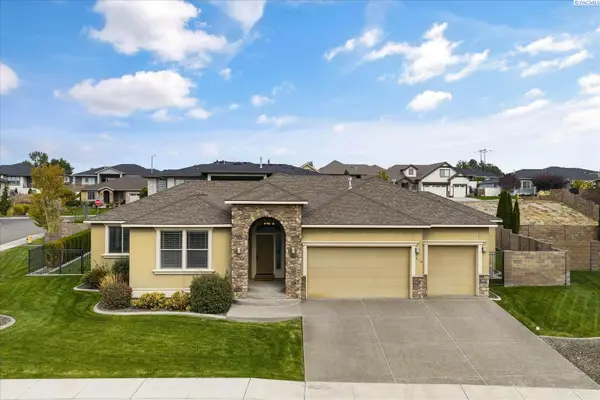 $649,900Active4 beds 2 baths2,269 sq. ft.
778 Strange Dr, Richland, WA 99352
MLS# 296779Listed by: RETTER AND COMPANY SOTHEBY'S - New
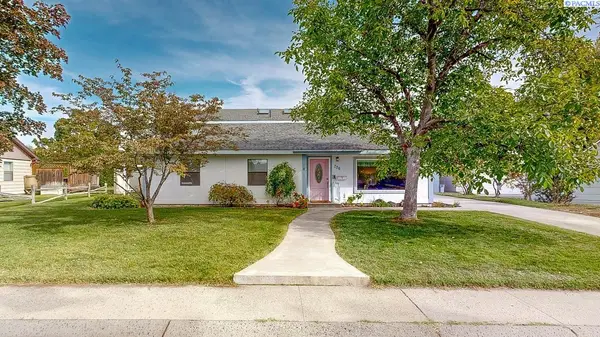 $399,900Active6 beds 3 baths3,063 sq. ft.
706 Cedar Avenue, Richland, WA 99352
MLS# 296780Listed by: KENMORE TEAM - New
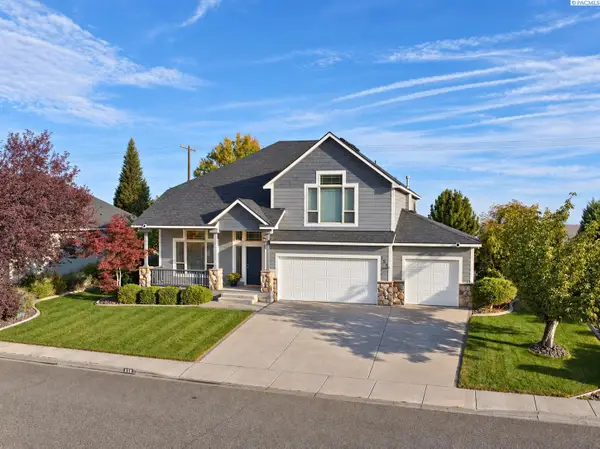 $650,000Active5 beds 3 baths3,067 sq. ft.
858 Rand Dr, Richland, WA 99352
MLS# 296760Listed by: VRG REALTY LLC - New
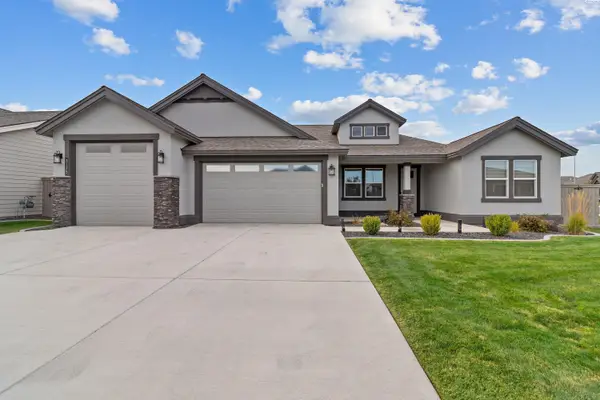 $629,000Active4 beds 3 baths2,411 sq. ft.
3175 Quail Ridge Lp, Richland, WA 99354
MLS# 296756Listed by: REAL BROKER, LLC - New
 $359,000Active4 beds 2 baths1,770 sq. ft.
507 Catskill, Richland, WA 99354
MLS# 296725Listed by: WINDERMERE GROUP ONE/TRI-CITIES


Protect your home and budget from life's surprises with an Assurant Home Warranty, backed by a partner that supports you through every step of homeownership. Explore Plans.
© 2023 - 2026 ERA Franchise Systems LLC. All rights reserved. ERA Franchise Systems LLC fully supports the principles of the Fair Housing Act and the Equal Opportunity Act. ERA, ERA Real Estate powered, and their respective logos are registered service marks of ERA Franchise Systems LLC. Each office is independently owned and operated.