
4413 Village View Street, Richland, WA 99352
Local realty services provided by:ERA Skyview Realty
4413 Village View Street,Richland, WA 99352
$499,000
- 3 Beds
- 2 Baths
- 1,759 sq. ft.
- Single family
- Active
Upcoming open houses
- Sun, Oct 1812:00 pm - 02:00 pm
Listed by: pamela caldwell
Office: results realty group tri-citie
MLS#:297120
Source:WA_PRMLS
Price summary
- Price:$499,000
- Price per sq. ft.:$283.68
About this home
MLS# 297120 Come on in and make yourself at home! Everything you need is on one level, so daily life just gets easier. The kitchen is where the fun happens, with a big island for gathering, white cabinets, upgraded counters, tile backsplash, pendant lights, stainless appliances, and a walk-in pantry with room to stock up. The living and dining areas share one open space for game nights and holiday dinners, and the den is ready to be your home office. Slip into the primary suite and enjoy the walk-in closet, walk-in shower, soaking tub, and his-and-hers sinks. Luxury vinyl plank flooring keeps things fresh and polished. Raised ceilings, ceiling fans, central air, and double-pane windows with treatments already hung make it feel like home from day one. The 2-car attached garage has a door opener and a utility sink. Step out to the landscaped backyard with its timed irrigation system and invite the neighbors over. Sidewalks and street lights too. Come see it, and let's get you home!
Contact an agent
Home facts
- Year built:2022
- Subdivision & Development:NONE/NA
- Listing ID #:297120
- Added:7 day(s) ago
- Updated:October 18, 2026 at 01:43 AM
Rooms and interior
- Bedrooms:3
- Total bathrooms:2
- Full bathrooms:2
- Flooring:Carpet, Tile, Vinyl
- Kitchen Description:Dishwasher, Microwave, Range/Oven
- Living area:1,759 sq. ft.
Heating and cooling
- Cooling:Central Air
- Heating:Central
- Central air:Yes
Structure and exterior
- Roof:Composition
- Year built:2022
- Building area:1,759 sq. ft.
- Lot area:0.12 Acres
- Construction Materials:Stucco
- Exterior Features:Lighting
- Foundation Description:Slab
- Levels:1 Story
Utilities
- Water:Public
- Sewer:Sewer Connected
Finances and disclosures
- Price:$499,000
- Price per sq. ft.:$283.68
- Tax amount:$4,027 (2026)
Features and amenities
- Appliances:Dishwasher, Microwave, Range/Oven
- Amenities:Ceiling Fan(s), Raised Ceiling(s), Utility Sink
Parking
- Parking description:2 Car, Attached, Finished, Garage Door Opener
New listings near 4413 Village View Street
- New
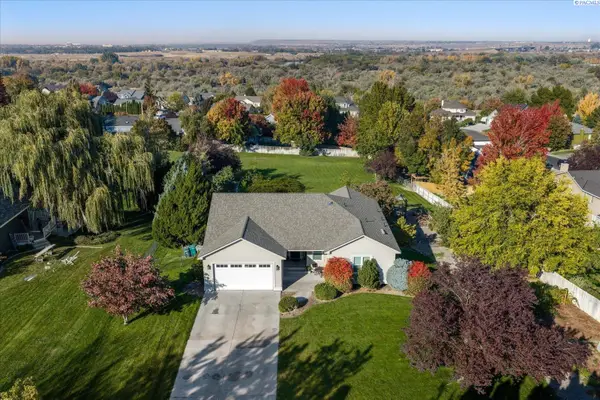 $829,000Active4 beds 3 baths3,300 sq. ft.
210 Windwood Ln, Richland, WA 99352
MLS# 297263Listed by: RETTER AND COMPANY SOTHEBY'S - New
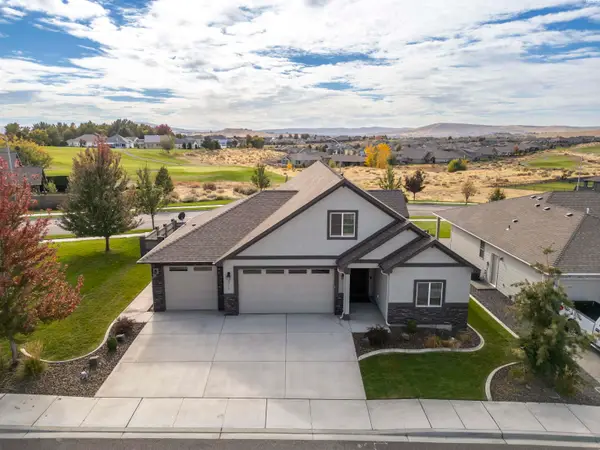 $598,900Active4 beds 3 baths2,662 sq. ft.
2713 Torrey Pines Way, Richland, WA 99354
MLS# 297258Listed by: CENTURY 21-TRI-CITIES - Open Sun, 1 to 3pmNew
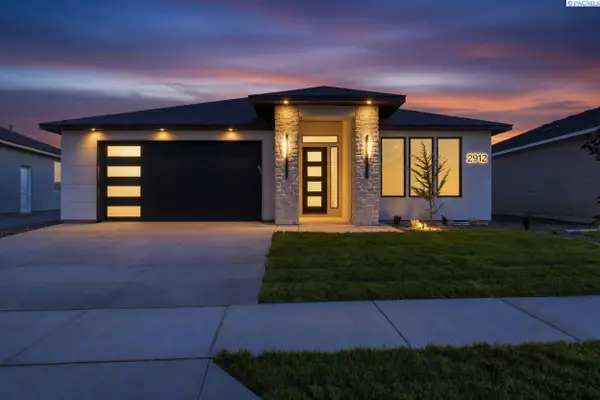 $565,000Active3 beds 3 baths1,917 sq. ft.
2912 Meadowlark Ave, Richland, WA 99352
MLS# 297249Listed by: COLDWELL BANKER TOMLINSON - New
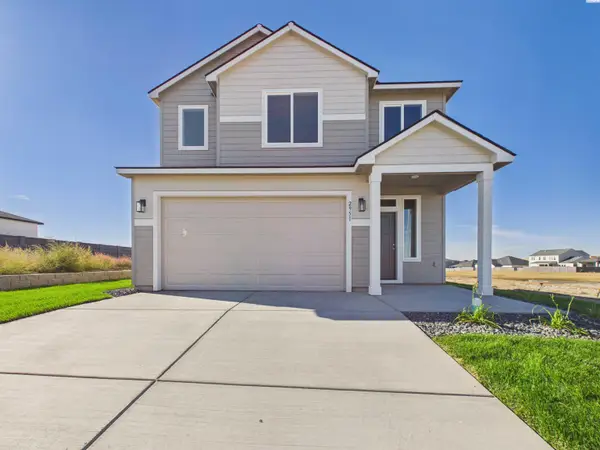 $549,900Active4 beds 3 baths2,235 sq. ft.
2951 Meadowlark Ave, Richland, WA 99353
MLS# 297244Listed by: WINDERMERE GROUP ONE/TRI-CITIES - New
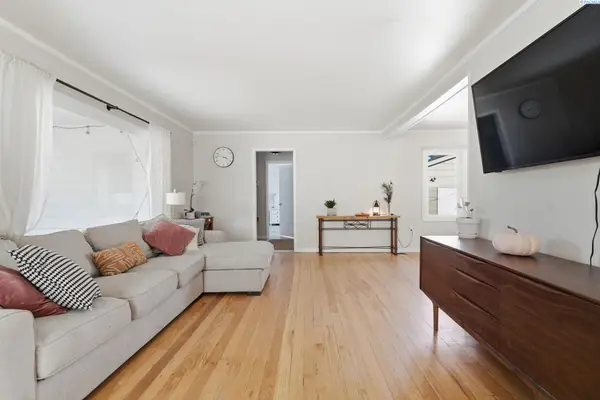 $425,000Active4 beds 2 baths1,954 sq. ft.
1412 Farrell Lane, Richland, WA 99354
MLS# 297245Listed by: CARI MCGEE REAL ESTATE TEAM/RE/MAX NORTHWEST - New
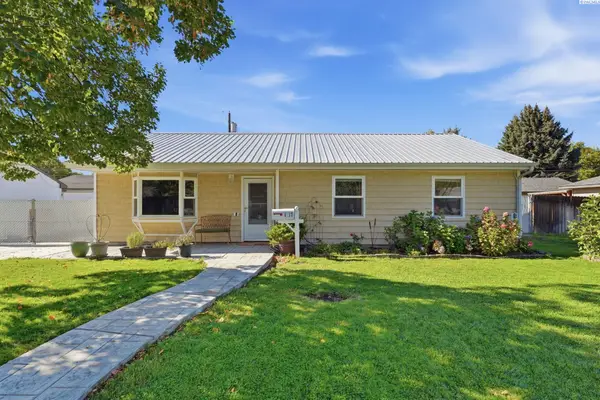 $408,500Active3 beds 2 baths1,450 sq. ft.
1217 Cedar Ave, Richland, WA 99354
MLS# 297227Listed by: RIVER REALTY INC - Open Sun, 1 to 2:30pmNew
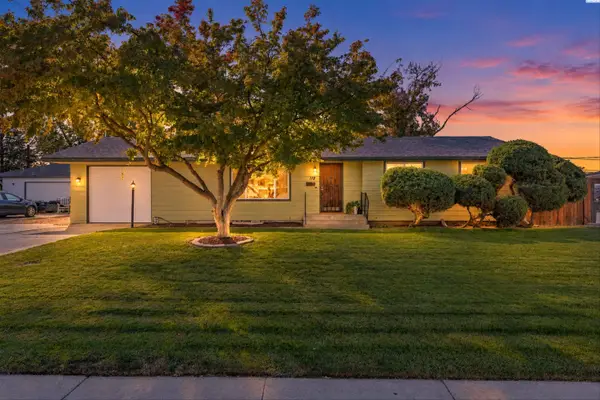 $440,000Active4 beds 2 baths2,436 sq. ft.
119 Cottonwood Drive, Richland, WA 99352
MLS# 297216Listed by: WINDERMERE GROUP ONE/TRI-CITIES - New
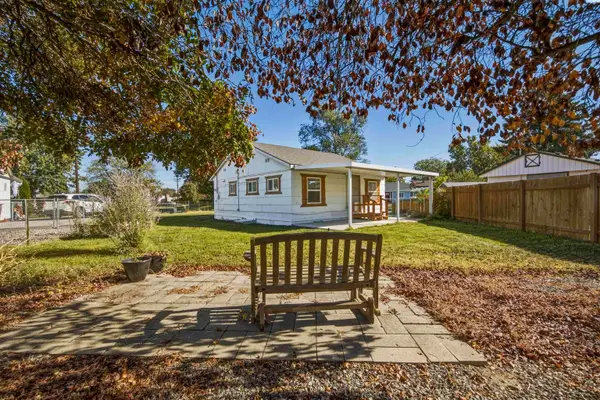 $265,000Active2 beds 1 baths609 sq. ft.
1327 Potter Ave, Richland, WA 99354
MLS# 297221Listed by: CENTURY 21-TRI-CITIES - New
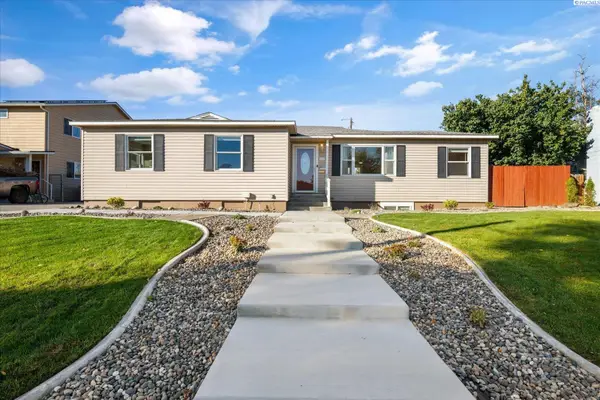 $465,000Active4 beds 3 baths2,462 sq. ft.
1611 Judson Ave, Richland, WA 99354
MLS# 297204Listed by: RETTER AND COMPANY SOTHEBY'S - New
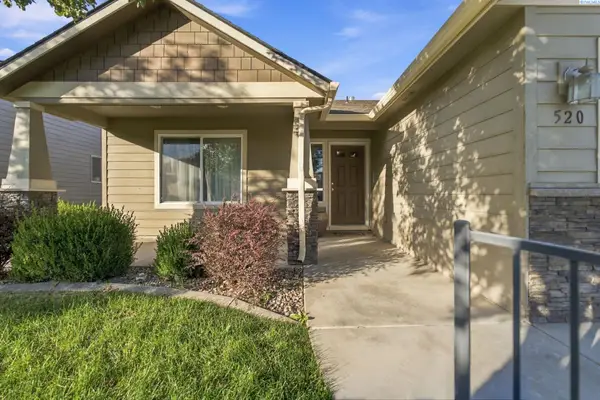 $399,900Active3 beds 2 baths1,472 sq. ft.
520 Lakerose Loop, Richland, WA 99352
MLS# 297200Listed by: HOMESMART ELITE BROKERS


Protect your home and budget from life's surprises with an Assurant Home Warranty, backed by a partner that supports you through every step of homeownership. Explore Plans.
© 2023 - 2026 ERA Franchise Systems LLC. All rights reserved. ERA Franchise Systems LLC fully supports the principles of the Fair Housing Act and the Equal Opportunity Act. ERA, ERA Real Estate powered, and their respective logos are registered service marks of ERA Franchise Systems LLC. Each office is independently owned and operated.