
417 Heritage Hills Dr, Richland, WA 99352
Local realty services provided by:ERA Skyview Realty
Listed by: lauren rasmussen
Office: amplify real estate services
MLS#:295728
Source:WA_PRMLS
Price summary
- Price:$999,990
- Price per sq. ft.:$367.24
About this home
TWO RIVERS. ONE EXTRAORDINARY POINT OF VIEW. Perched above the confluence of the Yakima and Columbia Rivers, this builder-owned custom residence was created as the builder’s own home—and designed around its remarkable setting. From morning light across the water to evenings gathered beside the fire, the landscape becomes part of everyday life. This home offers 4 bedrooms, including a private primary retreat & junior suite, 3.5 bathrooms, + a dedicated office. Soaring 10- and 11-foot ceilings, illuminated coffered accents, engineered hardwood flooring, and oversized windows create a light-filled interior with panoramic river views. A dramatic 10-foot quartzite waterfall island anchors the designer kitchen, complemented by custom cabinetry and professional appliances. The concealed butler’s pantry provides generous prep space and a dual-zone beverage refrigerator, keeping entertaining effortless and the main kitchen beautifully composed. The primary suite is a sanctuary with floor-to-ceiling views, large closet, + a spa-inspired bathroom featuring elevated finishes, motion-activated under-cabinet lighting, and thoughtful environmental controls. Outside, an expansive covered patio extends the living space. Infrared ceiling heaters, cooling fans, built-in speakers, and a custom natural gas fire pit create an unforgettable setting for sunset dinners, quiet mornings, and year-round entertaining. Integrated smart-home technology controls the lighting, irrigation, garage door, thermostat, and select kitchen appliances. Additional features include a smart 65-gallon heat-pump water heater, high-efficiency dual-speed furnace, whole-house humidifier, insulated interior walls, conditioned-space HVAC systems, and prewiring for Ethernet, cable, and eight PoE security cameras. Offering flexibility for guests, multigenerational living, & working from home, + just minutes from shopping, dining, grocery stores, and parks in South Richland, this one-of-a-kind river-view home delivers sophisticated design, modern efficiency, and a setting finishes alone could never replicate....
Contact an agent
Home facts
- Year built:2023
- Subdivision & Development:OTHER
- Listing ID #:295728
- Added:1 day(s) ago
- Updated:August 20, 2026 at 08:05 PM
Rooms and interior
- Bedrooms:4
- Total bathrooms:4
- Full bathrooms:3
- Half bathrooms:1
- Flooring:Tile, Wood
- Dining Description:Dining - Kitchen/Combo
- Bathrooms Description:Bath - Master
- Kitchen Description:Dining - Kitchen/Combo, Dishwasher, Freezer, Garbage Disposal, Kitchen Island, Microwave Oven, Pantry, Range/Oven, Refrigerator, Wine Chiller
- Bedroom Description:Master - Main Level, Master Suite, Master Suite - Dual, Walk In Closet(s)
- Living area:2,723 sq. ft.
Structure and exterior
- Roof:Composition Shingle
- Year built:2023
- Building area:2,723 sq. ft.
- Lot area:0.31 Acres
- Construction Materials:Stucco
- Exterior Features:Irrigation, Lighting, Patio/Covered
- Foundation Description:Crawl Space
- Levels:1 Story
Utilities
- Water:Water - Public
- Sewer:Sewer - Connected
Finances and disclosures
- Price:$999,990
- Price per sq. ft.:$367.24
- Tax amount:$6,113
Features and amenities
- Laundry features:Room - Laundry
- Amenities:Ceiling - Coffered, Ceiling - Raised, Ceiling Fan(s), Drapes/Curtains/Blinds, Extra Storage, French Doors
- Smart home:Yes
Parking
- Parking description:3 Car, Attached, Door Opener, Finished, Tandem
- Garage spaces:3
New listings near 417 Heritage Hills Dr
- Open Sat, 10am to 11:30pmNew
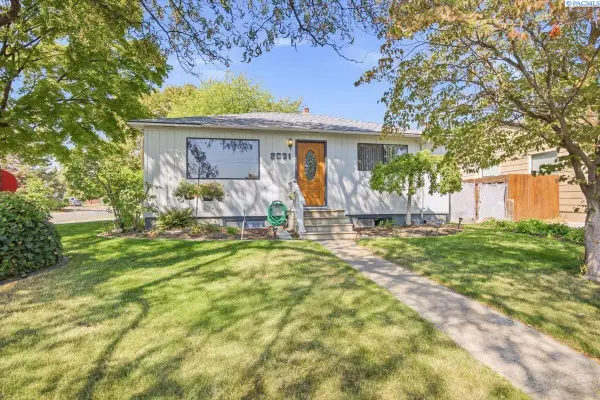 $355,000Active3 beds 2 baths1,756 sq. ft.
2031 Rainier Ave, Richland, WA 99354
MLS# 295724Listed by: WINDERMERE GROUP ONE/TRI-CITIES - Open Sun, 1 to 3pmNew
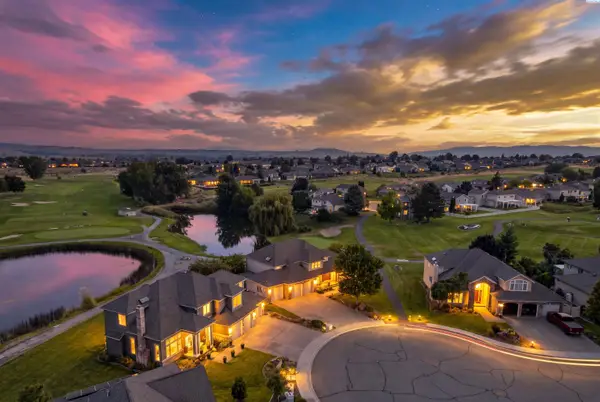 $570,000Active4 beds 3 baths2,822 sq. ft.
2807 Hawkstone Ct, Richland, WA 99354
MLS# 295725Listed by: RE/MAX, THE COLLECTIVE - New
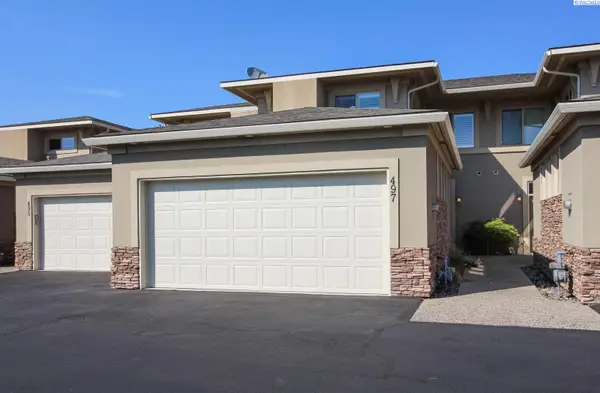 $499,900Active3 beds 3 baths1,862 sq. ft.
497 Columbia Point Drive, Richland, WA 99352
MLS# 295726Listed by: KENMORE TEAM - New
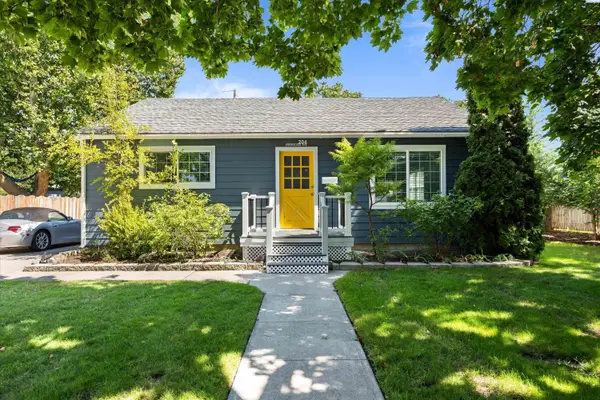 $415,000Active4 beds 2 baths2,150 sq. ft.
204 Douglass Ave, Richland, WA 99352
MLS# 295709Listed by: 1TRIPLE7-1.777% / HOMESMART ELITE BROKERS - New
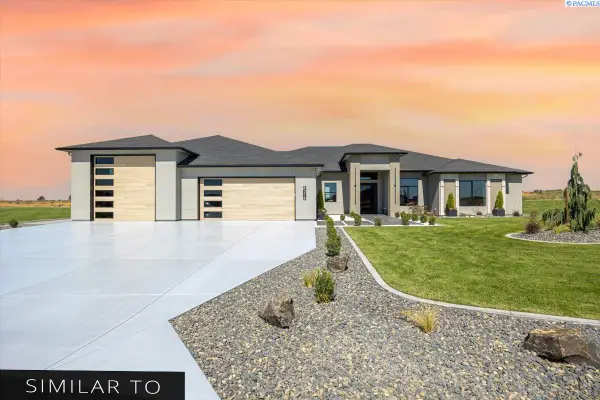 $1,242,750Active5 beds 4 baths3,736 sq. ft.
228 Morency Dr, Richland, WA 99352
MLS# 295699Listed by: RETTER AND COMPANY SOTHEBY'S - New
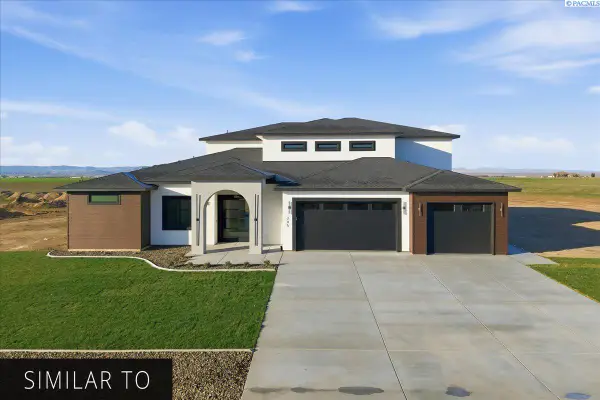 $1,258,500Active6 beds 4 baths4,524 sq. ft.
2501 Falconcrest Loop, Richland, WA 99352
MLS# 295700Listed by: RETTER AND COMPANY SOTHEBY'S - New
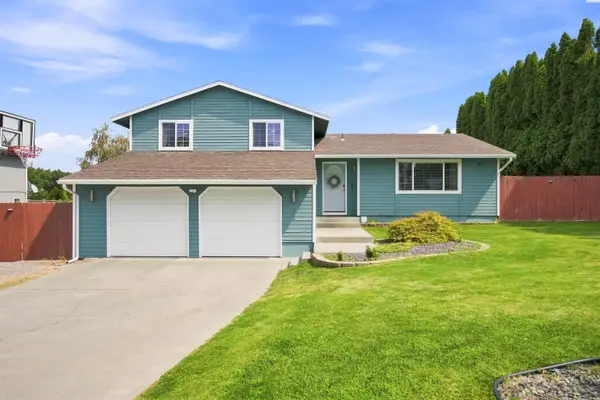 $480,000Active5 beds 3 baths2,044 sq. ft.
2404 Mark Ave, Richland, WA 99352
MLS# 295704Listed by: REALTY ONE GROUP IGNITE - Open Sat, 11:30am to 1pmNew
 $425,000Active4 beds 2 baths1,860 sq. ft.
1901 Pike Ave, Richland, WA 99354
MLS# 295694Listed by: WINDERMERE GROUP ONE/TRI-CITIES - New
 $1,067,500Active4 beds 3 baths3,195 sq. ft.
2596 Falconcrest Loop, Richland, WA 99352
MLS# 295696Listed by: RETTER AND COMPANY SOTHEBY'S


Protect your home and budget from life's surprises with an Assurant Home Warranty, backed by a partner that supports you through every step of homeownership. Explore Plans.
© 2023 - 2026 ERA Franchise Systems LLC. All rights reserved. ERA Franchise Systems LLC fully supports the principles of the Fair Housing Act and the Equal Opportunity Act. ERA, ERA Real Estate powered, and their respective logos are registered service marks of ERA Franchise Systems LLC. Each office is independently owned and operated.