
4453 Lolo Way, Richland, WA 99352
Local realty services provided by:ERA Skyview Realty
Upcoming open houses
- Sat, Aug 2201:00 pm - 02:30 pm
Listed by: april connors, elizabeth bousquet
Office: windermere group one/tri-cities
MLS#:294893
Source:WA_PRMLS
Price summary
- Price:$799,000
- Price per sq. ft.:$260.01
About this home
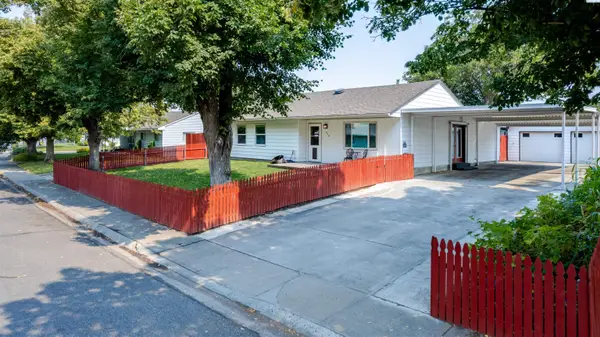
MLS# 294893 Welcome home to 4453 Lolo Way. Situated on an expansive lot, this multi-generational home offers the perfect balance of togetherness and independence with a spacious main residence and an attached private apartment. Step through the front door into an inviting foyer that leads into a bright, open great room featuring soaring 9-foot ceilings, natural light, and cozy fireplace that creates the perfect setting for relaxing evenings. The heart of the home is the beautifully appointed kitchen, complete with quartz countertops, large breakfast bar, abundant cabinetry, and generous prep space, making it ideal for everything from busy weekday mornings to entertaining. Just off the kitchen, the formal dining room provides the perfect setting for hosting holiday dinners. Plantation shutters and blackout shades provide timeless style throught the home. The main home offers 3 bedrooms, 2 full baths, a versatile den, and laundry room (washer and dryer included), making it move-in ready. Retreat to the primary suite, featuring a sliding barn door leading into the ensuite with dual sinks, tiled walk-in shower, and soaking tub, the perfect place to recharge after a long day. Two additional bedrooms and den provide possibilities for a home office or additional flex space. What sets this home apart is the attached 683 sqft apartment, designed with its own entrance for complete independence. This inviting space features a spacious great room, full kitchen, bedroom, ¾ bathroom, and a laundry area plumbed for a washer/ dryer. Whether for aging parents, or guests, this space offers exceptional versatility. Step outside and discover the private backyard retreat. The covered patio is enhanced by a Mirador pergola w/ adjustable shade system, creating the perfect place to enjoy morning coffee or unwind after a long day. The grounds are filled with stunning David Austin English roses, lush landscaping, and storage shed for outdoor equipment. For wellness enthusiasts, the backyard is also pre-plumbed for a cold plunge and sauna. Ask us for the rendering of the pool and spa. Adding more flexibility is the 308-square-foot third bay, currently a home gym complete with a mini-split for year-round comfort. This could easily be converted back into a third bay. Whether you're searching for multi-gen living or room for everyone to spread out, this property is ready to welcome your next chapter....
Contact an agent
Home facts
- Year built:2022
- Subdivision & Development:WEST VINEYARD ESTATES
- Listing ID #:294893
- Added:27 day(s) ago
- Updated:August 18, 2026 at 05:58 PM
Rooms and interior
- Bedrooms:4
- Total bathrooms:3
- Full bathrooms:2
- Flooring:Carpet, Laminate, Tile, Wood
- Dining Description:Dining - Formal, Dining - Kitchen/Combo, Dining - Living/Combo
- Bathrooms Description:Bath - Master, Tub - Garden
- Kitchen Description:Cook Top, Dining - Kitchen/Combo, Dishwasher, Garbage Disposal, Kitchen Island, Microwave Oven, Oven, Pantry, Range/Oven, Second Kitchen
- Bedroom Description:Master - Main Level, Master Suite, Walk In Closet(s)
- Living area:3,073 sq. ft.
Structure and exterior
- Roof:Composition Shingle
- Year built:2022
- Building area:3,073 sq. ft.
- Lot area:0.34 Acres
- Construction Materials:Stucco
- Exterior Features:Fencing/Enclosed, Irrigation, Patio/Covered, Patio/Open, Porch, Shed
- Foundation Description:Crawl Space
- Levels:1 Story
Utilities
- Water:Water - Public
- Sewer:Sewer - Connected
Finances and disclosures
- Price:$799,000
- Price per sq. ft.:$260.01
- Tax amount:$6
Features and amenities
- Laundry features:Dryer, Room - Laundry, Washer
- Amenities:Ceiling - Raised, Ceiling Fan(s), Drapes/Curtains/Blinds, Utilities in Garage, Utility Sink
Parking
- Parking description:3 Car, Attached, Door Opener, Finished
- Garage spaces:3
New listings near 4453 Lolo Way
- New
 $620,000Active3 beds 2 baths1,969 sq. ft.
3009 Whitesage Ave, Richland, WA 99352
MLS# 295644Listed by: COLDWELL BANKER TOMLINSON - New
 $920,000Active4 beds 3 baths3,070 sq. ft.
1225 Jurupa St, Richland, WA 99352
MLS# 295622Listed by: WINDERMERE GROUP ONE/TRI-CITIES - New
 $489,500Active3 beds 2 baths1,768 sq. ft.
410 Basswood Drive, Richland, WA 98932-0018
MLS# 295610Listed by: HOMESMART ELITE BROKERS - New
 Listed by ERA$644,000Active4 beds 3 baths2,691 sq. ft.
2576 Tiger Lane, Richland, WA 99352-8864
MLS# 295608Listed by: ERA SKYVIEW REALTY - New
 $419,900Active4 beds 2 baths1,912 sq. ft.
1711 Hunt Ave, Richland, WA 99354
MLS# 295598Listed by: CORNERSTONE REAL ESTATE - New
 $560,000Active4 beds 3 baths2,643 sq. ft.
173 Mattis Dr, Richland, WA 99352-7500
MLS# 295595Listed by: COLDWELL BANKER TOMLINSON - New
 $550,000Active3 beds 2 baths1,904 sq. ft.
2817 Avrio Ave, Richland, WA 99354
MLS# 295585Listed by: DISTINCTIVE PROPERTIES INC - Open Sat, 11am to 1pmNew
 $425,000Active4 beds 3 baths1,902 sq. ft.
90 Bremmer St, Richland, WA 99352
MLS# 295592Listed by: PNW COLLECTIVE / REAL BROKER - New
 $430,000Active3 beds 2 baths1,827 sq. ft.
1207 Tomich Ave, Richland, WA 99352
MLS# 295567Listed by: EXP REALTY, LLC TRI CITIES  $479,900Pending3 beds 3 baths2,024 sq. ft.
414 Scot Street, Richland, WA 99354
MLS# 295557Listed by: BERKSHIRE HATHAWAY HM SERV CENTRAL WA REAL ESTATE


Protect your home and budget from life's surprises with an Assurant Home Warranty, backed by a partner that supports you through every step of homeownership. Explore Plans.
© 2023 - 2026 ERA Franchise Systems LLC. All rights reserved. ERA Franchise Systems LLC fully supports the principles of the Fair Housing Act and the Equal Opportunity Act. ERA, ERA Real Estate powered, and their respective logos are registered service marks of ERA Franchise Systems LLC. Each office is independently owned and operated.