
511 Lakerose Loop, Richland, WA 99352-8408
Local realty services provided by:ERA Skyview Realty
511 Lakerose Loop,Richland, WA 99352-8408
$475,000
- 3 Beds
- 2 Baths
- 1,628 sq. ft.
- Single family
- Active
Listed by: scott johnson
Office: berkshire hathaway homeservices tc
MLS#:297043
Source:WA_PRMLS
Price summary
- Price:$475,000
- Price per sq. ft.:$291.77
About this home
Enjoy peaceful Lake views in this immaculately maintained, single-level home in Badger Mountain Village in South Richland. Built in 2010, this 1,628-square-foot home offers 3 bedrooms, 2 bathrooms, and ADA-compliant features. Inside, beautiful hardwood floors welcome you through the entry and continue in the kitchen and dining area. Vaulted ceilings brighten the main living space and spacious primary bedroom, while a cozy gas fireplace adds warmth to the living room. The gorgeous kitchen features granite countertops, custom cabinetry, and stainless steel appliances. The oversized primary bedroom includes two separate closets. Set on a corner lot right on the Lake, the home offers lovely water views from indoors and from the back patio. Two covered patios provide inviting spots to relax outdoors, and a walking trail around the Lake is just steps away. Conveniently located near schools, shopping, and the popular Badger Mountain hiking trail, this home combines comfort, accessibility, and a beautiful setting....
Contact an agent
Home facts
- Year built:2010
- Subdivision & Development:Richland South
- Listing ID #:297043
- Added:1 day(s) ago
- Updated:October 08, 2026 at 04:45 AM
Rooms and interior
- Bedrooms:3
- Total bathrooms:2
- Full bathrooms:1
- Flooring:Carpet, Laminate, Wood
- Kitchen Description:Dishwasher, Disposal, Microwave, Range/Oven, Refrigerator
- Living area:1,628 sq. ft.
Heating and cooling
- Cooling:Heat Pump
- Heating:Furnace, Heat Pump
Structure and exterior
- Roof:Composition
- Year built:2010
- Building area:1,628 sq. ft.
- Lot area:0.14 Acres
- Lot Features:Corner Lot
- Exterior Features:Irrigation System
- Foundation Description:Crawl Space
- Levels:1 Story
Utilities
- Water:Public
- Sewer:Sewer Connected
Finances and disclosures
- Price:$475,000
- Price per sq. ft.:$291.77
- Tax amount:$4,160 (2026)
Features and amenities
- Appliances:Dishwasher, Disposal, Microwave, Range/Oven, Refrigerator, Water Heater
- Amenities:Ceiling Fan(s), Drapes/Blinds, Utility Sink, Vaulted Ceiling(s)
Parking
- Parking description:2 Car, Attached, Finished, Garage Door Opener
New listings near 511 Lakerose Loop
- New
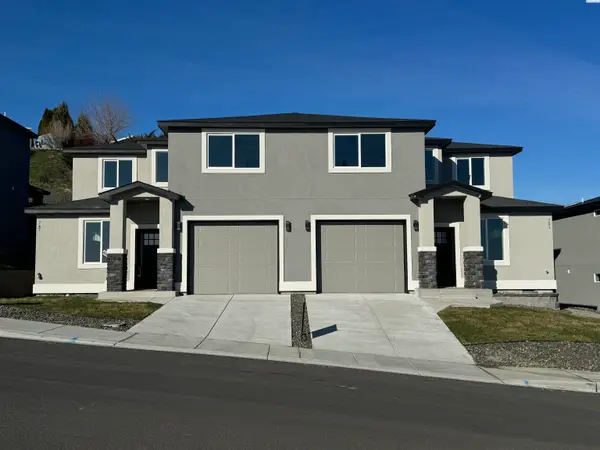 $379,900Active3 beds 3 baths1,500 sq. ft.
830 Rio Vista Loop #Lot39, Richland, WA 99352
MLS# 297042Listed by: WINDERMERE GROUP ONE/TRI-CITIES - New
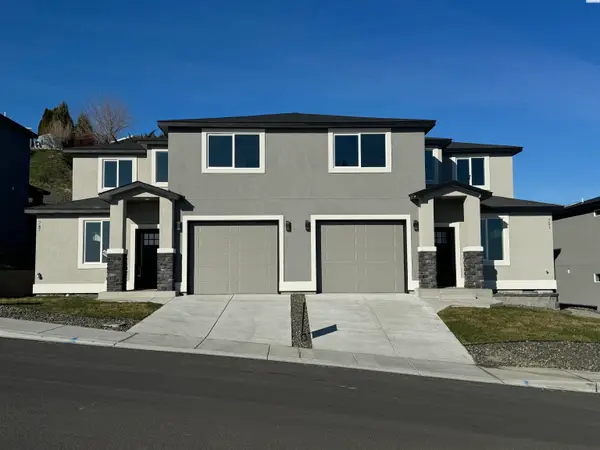 $379,900Active3 beds 3 baths1,500 sq. ft.
838 Rio Vista Loop #Lot38, Richland, WA 99352
MLS# 297045Listed by: WINDERMERE GROUP ONE/TRI-CITIES - New
 $1,175,000Active6 beds 5 baths5,060 sq. ft.
457 Royal Ann Ct, Richland, WA 99352
MLS# 297046Listed by: WINDERMERE GROUP ONE/TRI-CITIES - New
 $94,900Active2 beds 2 baths1,272 sq. ft.
35 Nuclear Ln, Richland, WA 99354
MLS# 297030Listed by: WINDERMERE GROUP ONE/TRI-CITIES - New
 $379,900Active3 beds 3 baths1,500 sq. ft.
831 Rio Vista Loop #Lot32, Richland, WA 99352
MLS# 297036Listed by: WINDERMERE GROUP ONE/TRI-CITIES - New
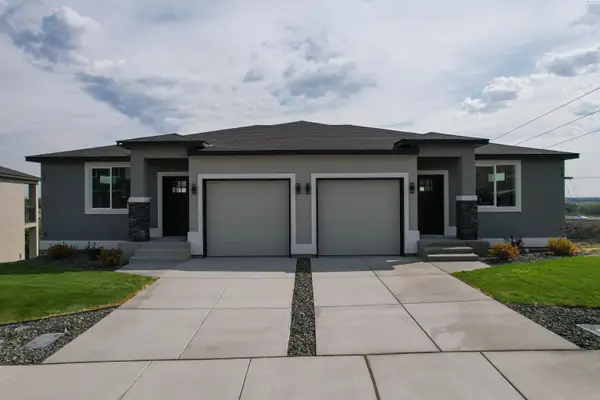 $379,900Active3 beds 3 baths1,500 sq. ft.
835 Rio Vista Loop #Lot33, Richland, WA 99352
MLS# 297040Listed by: WINDERMERE GROUP ONE/TRI-CITIES - New
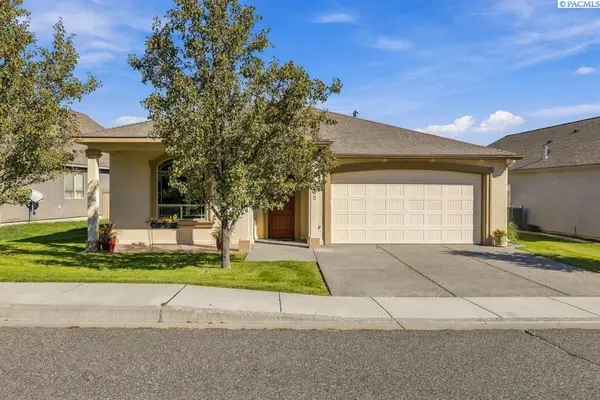 $420,000Active3 beds 2 baths1,531 sq. ft.
2662 Eaglewatch Lp, Richland, WA 99354
MLS# 297019Listed by: WINDERMERE GROUP ONE/TRI-CITIES - New
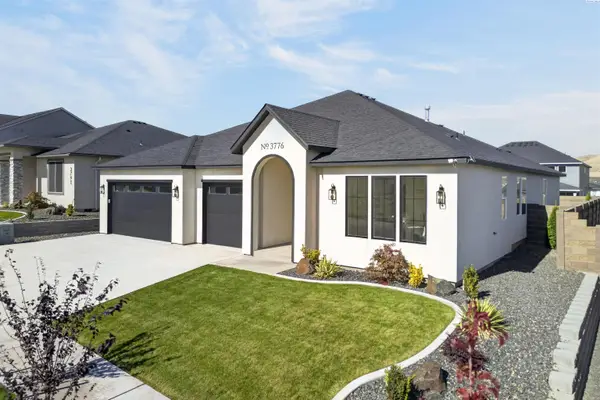 $692,500Active4 beds 3 baths2,272 sq. ft.
3776 Boxberger St, Richland, WA 99352
MLS# 297015Listed by: COLDWELL BANKER TOMLINSON - New
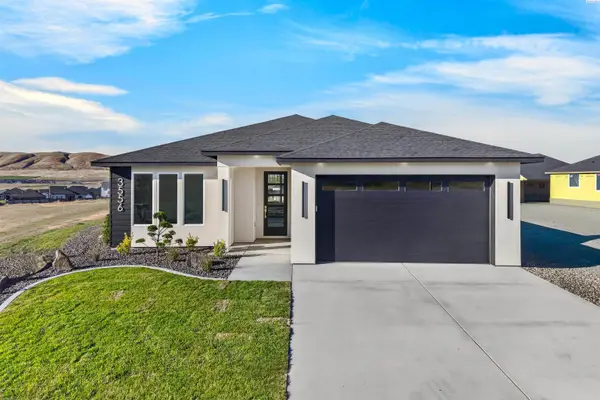 $525,000Active3 beds 2 baths1,703 sq. ft.
3556 Nuthatch St, Richland, WA 99352
MLS# 297012Listed by: COLDWELL BANKER TOMLINSON


Protect your home and budget from life's surprises with an Assurant Home Warranty, backed by a partner that supports you through every step of homeownership. Explore Plans.
© 2023 - 2026 ERA Franchise Systems LLC. All rights reserved. ERA Franchise Systems LLC fully supports the principles of the Fair Housing Act and the Equal Opportunity Act. ERA, ERA Real Estate powered, and their respective logos are registered service marks of ERA Franchise Systems LLC. Each office is independently owned and operated.